Step into luxury with this stunning home that offers everything you could possibly desire. The Imperial Model, taken to the next level, boasts a Master Suite that is more like a private retreat. Imagine cozying up by your own fireplace, enjoying the convenience of a wet-bar with refrigerator, and having a spacious office or reading area that could easily double as a nursery or whatever suits your lifestyle. The suite is complete with a lavish 5-piece bath and a generously sized walk-in closet that is truly an apartment in itself. The main floor living room features a three-sided fireplace, providing warmth and ambiance to both the living room and the open kitchen/dining areas. Downstairs, the basement is so much more than just a basement—it's another living space! You'll find another large bedroom, two expansive walk-in closets, a full bath, and yet another wet-bar. This house is like having three homes in one! Outside, the corner lot is beautifully landscaped for low maintenance living along with a pool. Located in the lovely Cumberland Green community, you'll have access to walking trails, frisbee golf, playgrounds, and the convenience of being within walking distance to the elementary school. This house isn't just a home; it's a lifestyle upgrade waiting for you!
Sold for $530,000
$530,000
8217 Wagon Spoke Trl, Fountain, CO 80817
4beds
3,280sqft
Single Family Residence
Built in 2016
6,006 Square Feet Lot
$518,000 Zestimate®
$162/sqft
$2,860 Estimated rent
Home value
$518,000
$492,000 - $544,000
$2,860/mo
Zestimate® history
Owner options
List your home for rent
$2,860/mo
Rent Zestimate®
Find your next renter with Zillow Rental Manager. Plus, with online applications, you can quickly screen prospective tenants – for free.
$2,860/mo
Rent Zestimate®
Refinance and save
$3,092/mo
Est. payment
Refinancing to a lower rate could help reduce your monthly payments and save thousands over the life of the loan.
$3,092/mo
Est. payment
Explore your selling options
Work with a Zillow partner agent
Leverage their expertise and Zillow's premium Showcase listings to get your home seen by more buyers.
Get startedList with your own agent
Get your home in front of millions of buyers by listing it on Zillow.
Learn how to do itSell it yourself
Take full control of how buyers see your home on Zillow by listing For Sale by Owner (FSBO).
List your homeWhat's special
Corner lotLow maintenance livingMaster suiteImperial modelOpen kitchenLarge bedroomSpacious office
Zillow last checked:
Listing updated:
Listed by:
Jamielyn Chillingworth ABR MRP 719-445-6609,
The Cutting Edge
Bought with:
Piper Lange
Keller Williams Clients Choice Realty
Source: elevateMLS,MLS#: 7816665
Facts & features
Interior
Bedrooms & bathrooms
- Bedrooms: 4
- Bathrooms: 4
- Full bathrooms: 3
- 1/2 bathrooms: 1
Basement
- Area: 900
Heating
- Forced Air, Natural Gas
Cooling
- Ceiling Fan(s), Central Air
Appliances
- Included: 220v in Kitchen, Dishwasher, Disposal, Double Oven, Dryer, Self Cleaning Oven, Washer, Humidifier, Water Softener
- Laundry: Upper Level
Features
- Breakfast Bar, Pantry, Smart Home Door Locks, Smart Thermostat, Wet Bar
- Flooring: Carpet, Ceramic Tile
- Basement: Full,Partially Finished
- Number of fireplaces: 2
- Fireplace features: Gas, Two
Interior area
- Total structure area: 3,280
- Total interior livable area: 3,280 sqft
- Finished area above ground: 2,380
- Finished area below ground: 900
Property
Parking
- Total spaces: 3
- Parking features: Attached, Tandem, Oversized
- Attached garage spaces: 3
Features
- Levels: Two
- Stories: 2
- Patio & porch: Concrete, See Prop Desc Remarks
- Exterior features: Auto Sprinkler System
Lot
- Size: 6,006 Square Feet
- Features: Corner Lot, Landscaped
Details
- Parcel number: 5604209084
Construction
Type & style
- Home type: SingleFamily
- Property subtype: Single Family Residence
Materials
- Fiber Cement, Framed on Lot
- Roof: Composite Shingle
Condition
- Existing Home
- New construction: No
- Year built: 2016
Details
- Builder model: The Imperial
- Builder name: Aspen View Homes
Utilities & green energy
- Water: Municipal
- Utilities for property: Solar
Community & HOA
Community
- Features: Parks or Open Space, Playground, See Prop Desc Remarks
HOA
- Services included: Covenant Enforcement, Other
Location
- Region: Fountain
Financial & listing details
- Price per square foot: $162/sqft
- Tax assessed value: $552,900
- Annual tax amount: $3,165
- Date on market: 5/29/2024
- Listing terms: Assumable,Cash,Conventional,FHA,VA Loan
Price history
| Date | Event | Price |
|---|---|---|
| 5/24/2024 | Sold | $530,000$162/sqft |
Source:  elevateMLS #7816665 Report a problem elevateMLS #7816665 Report a problem | ||
| 4/30/2024 | Pending sale | $530,000$162/sqft |
Source:  REcolorado as distributed by MLS GRID #6922643 Report a problem REcolorado as distributed by MLS GRID #6922643 Report a problem | ||
| 4/25/2024 | Listed for sale | $530,000+20.5%$162/sqft |
Source: elevateMLS #7816665 Report a problem | ||
| 4/10/2024 | Listing removed | $440,000-8.3%$134/sqft |
Source: elevateMLS #8329197 Report a problem | ||
| 4/12/2021 | Sold | $480,000+9.1%$146/sqft |
Source: Public Record Report a problem | ||
| 3/10/2021 | Listed for sale | $440,000+30.9%$134/sqft |
Source: elevateMLS #8329197 Report a problem | ||
| 8/16/2017 | Sold | $336,258+631%$103/sqft |
Source: Public Record Report a problem | ||
| 9/2/2016 | Sold | $46,000$14/sqft |
Source: Public Record Report a problem | ||
Public tax history
| Year | Property taxes | Tax assessment |
|---|---|---|
| 2024 | $3,748 +18.4% | $37,040 |
| 2023 | $3,166 +2.2% | $37,040 +34.9% |
| 2022 | $3,097 | $27,450 -2.8% |
| 2021 | -- | $28,240 +16% |
| 2020 | $2,698 +0.9% | $24,350 |
| 2019 | $2,673 +231.6% | $24,350 +6.3% |
| 2018 | $806 -69.3% | $22,900 |
| 2017 | $2,626 +225.7% | $22,900 +3369.7% |
| 2016 | $806 | $660 |
Find assessor info on the county website
Neighborhood: 80817
Nearby homes
- $476,2005 bd3 ba1.6k sqft8229 Wagon Spoke Trl, Fountain, CO 80817Off Market
- $484,2004 bd3 ba3.3k sqft8241 Wagon Spoke Trl, Fountain, CO 80817Off Market
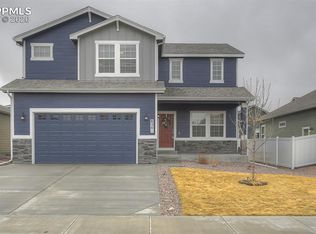
- $507,9004 bd3 ba4.1k sqft8193 Wagon Spoke Trl, Fountain, CO 80817Off Market
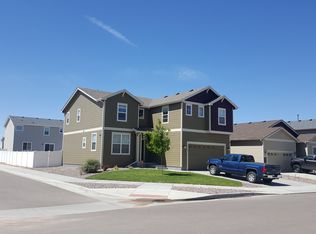
- $507,9004 bd3 ba3.2k sqft8206 Watchmen Rd, Fountain, CO 80817Off Market
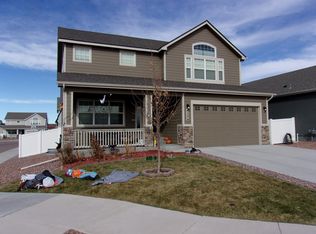
- $459,1003 bd3 ba2.3k sqft8276 Wagon Spoke, Fountain, CO 80817Off Market
- $456,0004 bd3 ba1.4k sqft8216 Wagon Spoke Trl, Fountain, CO 80817Off Market
- $525,0004 bd3 ba3.4k sqft8218 Watchmen Rd, Fountain, CO 80817Sold
- $476,8004 bd3 ba3.2k sqft8204 Wagon Spoke Trl, Fountain, CO 80817Off Market
Nearby schools
GreatSchools rating
- 6/10Eagleside Elementary SchoolGrades: PK-5Distance: 0.2 mi
- 5/10Fountain Middle SchoolGrades: 6-8Distance: 1.6 mi
- 5/10Fountain-Fort Carson High SchoolGrades: 9-12Distance: 1.2 mi
Schools provided by the listing agent
- District: Ftn/Ft Carson 8
Source: elevateMLS. This data may not be complete. We recommend contacting the local school district to confirm school assignments for this home.
Get a cash offer in 3 minutes
Find out how much your home could sell for in as little as 3 minutes with a no-obligation cash offer.
Estimated market value
$518,000
Get a cash offer in 3 minutes
Find out how much your home could sell for in as little as 3 minutes with a no-obligation cash offer.
Estimated market value
$518,000
- Colorado
- El Paso County
- Fountain
- 80817
- 8217 Wagon Spoke Trl
Nearby cities
Nearby zip codes
Other Fountain Topics
