This one level, ranch-style home has been meticulously maintained by the original owners. It's the "right-sized" home everyone is looking for, and comes with an affordable price tag, too! Fall in love with the tall, cathedral ceilings and wide open floorplan, allowing this home to live larger than it appears. Light oak LVP flooring, kitchen countertops w/subway tile backsplash, SS appliances, and lighting are all recent upgrades sure to please. The split bedroom floorplan offers a large primary bedroom with an en-suite bath and walk-in closet w/built-ins. 2 more bedrooms and a full bath are located on the other side of the house. The laundry is an actual room with a closet and window for extra light. The large yard backs to woods for privacy, tranquility, and includes a delicious bartlett pear tree! An oversized 2 car garage has extra room for storage, shelves are included. The neighborhood has sidewalks, playgrounds, & a pool for your enjoyment. Near I485, Walmart, Target, HD, & more.
Closed
$354,900
8218 Deodora Cedar Ln, Charlotte, NC 28215
3beds
1,538sqft
Single Family Residence
Built in 2013
0.2 Acres Lot
$354,100 Zestimate®
$231/sqft
$2,112 Estimated rent
Home value
$354,100
$326,000 - $386,000
$2,112/mo
Zestimate® history
Owner options
List your home for rent
$2,112/mo
Rent Zestimate®
Find your next renter with Zillow Rental Manager. Plus, with online applications, you can quickly screen prospective tenants – for free.
$2,112/mo
Rent Zestimate®
Refinance and save
$2,228/mo
Est. payment
Refinancing to a lower rate could help reduce your monthly payments and save thousands over the life of the loan.
$2,228/mo
Est. payment
Explore your selling options
Work with a Zillow partner agent
Leverage their expertise and Zillow's premium Showcase listings to get your home seen by more buyers.
Get startedList with your own agent
Get your home in front of millions of buyers by listing it on Zillow.
Learn how to do itSell it yourself
Take full control of how buyers see your home on Zillow by listing For Sale by Owner (FSBO).
List your homeWhat's special
Zillow last checked:
Listing updated:
Listed by:
Lizette Conover lizetteconover@gmail.com,
RE/MAX Executive
Bought with:
Enrique Alzate
NorthGroup Real Estate LLC
Source: Canopy MLS as distributed by MLS GRID,MLS#: 4220551
Facts & features
Interior
Bedrooms & bathrooms
- Bedrooms: 3
- Bathrooms: 2
- Full bathrooms: 2
- Main level bedrooms: 3
Primary bedroom
- Features: Ceiling Fan(s), Split BR Plan, Walk-In Closet(s)
- Level: Main
Bedroom s
- Level: Main
Bedroom s
- Level: Main
Bathroom full
- Level: Main
Bathroom full
- Level: Main
Dining area
- Features: Cathedral Ceiling(s)
- Level: Main
Great room
- Features: Cathedral Ceiling(s), Ceiling Fan(s)
- Level: Main
Kitchen
- Features: Breakfast Bar, Cathedral Ceiling(s)
- Level: Main
Laundry
- Level: Main
Heating
- Forced Air, Heat Pump
Cooling
- Central Air
Appliances
- Included: Dishwasher, Disposal, Electric Range, Electric Water Heater, Microwave
- Laundry: Laundry Room, Main Level
Features
- Breakfast Bar, Open Floorplan, Pantry, Walk-In Closet(s)
- Flooring: Carpet, Vinyl
- Doors: Storm Door(s)
- Has basement: No
- Attic: Pull Down Stairs
Interior area
- Total structure area: 1,538
- Total interior livable area: 1,538 sqft
- Finished area above ground: 1,538
- Finished area below ground: 0
Property
Parking
- Total spaces: 2
- Parking features: Attached Garage, Garage Door Opener, Garage on Main Level
- Attached garage spaces: 2
Features
- Levels: One
- Stories: 1
- Pool features: Community
Lot
- Size: 0.2 Acres
- Dimensions: 44 x 130 x 85 x 130
- Features: Private
Details
- Parcel number: 10806222
- Zoning: MX-2
- Special conditions: Standard
Construction
Type & style
- Home type: SingleFamily
- Architectural style: Ranch
- Property subtype: Single Family Residence
Materials
- Stone Veneer, Vinyl
- Foundation: Slab
- Roof: Fiberglass
Condition
- New construction: No
- Year built: 2013
Utilities & green energy
- Sewer: Public Sewer
- Water: City
- Utilities for property: Cable Available, Fiber Optics
Community & HOA
Community
- Features: Clubhouse, Playground, Sidewalks, Street Lights
- Subdivision: Kingstree
HOA
- Has HOA: Yes
- HOA fee: $119 quarterly
- HOA name: AMG
- HOA phone: 877-852-3588
Location
- Region: Charlotte
Financial & listing details
- Price per square foot: $231/sqft
- Tax assessed value: $336,300
- Date on market: 2/14/2025
- Cumulative days on market: 2 days
- Listing terms: Cash,Conventional,FHA,VA Loan
- Road surface type: Concrete, Paved
Price history
| Date | Event | Price |
|---|---|---|
| 3/19/2025 | Sold | $354,900+1.4%$231/sqft |
Source:  Canopy MLS as distributed by MLS GRID #4220551 Report a problem Canopy MLS as distributed by MLS GRID #4220551 Report a problem | ||
| 3/11/2025 | Pending sale | $349,900$228/sqft |
Source: Canopy MLS as distributed by MLS GRID #4220551 Report a problem | ||
| 2/14/2025 | Listed for sale | $349,900+176.6%$228/sqft |
Source: Canopy MLS as distributed by MLS GRID #4220551 Report a problem | ||
| 5/9/2014 | Sold | $126,500+0.2%$82/sqft |
Source: Public Record Report a problem | ||
| 3/11/2014 | Pending sale | $126,280$82/sqft |
Source: Oakmont Home Builders, Inc. #2206021 Report a problem | ||
| 2/7/2014 | Listed for sale | $126,280-20.6%$82/sqft |
Source: Oakmont Home Builders, Inc. #2206021 Report a problem | ||
| 12/24/2010 | Listing removed | $158,990$103/sqft |
Source: BRIAN M IAGNEMMA #979887 Report a problem | ||
| 10/18/2010 | Price change | $158,990+33.6%$103/sqft |
Source: BRIAN M IAGNEMMA #979887 Report a problem | ||
| 7/3/2010 | Price change | $118,990-6.3%$77/sqft |
Source: BRIAN M IAGNEMMA #940770 Report a problem | ||
| 5/20/2010 | Listed for sale | $126,990$83/sqft |
Source: BRIAN M IAGNEMMA #940770 Report a problem | ||
Public tax history
| Year | Property taxes | Tax assessment |
|---|---|---|
| 2025 | -- | $336,300 |
| 2024 | -- | $336,300 |
| 2023 | -- | $336,300 +82.6% |
| 2022 | -- | $184,200 |
| 2021 | -- | $184,200 |
| 2020 | -- | $184,200 |
| 2019 | $1,869 +11.4% | $184,200 +50.6% |
| 2018 | $1,678 +2.5% | $122,300 |
| 2017 | $1,637 | $122,300 |
| 2016 | $1,637 | $122,300 +517.7% |
| 2015 | $1,637 +543.5% | $19,800 |
| 2014 | $254 | $19,800 |
| 2013 | -- | $19,800 |
| 2012 | -- | $19,800 |
| 2011 | -- | $19,800 -29.3% |
| 2010 | -- | $28,000 |
| 2009 | -- | $28,000 |
| 2008 | -- | $28,000 |
| 2007 | -- | $28,000 |
| 2006 | -- | $28,000 |
| 2005 | -- | $28,000 |
| 2004 | -- | -- |
Find assessor info on the county website
Neighborhood: Kingstree
Nearby homes
- $325,0004 bd3 ba2.1k sqft8214 Deodora Cedar Ln, Charlotte, NC 28215Sold

- $355,0004 bd3 ba1.7k sqft8224 Deodora Cedar Ln, Charlotte, NC 28215Sold
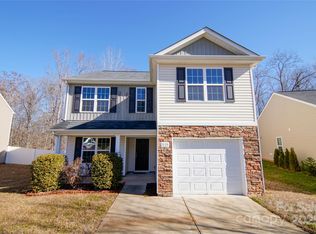
- $348,7003 bd2 ba2.2k sqft8210 Deodora Cedar Ln, Charlotte, NC 28215Off Market
- $323,5003 bd3 ba1.8k sqft8230 Deodora Cedar Ln, Charlotte, NC 28215Off Market
- $301,6003 bd3 ba1.6k sqft8217 Deodora Cedar Ln, Charlotte, NC 28215Off Market
- $418,9003 bd3 ba3.4k sqft8206 Deodora Cedar Ln, Charlotte, NC 28215Off Market
- $317,2003 bd3 ba1.7k sqft8236 Deodora Cedar Ln, Charlotte, NC 28215Off Market
- $310,6003 bd3 ba1.7k sqft8235 Deodora Cedar Ln, Charlotte, NC 28215Off Market
Nearby schools
GreatSchools rating
- 4/10Reedy Creek ElementaryGrades: PK-5Distance: 1.5 mi
- 4/10Northridge MiddleGrades: 6-8Distance: 3.1 mi
- 2/10Rocky River HighGrades: 9-12Distance: 2.9 mi
Get a cash offer in 3 minutes
Find out how much your home could sell for in as little as 3 minutes with a no-obligation cash offer.
Estimated market value
$354,100
Get a cash offer in 3 minutes
Find out how much your home could sell for in as little as 3 minutes with a no-obligation cash offer.
Estimated market value
$354,100
- North Carolina
- Mecklenburg County
- Charlotte
- 28215
- Kingstree
- 8218 Deodora Cedar Ln
Nearby cities
Nearby neighborhoods
Nearby zip codes
Other Charlotte Topics
