Nestled in the desirable NW area of the city. The home is well maintained & boasts 5 bedrooms, 3.5 baths, & mny modern upgrades that shine throughout the house. New garage door installed. Located on a corner lot w/ mature trees and cement privacy fence encloses all 3 sides of the backyard. 2 separate side gate entries to the backyard. Recently installed 5-ton air conditioning unit. The kitchen, living, dining, laundry/pantry, office/study, and primary bedroom are on the first floor. There is no HOA. Upstairs loft/game rm & stairs have beautiful hardwood floors installed. All closets and pantry have motion detector lites. Kitchen has all stainless steel appl including a refrig, dishwasher, and stove that will convey. Newly installed water filter under the sink, faucet, garbage disposal, and sink. The pantry provides plenty of shelving for storage & has a water softener installed. The eat-in kitchen area boasts a grt view of the backyrd & pool. The primary bedroom is LRG and upgrades include crown molding, and Pergo flooring installed to include a large walk-in prim closet. The prim bathroom has 2 anti-fog mirrors that are touch screen, 2 separate vanities, sinks, lites, vinyl flooring, & a garden tub w/ a separate shower stall. Newly installed remote control ceiling fans. The backyard has a covered patio w/ a pebble stone concrete finish, an inground pool, w/ a recently installed Polaris pump filter system, & a Polaris pool cleaning robot. A Powered workshop w/ motion detector solar lite, equipped with electric & an overhead light. This is a great area for storage or use for project building. Enhancing features of the house also include a direct port and is connected to a Generac Generator (portable) gas & propane 15,000-watt to power the home. Newly installed garage dr opener & steel garage dr. Conveniently located to stores, HWY interstate, shopping, and a close walk to the Via bus stop. Dont wait this beautiful home has a lot to offer you and your family!
Closed
Price Unknown
8218 Ermington, San Antonio, TX 78254
5beds
3,625sqft
Single Family Residence
Built in 1989
10,680 Square Feet Lot
$450,300 Zestimate®
$--/sqft
$3,556 Estimated rent
Home value
$450,300
$414,000 - $486,000
$3,556/mo
Zestimate® history
Owner options
List your home for rent
$3,556/mo
Rent Zestimate®
Find your next renter with Zillow Rental Manager. Plus, with online applications, you can quickly screen prospective tenants – for free.
$3,556/mo
Rent Zestimate®
Refinance and save
Refinancing to a lower rate could help reduce your monthly payments and save thousands over the life of the loan.
Explore your selling options
Work with a Zillow partner agent
Leverage their expertise and Zillow's premium Showcase listings to get your home seen by more buyers.
Get startedList with your own agent
Get your home in front of millions of buyers by listing it on Zillow.
Learn how to do itSell it yourself
Take full control of how buyers see your home on Zillow by listing For Sale by Owner (FSBO).
List your homeWhat's special
Zillow last checked:
Listing updated:
Listed by:
Sherri Wolfshohl (210)493-0020,
Realty Executives Of SA
Bought with:
NON-MEMBER AGENT TEAM
Non Member Office
Source: Central Texas MLS,MLS#: 561735 Originating MLS: Four Rivers Association of REALTORS
Originating MLS: Four Rivers Association of REALTORSFacts & features
Interior
Bedrooms & bathrooms
- Bedrooms: 5
- Bathrooms: 4
- Full bathrooms: 3
- 1/2 bathrooms: 1
Heating
- Central, Electric
Cooling
- Central Air, Electric, 1 Unit
Appliances
- Included: Dryer, Dishwasher, Electric Range, Electric Water Heater, Disposal, Ice Maker, PlumbedForIce Maker, Refrigerator, Range Hood, Some Electric Appliances, Range, Water Softener Owned
- Laundry: Washer Hookup, Electric Dryer Hookup, Laundry in Utility Room, Main Level, Laundry Room
Features
- Ceiling Fan(s), Crown Molding, Double Vanity, Game Room, Garden Tub/Roman Tub, Home Office, Primary Downstairs, Main Level Primary, Open Floorplan, Recessed Lighting, Separate Shower, Vanity, Walk-In Closet(s), Eat-in Kitchen, Kitchen Island, Kitchen/Family Room Combo, Pantry, Walk-In Pantry
- Flooring: Carpet, Hardwood, Laminate, Parquet, Terrazzo
- Attic: Access Only
- Number of fireplaces: 1
- Fireplace features: Family Room, Wood Burning
Interior area
- Total interior livable area: 3,625 sqft
Property
Parking
- Total spaces: 2
- Parking features: Attached, Garage, Garage Door Opener
- Attached garage spaces: 2
Features
- Levels: Two
- Stories: 2
- Patio & porch: Covered, Patio
- Exterior features: Covered Patio, Private Yard, Storage
- Has private pool: Yes
- Pool features: Fenced, In Ground, Private, Pool Sweep, Pool/Spa Combo
- Fencing: Back Yard,Other,Privacy,See Remarks
- Has view: Yes
- View description: None
- Body of water: None
Lot
- Size: 10,680 Square Feet
- Dimensions: 89 x 120
Details
- Additional structures: Storage, Workshop
- Parcel number: 179160050170
Construction
Type & style
- Home type: SingleFamily
- Architectural style: Colonial
- Property subtype: Single Family Residence
Materials
- Masonry
- Foundation: Slab
- Roof: Composition,Shingle
Condition
- Resale
- Year built: 1989
Utilities & green energy
- Sewer: Public Sewer
- Water: Public
- Utilities for property: Cable Available, Electricity Available, Trash Collection Public
Green energy
- Energy efficient items: HVAC
Community & HOA
Community
- Features: None, Curbs, Street Lights, Sidewalks
- Security: Prewired, Smoke Detector(s)
- Subdivision: Woods End
HOA
- Has HOA: No
Location
- Region: San Antonio
Financial & listing details
- Tax assessed value: $474,440
- Annual tax amount: $8,150
- Date on market: 11/4/2024
- Cumulative days on market: 114 days
- Listing agreement: Exclusive Right To Sell
- Listing terms: Cash,Conventional,FHA,VA Loan
- Electric utility on property: Yes
- Road surface type: Asphalt, Paved
Price history
| Date | Event | Price |
|---|---|---|
| 3/27/2025 | Sold | -- |
Source:  Central Texas MLS #561735 Report a problem Central Texas MLS #561735 Report a problem | ||
| 2/26/2025 | Pending sale | $464,900$128/sqft |
Source:  LERA MLS #1820947 Report a problem LERA MLS #1820947 Report a problem | ||
| 2/20/2025 | Contingent | $464,900$128/sqft |
Source: LERA MLS #1820947 Report a problem | ||
| 1/28/2025 | Price change | $464,900-1.1%$128/sqft |
Source: LERA MLS #1820947 Report a problem | ||
| 1/8/2025 | Price change | $469,900-2.1%$130/sqft |
Source: LERA MLS #1820947 Report a problem | ||
| 11/20/2024 | Price change | $479,900-2%$132/sqft |
Source: LERA MLS #1820947 Report a problem | ||
| 11/4/2024 | Listed for sale | $489,900+72%$135/sqft |
Source: LERA MLS #1820947 Report a problem | ||
| 5/2/2016 | Sold | -- |
Source: Agent Provided Report a problem | ||
| 3/10/2016 | Listed for sale | $284,900+50%$79/sqft |
Source: RE/MAX SIGNATURE #1165331 Report a problem | ||
| 12/7/2009 | Listing removed | $189,900$52/sqft |
Source: RE/MAX North-San Antonio #803209 Report a problem | ||
| 10/3/2009 | Listed for sale | $189,900$52/sqft |
Source: RE/MAX North-San Antonio #803209 Report a problem | ||
Public tax history
| Year | Property taxes | Tax assessment |
|---|---|---|
| 2025 | $8,150 +8% | $464,120 +10% |
| 2024 | $7,547 +10.1% | $421,927 +10% |
| 2023 | $6,854 -11% | $383,570 +10% |
| 2022 | $7,701 +2.2% | $348,700 +4.6% |
| 2021 | $7,533 | $333,510 +9.5% |
| 2020 | $7,533 -5.3% | $304,497 -0.1% |
| 2019 | $7,954 | $304,890 +21.2% |
| 2018 | $7,954 +13.9% | $251,650 -3.4% |
| 2017 | $6,983 +17.7% | $260,500 +11.4% |
| 2016 | $5,934 +18.5% | $233,830 +10% |
| 2015 | $5,007 | $212,573 +10% |
| 2014 | $5,007 | $193,248 +10% |
| 2013 | -- | $175,680 |
| 2012 | -- | $175,680 -2.2% |
| 2011 | -- | $179,690 -3% |
| 2010 | -- | $185,240 +1.8% |
| 2009 | -- | $182,000 -7.9% |
| 2008 | -- | $197,690 +0.9% |
| 2007 | -- | $195,870 +5.1% |
| 2006 | -- | $186,360 +33.1% |
| 2005 | -- | $140,000 |
| 2004 | -- | -- |
| 2003 | -- | -- |
| 2002 | -- | -- |
| 2001 | -- | -- |
| 2000 | -- | -- |
Find assessor info on the county website
Neighborhood: 78254
Nearby homes
- $311,3004 bd2 ba2.6k sqft8214 Ermington, San Antonio, TX 78254Off Market
- $267,9003 bd2 ba2k sqft9322 Brevard, San Antonio, TX 78254Off Market
- $356,7004 bd2 ba2.9k sqft8219 Ermington, San Antonio, TX 78254Off Market
- $346,1004 bd2 ba3.4k sqft8215 Ermington, San Antonio, TX 78254Off Market
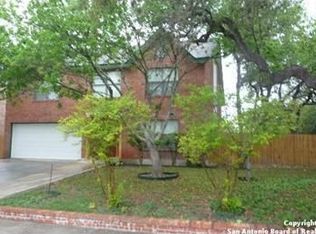
- $475,9005 bd4 ba3.7k sqft9335 Brevard, San Antonio, TX 78254Off Market
- $410,8004 bd3 ba3.3k sqft9331 Brevard, San Antonio, TX 78254Off Market
- $--4 bd3 ba2.4k sqft9339 Brevard, San Antonio, TX 78254Sold
- $407,8004 bd2 ba3.5k sqft8206 Ermington, San Antonio, TX 78254Off Market
Nearby schools
GreatSchools rating
- 8/10Braun Station Elementary SchoolGrades: PK-5Distance: 1 mi
- 5/10Stevenson Middle SchoolGrades: 6-8Distance: 1.2 mi
- 5/10Marshall High SchoolGrades: 9-12Distance: 2.1 mi
Schools provided by the listing agent
- Elementary: Braun Station Elementary School
- Middle: Stevenson Middle School
- High: Marshall High School
- District: Northside ISD
Source: Central Texas MLS. This data may not be complete. We recommend contacting the local school district to confirm school assignments for this home.
Get a cash offer in 3 minutes
Find out how much your home could sell for in as little as 3 minutes with a no-obligation cash offer.
Estimated market value
$450,300
Get a cash offer in 3 minutes
Find out how much your home could sell for in as little as 3 minutes with a no-obligation cash offer.
Estimated market value
$450,300
- Texas
- Bexar County
- San Antonio
- 78254
- 8218 Ermington
Nearby cities
Nearby neighborhoods
Nearby zip codes
Other San Antonio Topics
