Skip main navigation
Sold
  • Price Unknown

    8218 Garden Arbor, Garden Ridge, TX 78266

    4beds
    2,796sqft
    Single Family Residence
    Built in 2015
    0.77 Acres Lot
    $706,100 Zestimate®
    $--/sqft
    $3,080 Estimated rent

    Home value

    $706,100

    $657,000 - $756,000

    $3,080/mo

    Zestimate® history
    Loading
    Loading...

    Owner options

    List your home for rent

    $3,080/mo

    Rent Zestimate®

    Find your next renter with Zillow Rental Manager. Plus, with online applications, you can quickly screen prospective tenants – for free.

    Learn more

    $3,080/mo

    Rent Zestimate®

    Refinance and save

    $275/mo

    Est. payment

    Refinancing to a lower rate could help reduce your monthly payments and save thousands over the life of the loan.

    See today's rates

    $275/mo

    Est. payment

    Explore your selling options

    Work with a Zillow partner agent

    Leverage their expertise and Zillow's premium Showcase listings to get your home seen by more buyers.

    Get started

    List with your own agent

    Get your home in front of millions of buyers by listing it on Zillow.

    Learn how to do it

    Sell it yourself

    Take full control of how buyers see your home on Zillow by listing For Sale by Owner (FSBO).

    List your home

    What's special

    Rock fireplaceCanopy of native oaksSplit floor planCovered outdoor livingTravertine floorsFour bedroomsPrime corner lot
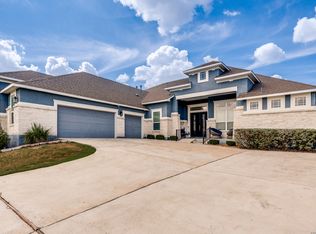
    OPEN HOUSE SAT 3/21 10-12 and SUN 3/22 1-4! Set beneath a canopy of native oaks on a prime corner lot in The Woodlands of Garden Ridge, this is the kind of home that feels welcoming before you ever step inside. The approach - quiet and graceful, and the sense is that life here moves at a more comfortable pace. Natural light fills the living spaces, wood floors add warmth, and the thoughtful single-story -no interior steps- layout offers both openness and privacy. The kitchen is designed for everyday function and finished with luxury details: custom cabinetry, silestone countertops, upgraded stainless steel appliances, a gas cooktop, and dual ovens ready for holidays, dinner parties, or slow Sundays at home. The split floor plan gives everyone room to breathe, with four bedrooms, formal dining, and an oversized game room that can become whatever this season of life calls for-movie nights, a playroom, a second living area, or a tucked-away workspace. The primary suite is a retreat of its own, with tray ceilings, crown molding, and a bath designed for unwinding at the end of the day. But the real magic may be outside.The covered outdoor living creates a true extension of the home, complete with travertine floors, a rock fireplace, and tongue-and-groove ceilings. The space overlooks an expansive, level yard that is perfect as it is or ready and waiting for the pool of your dreams.It is easy to picture fall evenings by the fire, weekend gatherings with friends, and quiet mornings with coffee in hand.

    Zillow last checked:

    Listing updated:

    Listed by:

    Kristin Bengoechea TREC #436469 (210) 710-3884,

    Keller Williams Legacy

    Source: LERA MLS,MLS#: 1948535MLS Logo

    Facts & features

    Interior

    Bedrooms & bathrooms
    • Bedrooms: 4
    • Bathrooms: 3
    • Full bathrooms: 2
    • 1/2 bathrooms: 1
    Primary bedroom
    • Features: Split, Walk-In Closet(s), Ceiling Fan(s), Full Bath
    • Area: 221
    • Dimensions: 17 x 13
    Bedroom 2
    • Area: 156
    • Dimensions: 12 x 13
    Bedroom 3
    • Area: 144
    • Dimensions: 12 x 12
    Bedroom 4
    • Area: 143
    • Dimensions: 11 x 13
    Primary bathroom
    • Features: Tub/Shower Separate, Separate Vanity, Soaking Tub
    • Area: 192
    • Dimensions: 12 x 16
    Dining room
    • Area: 165
    • Dimensions: 15 x 11
    Family room
    • Area: 320
    • Dimensions: 16 x 20
    Kitchen
    • Area: 255
    • Dimensions: 15 x 17
    Heating
    • Central, Natural Gas
    Cooling
    • Central Air
    Appliances
    • Included: Microwave, Gas Cooktop, Disposal, Dishwasher, Double Oven
    • Laundry: Main Level, Laundry Room, Washer Hookup, Dryer Connection
    Features
    • One Living Area, Separate Dining Room, Eat-in Kitchen, Two Eating Areas, Kitchen Island, Study/Library, 1st Floor Lvl/No Steps, High Ceilings, Open Floorplan, Walk-In Closet(s), Master Downstairs, Ceiling Fan(s), Solid Counter Tops
    • Flooring: Carpet, Ceramic Tile, Wood
    • Windows: Double Pane Windows
    • Has basement: No
    • Number of fireplaces: 2
    • Fireplace features: Living Room, Gas
    Interior area
    • Total interior livable area: 2,796 sqft

    Property

    Parking
    • Total spaces: 3
    • Parking features: Three Car Garage, Garage Faces Side
    • Garage spaces: 3
    Features
    • Levels: One
    • Stories: 1
    • Patio & porch: Patio, Covered
    • Pool features: None
    • Has spa: Yes
    • Spa features: Bath
    Lot
    • Size: 0.77 Acres
    • Features: Corner Lot, 1/2-1 Acre
    • Residential vegetation: Mature Trees, Mature Trees (ext feat)
    Details
    • Parcel number: 560499001600

    Construction

    Type & style
    • Home type: SingleFamily
    • Architectural style: Texas Hill Country
    • Property subtype: Single Family Residence
    Materials
    • 4 Sides Masonry, Stone, Stucco
    • Foundation: Slab
    • Roof: Composition
    Condition
    • Pre-Owned
    • New construction: No
    • Year built: 2015
    Details
    • Builder name: Brohn

    Utilities & green energy

    • Electric: CPS
    • Gas: CPS
    • Sewer: Septic, Aerobic Septic
    • Water: Garden Ridge, Water System

    Community & HOA

    Community
    • Security: Controlled Access
    • Subdivision: Woodlands Of Garden Ridge - Co
    HOA
    • Has HOA: Yes
    • HOA fee: $275 quarterly
    • HOA name: WOODLANDS OF GARDEN RIDGE
    Location
    • Region: San Antonio

    Financial & listing details

    • Tax assessed value: $743,400
    • Annual tax amount: $11,554
    • Date on market: 3/12/2026
    • Cumulative days on market: 184 days
    • Listing terms: Conventional,FHA,VA Loan,Cash
    • Road surface type: Paved

    Price history

    DateEventPrice
    5/11/2026Sold--
    Source: LERA MLS #1948535 Report a problem
    4/21/2026Pending sale$725,000$259/sqft
    Source: LERA MLS #1948535 Report a problem
    4/8/2026Contingent$725,000$259/sqft
    Source: LERA MLS #1948535 Report a problem
    3/29/2026Price change$725,000-3.3%$259/sqft
    Source: LERA MLS #1948535 Report a problem
    3/12/2026Listed for sale$750,000+0%$268/sqft
    Source: LERA MLS #1948535 Report a problem
    2/27/2026Listing removed$749,900$268/sqft
    Source: LERA MLS #1913202 Report a problem
    2/9/2026Price change$749,900-1.3%$268/sqft
    Source: LERA MLS #1913202 Report a problem
    12/12/2025Price change$760,000-1.9%$272/sqft
    Source: LERA MLS #1913202 Report a problem
    11/13/2025Price change$775,000-3.1%$277/sqft
    Source: LERA MLS #1913202 Report a problem
    10/27/2025Price change$799,500-3.1%$286/sqft
    Source: LERA MLS #1913202 Report a problem
    10/17/2025Price change$825,000-2.9%$295/sqft
    Source: LERA MLS #1913202 Report a problem
    10/7/2025Listed for sale$850,000+36%$304/sqft
    Source: LERA MLS #1913202 Report a problem
    10/5/2021Sold--
    Source: LERA MLS #1554498 Report a problem
    9/2/2021Pending sale$624,900$223/sqft
    Source: LERA MLS #1554498 Report a problem
    8/23/2021Contingent$624,900$223/sqft
    Source: LERA MLS #1554498 Report a problem
    8/20/2021Listed for sale$624,900+27.5%$223/sqft
    Source: LERA MLS #1554498 Report a problem
    4/28/2017Sold--
    Source: Central Texas MLS #307178 Report a problem
    4/11/2017Pending sale$489,990$175/sqft
    Source: Kuper Sotheby's International Realty #1183411 Report a problem
    12/14/2016Price change$489,990-2%$175/sqft
    Source: Brohn Homes Report a problem
    9/23/2016Price change$499,990-4.2%$179/sqft
    Source: Brohn Homes Report a problem
    9/20/2016Price change$522,137+4.4%$187/sqft
    Source: Brohn Homes Report a problem
    9/17/2016Price change$499,990-4.2%$179/sqft
    Source: Kuper Sotheby's International Realty #1183411 Report a problem
    3/2/2016Listed for sale$522,137+1.1%$187/sqft
    Source: Clay Woodard #1118692 Report a problem
    8/25/2015Listing removed$516,437$185/sqft
    Source: Rigel Realty #1118692 Report a problem
    6/7/2015Listed for sale$516,437$185/sqft
    Source: Rigel Realty #1118692 Report a problem

    Public tax history

    YearProperty taxesTax assessment
    2025$8,366 -2.8%$743,400 +9%
    2024$8,609 $681,810 -2.2%
    2023-- $697,190 +5.2%
    2022$10,102 +17.7%$662,620 +27.8%
    2021$8,582 +8.8%$518,670 +8.5%
    2020$7,890 -2.6%$477,900 +0.2%
    2019$8,097 +5.9%$476,780 +7%
    2018$7,647 $445,650 +63.8%
    2017-- $272,020 +39.7%
    2016$4,136 +195.7%$194,730 +189.7%
    2015$1,399 $67,220
    2014$1,399 $67,220
    Find assessor info on the county website

    Neighborhood: 78266

    Nearby schools

    GreatSchools rating
    Schools provided by the listing agent
    • Elementary: Garden Ridge
    • Middle: Danville Middle School
    • High: Davenport
    • District: Comal

    Source: LERA MLS. This data may not be complete. We recommend contacting the local school district to confirm school assignments for this home.

    Get a cash offer in 3 minutes
    Find out how much your home could sell for in as little as 3 minutes with a no-obligation cash offer.
    Estimated market value
    $706,100
    Get a cash offer in 3 minutes
    Find out how much your home could sell for in as little as 3 minutes with a no-obligation cash offer.
    Estimated market value
    $706,100