Skip main navigation
Off market
  • $435,600

    8218 High Noon Way, San Antonio, TX 78254

    3beds
    2,956sqft
    SingleFamily
    Built in 2015
    9,147 Square Feet Lot
    $435,600 Zestimate®
    $147/sqft
    $3,108 Estimated rent

    Home value

    $435,600

    $414,000 - $462,000

    $3,108/mo

    Zestimate® history
    Loading
    Loading...

    Owner options

    List your home for rent

    $3,108/mo

    Rent Zestimate®

    Find your next renter with Zillow Rental Manager. Plus, with online applications, you can quickly screen prospective tenants – for free.

    Learn more

    $3,108/mo

    Rent Zestimate®

    Refinance and save

    $3,086/mo

    Est. payment

    Refinancing to a lower rate could help reduce your monthly payments and save thousands over the life of the loan.

    See today's rates

    $3,086/mo

    Est. payment

    Explore your selling options

    Work with a Zillow partner agent

    Leverage their expertise and Zillow's premium Showcase listings to get your home seen by more buyers.

    Get started

    List with your own agent

    Get your home in front of millions of buyers by listing it on Zillow.

    Learn how to do it

    Sell it yourself

    Take full control of how buyers see your home on Zillow by listing For Sale by Owner (FSBO).

    List your home

    What's special

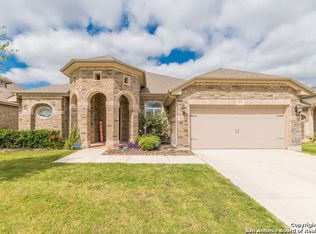
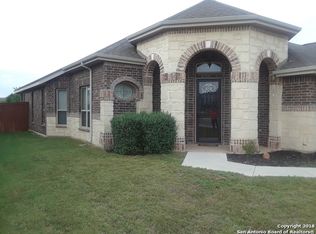
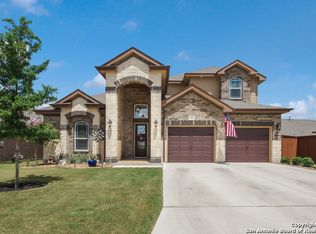
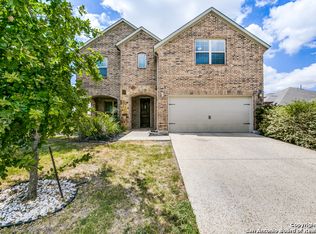
    Truly one of a kind home in Kallison Ranch sitting on a corner lot has more upgrades than the average built home in the community. This 3 bedroom 2 bath with 2 half bath home is just over 2900 sq ft featuring upgrades such as 8ft doors throughout with crown moldings on doors, french doors to the office, cabinets and sink in utility room, tile floors in living and wet areas. The kitchen also has stainless appliances with a gourmet gas cooktop, upgraded backsplash, 42" cabinets, and oversized island. The open floor plan has a 110V plug installed in the floor of the family room and recessed lighting in most of the home. The second story has a spacious loft with a half bath overlooking the backyard. The master bedroom has a bay window with high ceilings, while the master bath has a separate tub and shower. The walk in shower is mud set with the tile and backsplash running the entire length of the wall. The exterior of the home is 4 sided brick and features an upgraded landscaping package of drought tolerant flower beds and grass with a rainbird irrigation system in the front and back yard. The entryway of this beautiful home is lined with pavers from the glass front door to front porch area as well as wood plank ceilings for the front and back patios. The back patio also features a brick fireplace and gas line for the option to build an outdoor kitchen! With so many features built in to this home you can really just move in and not worry about updating or upgrading!

    This property is off market, which means it's not currently listed for sale or rent on Zillow. This may be different from what's available on other websites or public sources.
    Facts & features

    Interior

    Bedrooms & bathrooms
    • Bedrooms: 3
    • Bathrooms: 4
    • Full bathrooms: 2
    • 1/2 bathrooms: 2
    Heating
    • Forced air, Gas
    Cooling
    • Central
    Appliances
    • Included: Dishwasher, Microwave
    Features
    • Flooring: Tile, Carpet
    • Has fireplace: Yes
    Interior area
    • Total interior livable area: 2,956 sqft

    Property

    Parking
    • Total spaces: 2
    • Parking features: Garage - Attached
    Features
    • Exterior features: Cement / Concrete
    Lot
    • Size: 9,147 Square Feet
    Details
    • Parcel number: 1201494

    Construction

    Type & style
    • Home type: SingleFamily
    Materials
    • Foundation: Slab
    • Roof: Composition
    Condition
    • Year built: 2015

    Community & HOA

    HOA
    • Has HOA: Yes
    • HOA fee: $45 monthly
    Location
    • Region: San Antonio

    Financial & listing details

    • Price per square foot: $147/sqft
    • Tax assessed value: $470,060
    • Annual tax amount: $8,646
    • Inclusions: Washer Connection, Dryer Connection, Ceiling Fans, Ice Maker Connection, Electric Water Heater, Built-In Oven, Self-Cleaning Oven, Dishwasher, Security System (leased), Microwave Oven, Cook Top, Gas Cooking, Chandelier, Disposal, Vent Fan, Solid Counter Tops, Pre-Wired For Security, Garage Door Opener, Plumb For Water Softener, Private Garbage Service

    Price history

    DateEventPrice
    7/31/2020Sold--
    Source: eXp Realty #37555673 Report a problem
    6/30/2020Pending sale$349,999$118/sqft
    Source: eXp Realty LLC #1459604 Report a problem
    6/11/2020Price change$349,999-2.8%$118/sqft
    Source: eXp Realty LLC #1459604 Report a problem
    5/27/2020Listed for sale$359,900$122/sqft
    Source: eXp Realty LLC #1459604 Report a problem

    Public tax history

    YearProperty taxesTax assessment
    2025$8,646 +8.5%$470,060 +8.4%
    2024$7,970 -1.8%$433,620 -1.6%
    2023$8,117 -6.9%$440,640 +2.3%
    2022$8,720 +28.5%$430,670 +29.1%
    2021$6,785 $333,530 +0.2%
    2020$6,785 +5.4%$333,030 +6.1%
    2019$6,436 $313,920 +4.2%
    2018$6,436 +2.3%$301,360 +1.1%
    2017$6,293 +7.2%$298,100 +7%
    2016$5,870 $278,500 +686.7%
    2015-- $35,400 +80.6%
    2014-- $19,600
    Find assessor info on the county website

    Neighborhood: 78254

    Nearby schools

    GreatSchools rating
    Schools provided by the listing agent
    • Elementary: Henderson
    • Middle: FOLKS
    • High: Harlan HS
    • District: Northside

    Source: The MLS. This data may not be complete. We recommend contacting the local school district to confirm school assignments for this home.

    Get a cash offer in 3 minutes
    Find out how much your home could sell for in as little as 3 minutes with a no-obligation cash offer.
    Estimated market value
    $435,600
    Get a cash offer in 3 minutes
    Find out how much your home could sell for in as little as 3 minutes with a no-obligation cash offer.
    Estimated market value
    $435,600