The starting price is designed to generate strong buyer interest and competitive offers and is not reflective of the home's recent appraised value. This Brentwood beauty offers the rare combination of exceptional space, extensive recent renovations & an outdoor setting designed for enjoying all seasons. With more than 8,000 sq.ft. of beautifully finished living space, this 5 bedroom home provides room to comfortably live, entertain & gather, while significant improvements make it truly move-in ready.
A welcoming front porch opens to a gracious 2 story foyer, flanked by formal living and dining rooms. The main level features 2 gas fireplaces, a beautifully renovated kitchen with island seating, breakfast nook & new Bosch dishwasher, plus a spacious great room with window seat and beverage bar. A newly renovated mudroom, laundry room & powder room add everyday function & style.
The main-level primary suite is a true retreat with a newly renovated bathroom and walk-in closet. Upstairs, spacious secondary bedrooms feature new carpet & abundant storage. The fully finished walk-out basement expands the living space with a guest suite, kitchen, living room, game room & generous walk-in storage—perfect for guests, entertaining or flexible living.
Outside, the nearly 1 acre lot features a covered porch, decks, screened porch, pool deck, custom brick walkway & mature landscaping. Major recent improvements include all 4 new HVAC systems, fresh interior and exterior paint, new lighting throughout, new pool pumps, tankless water heater & newer roof.
Enjoy close proximity to Tower Park & Crockett Park, Concord YMCA, Brentwood Library & Rec Center, Cool Springs and more!
Showings are encouraged during the following Open House times: 8/20, 12–1 PM | 8/23, 2–3 PM | 8/25, 10–11 AM | 8/28, 5–6 PM.
Coming soon / hold
$2,350,000
8218 Holly Rd, Brentwood, TN 37027
5beds
8,081sqft
Single Family Residence, Residential
Built in 2003
0.79 Acres Lot
$-- Zestimate®
$291/sqft
$-- HOA
What's special
- 3 days |
- 647 |
- 52 |
Likely to sell faster than
Zillow last checked:
Listing updated:
Listed by:
MacKenzie Strawn Hyde 615-335-1338,
Scout Realty 615-868-9000
Source: RealTracs MLS as distributed by MLS GRID,MLS#: 3512761
Facts & features
Interior
Bedrooms & bathrooms
- Bedrooms: 5
- Bathrooms: 5
- Full bathrooms: 4
- 1/2 bathrooms: 1
- Main level bedrooms: 1
Bedroom 1
- Features: Suite
- Level: Suite
- Area: 285 Square Feet
- Dimensions: 19x15
Bedroom 2
- Area: 270 Square Feet
- Dimensions: 18x15
Bedroom 3
- Area: 210 Square Feet
- Dimensions: 15x14
Bedroom 4
- Area: 252 Square Feet
- Dimensions: 18x14
Primary bathroom
- Features: Double Vanity
- Level: Double Vanity
Den
- Area: 552 Square Feet
- Dimensions: 24x23
Dining room
- Area: 224 Square Feet
- Dimensions: 16x14
Kitchen
- Features: Pantry
- Level: Pantry
- Area: 625 Square Feet
- Dimensions: 25x25
Living room
- Area: 418 Square Feet
- Dimensions: 22x19
Other
- Features: Bedroom 5
- Level: Bedroom 5
- Area: 360 Square Feet
- Dimensions: 30x12
Other
- Features: Exercise Room
- Level: Exercise Room
- Area: 368 Square Feet
- Dimensions: 23x16
Recreation room
- Features: Basement Level
- Level: Basement Level
- Area: 500 Square Feet
- Dimensions: 25x20
Heating
- Central
Cooling
- Central Air
Appliances
- Included: Double Oven, Gas Range
Features
- Entrance Foyer, High Ceilings, Pantry, Smart Thermostat, Walk-In Closet(s)
- Flooring: Carpet, Concrete, Wood, Tile
- Basement: Finished,Full
- Number of fireplaces: 2
- Fireplace features: Family Room, Gas, Living Room
Interior area
- Total structure area: 8,081
- Total interior livable area: 8,081 sqft
- Finished area above ground: 5,663
- Finished area below ground: 2,418
Video & virtual tour
Property
Parking
- Total spaces: 3
- Parking features: Garage Faces Side, Driveway
- Garage spaces: 3
- Has uncovered spaces: Yes
Features
- Levels: Three Or More
- Stories: 2
- Patio & porch: Patio, Covered, Porch, Deck, Screened
- Has private pool: Yes
- Pool features: In Ground
Lot
- Size: 0.79 Acres
- Dimensions: 107 x 292
Details
- Parcel number: 094035G F 01900 00015035G
- Special conditions: Standard
Construction
Type & style
- Home type: SingleFamily
- Property subtype: Single Family Residence, Residential
Materials
- Brick, Stone
Condition
- New construction: No
- Year built: 2003
Utilities & green energy
- Sewer: Public Sewer
- Water: Public
- Utilities for property: Water Available, Underground Utilities
Green energy
- Energy efficient items: Water Heater
Community & HOA
Community
- Subdivision: Brenthaven
HOA
- Has HOA: No
- Amenities included: Underground Utilities
Location
- Region: Brentwood
Financial & listing details
- Price per square foot: $291/sqft
- Tax assessed value: $2,308,900
- Annual tax amount: $8,601
- Date on market: 8/14/2026
Estimated market value
Not available
Estimated sales range
Not available
Not available
Price history
| Date | Event | Price |
|---|---|---|
| 7/1/2026 | Listing removed | $2,674,999$331/sqft |
Source:  RealTracs MLS as distributed by MLS GRID #3184818 Report a problem RealTracs MLS as distributed by MLS GRID #3184818 Report a problem | ||
| 6/27/2026 | Price change | $2,674,999-0.9%$331/sqft |
Source: RealTracs MLS as distributed by MLS GRID #3184818 Report a problem | ||
| 6/22/2026 | Listed for sale | $2,699,999$334/sqft |
Source: RealTracs MLS as distributed by MLS GRID #3184818 Report a problem | ||
| 6/7/2026 | Contingent | $2,699,999$334/sqft |
Source: RealTracs MLS as distributed by MLS GRID #3184818 Report a problem | ||
| 5/2/2026 | Listed for sale | $2,699,999-1.8%$334/sqft |
Source: RealTracs MLS as distributed by MLS GRID #3184818 Report a problem | ||
| 11/3/2025 | Listing removed | $2,749,000$340/sqft |
Source: RealTracs MLS as distributed by MLS GRID #2990202 Report a problem | ||
| 9/5/2025 | Listed for sale | $2,749,000-3.5%$340/sqft |
Source: RealTracs MLS as distributed by MLS GRID #2990202 Report a problem | ||
| 7/28/2025 | Listing removed | $2,849,900$353/sqft |
Source: RealTracs MLS as distributed by MLS GRID #2791593 Report a problem | ||
| 7/25/2025 | Price change | $2,849,900-1.7%$353/sqft |
Source: RealTracs MLS as distributed by MLS GRID #2791593 Report a problem | ||
| 7/16/2025 | Price change | $2,899,900-1.7%$359/sqft |
Source: RealTracs MLS as distributed by MLS GRID #2791593 Report a problem | ||
| 7/11/2025 | Price change | $2,949,900-1.7%$365/sqft |
Source: RealTracs MLS as distributed by MLS GRID #2791593 Report a problem | ||
| 5/11/2025 | Price change | $2,999,900-3.2%$371/sqft |
Source: RealTracs MLS as distributed by MLS GRID #2791593 Report a problem | ||
| 4/21/2025 | Price change | $3,099,900-3.1%$384/sqft |
Source: RealTracs MLS as distributed by MLS GRID #2791593 Report a problem | ||
| 3/19/2025 | Listed for sale | $3,200,000+156%$396/sqft |
Source: RealTracs MLS as distributed by MLS GRID #2791593 Report a problem | ||
| 4/3/2017 | Sold | $1,250,000-9.1%$155/sqft |
Source: RealTracs MLS as distributed by MLS GRID #1799654 Report a problem | ||
| 2/23/2017 | Pending sale | $1,375,000$170/sqft |
Source: Fridrich & Clark Realty #1799654 Report a problem | ||
| 2/10/2017 | Listed for sale | $1,375,000+100.1%$170/sqft |
Source: Fridrich & Clark Realty #1799654 Report a problem | ||
| 1/15/2004 | Sold | $687,000$85/sqft |
Source: Public Record Report a problem | ||
Public tax history
| Year | Property taxes | Tax assessment |
|---|---|---|
| 2025 | $8,601 +13.2% | $577,225 +64.8% |
| 2024 | $7,600 | $350,200 |
| 2023 | $7,600 | $350,200 |
| 2022 | $7,600 | $350,200 |
| 2021 | $7,600 +4.1% | $350,200 +23.7% |
| 2020 | $7,304 | $283,100 |
| 2019 | $7,304 +2.8% | $283,100 |
| 2018 | $7,106 | $283,100 |
| 2017 | $7,106 | $283,100 |
| 2016 | -- | $283,100 +11.5% |
| 2015 | -- | $253,800 |
| 2014 | -- | $253,800 |
| 2013 | -- | $253,800 |
| 2012 | -- | $253,800 |
| 2011 | -- | $253,800 +11.2% |
| 2007 | $6,276 | $228,227 |
| 2006 | $6,276 -1.8% | $228,227 +20.7% |
| 2005 | $6,390 +11.2% | $189,040 +11.2% |
| 2004 | $5,745 | $169,982 |
| 2002 | $5,745 | $169,982 +655.5% |
| 2001 | -- | $22,500 -75% |
| 2000 | -- | $90,000 |
Find assessor info on the county website
Monthly payment
Est. payment
Payment breakdown
Explore the cost of this home by adjusting the details. Changes won't be saved.Climate risks
Neighborhood: 37027
Nearby schools
GreatSchools rating
- 9/10Lipscomb Elementary SchoolGrades: K-5Distance: 0.8 mi
- 10/10Brentwood Middle SchoolGrades: 6-8Distance: 2.8 mi
- 9/10Brentwood High SchoolGrades: 9-12Distance: 2.8 mi
Schools provided by the listing agent
- Elementary: Lipscomb Elementary
- Middle: Brentwood Middle School
- High: Brentwood High School
Source: RealTracs MLS as distributed by MLS GRID. This data may not be complete. We recommend contacting the local school district to confirm school assignments for this home.
- $2,721,0005 bd5 ba5.9k sqft8220 Holly Rd, Brentwood, TN 37027Off Market

- $3,035,500-- bd7 ba8.3k sqft8216 Holly Rd, Brentwood, TN 37027Off Market
- $2,254,200-- bd6 ba3.2k sqft8207 Boxmere Ct, Brentwood, TN 37027Off Market
- $2,471,200-- bd6 ba3.3k sqft8205 Boxmere Ct, Brentwood, TN 37027Off Market
- $2,365,7007 bd6 ba5.9k sqft8214 Holly Rd, Brentwood, TN 37027Off Market
- $2,699,0004 bd6 ba6k sqft8222 Holly Rd, Brentwood, TN 37027Off Market
- $2,281,8005 bd6 ba6.2k sqft8215 Holly Rd, Brentwood, TN 37027Off Market
- $2,129,8005 bd7 ba5k sqft8203 Boxmere Ct, Brentwood, TN 37027Off Market
A local agent can set up tours, give advice and negotiate with sellers.
Similar homes
- $1,875,0004 bd5 ba4.1k sqft9067 Fallswood Ln, Brentwood, TN 37027For Sale
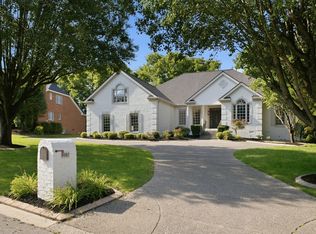
 MLS ID #3510769, Holly Vaezi. RealTracs MLS as distributed by MLS GRID
 - $2,149,9005 bd6 ba6.6k sqft1240 Concord Hunt Dr, Brentwood, TN 37027For Sale
 MLS ID #3190331, Nicholas Lane Woodard. RealTracs MLS as distributed by MLS GRID
 - $2,149,9006 bd6 ba6.9k sqft9510 Eldwick Dr, Brentwood, TN 37027For Sale
 MLS ID #3317666, Susan Gregory. RealTracs MLS as distributed by MLS GRID
 - $2,399,9005 bd6 ba5.8k sqft9266 Chevoit Dr, Brentwood, TN 37027For Sale
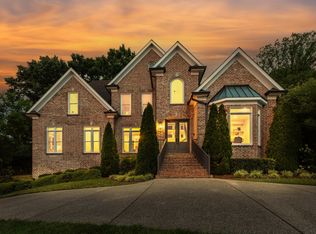 MLS ID #3278645, Brandon C. Knox. RealTracs MLS as distributed by MLS GRID
 - $1,875,0005 bd5 ba5.6k sqft1236 Monarch Way, Brentwood, TN 37027For SaleMLS ID #3305307, Kyle Smallen. RealTracs MLS as distributed by MLS GRID
- $1,699,0005 bd8 ba6.3k sqft9505 Wicklow Rd, Brentwood, TN 37027For SaleMLS ID #3512590, Gary Ashton. RealTracs MLS as distributed by MLS GRID
- $2,249,9005 bd5 ba4.8k sqft507 Allibar Pl, Brentwood, TN 37027For SaleMLS ID #3252075, Amanda Beasley Ohlweiler. RealTracs MLS as distributed by MLS GRID
- $2,595,0007 bd7 ba6.3k sqft911 Bluff Rd, Brentwood, TN 37027For SaleMLS ID #3205447, Lindsay Sanford. RealTracs MLS as distributed by MLS GRID
- $1,799,0004 bd5 ba4.8k sqft1309 Arrowhead Dr, Brentwood, TN 37027For SaleMLS ID #3335884, Crystelle Shawn Patterson. RealTracs MLS as distributed by MLS GRID
- $2,600,0005 bd6 ba5.3k sqft1510 Beckham Dr, Brentwood, TN 37027For SaleMLS ID #3268427, Erin Krueger. RealTracs MLS as distributed by MLS GRID
- $2,399,0005 bd5 ba6.2k sqft1112 Radnor Glen Dr, Brentwood, TN 37027For SaleMLS ID #3263458, Kevin Patterson. RealTracs MLS as distributed by MLS GRID
- $2,075,0004 bd5 ba5.7k sqft923 Stuart Ln, Brentwood, TN 37027For SaleMLS ID #3243932, Sallie Cromwell Simmons. RealTracs MLS as distributed by MLS GRID
- $2,100,0005 bd7 ba6.6k sqft537 Grand Oaks Dr, Brentwood, TN 37027For SaleMLS ID #3226529, Samantha Garisto. RealTracs MLS as distributed by MLS GRID
- $2,250,0004 bd5 ba5k sqft6321 Wescates Ct, Brentwood, TN 37027For SaleMLS ID #3245762, Janet Wardlaw. RealTracs MLS as distributed by MLS GRID
- $2,500,0005 bd7 ba6.2k sqft512 Grand Oaks Dr, Brentwood, TN 37027For SaleMLS ID #3216410, Teresa Bishop. RealTracs MLS as distributed by MLS GRID
- $2,299,9006 bd6 ba5.5k sqft1745 Umbria Dr, Brentwood, TN 37027For SaleMLS ID #3231611, Kori Kintsch. RealTracs MLS as distributed by MLS GRID
- $2,050,0005 bd6 ba4.8k sqft9405 Big Horn Rdg, Brentwood, TN 37027For SaleMLS ID #3233577, Gary Ashton. RealTracs MLS as distributed by MLS GRID
- $1,775,0005 bd4 ba4.5k sqft9129 Brentmeade Blvd, Brentwood, TN 37027For SaleMLS ID #3302269, Katie Pearson. RealTracs MLS as distributed by MLS GRID
- $1,990,0006 bd6 ba4.5k sqft1816 Tiverton Pl, Brentwood, TN 37027For SaleMLS ID #3501132, Bob Hoff. RealTracs MLS as distributed by MLS GRID
- $2,950,0006 bd6 ba7.2k sqft9620 Mitchell Pl, Brentwood, TN 37027For SaleMLS ID #3259663, LeAnne Constantine, The Constantine Group. RealTracs MLS as distributed by MLS GRID
