Fantastic opportunity to own a well-built home in the very quiet and peaceful Marshall Meadows neighborhood. This home has been well cared and maintained but could use cosmetic updates, well priced to reflect needed updates. Great curb appeal with brick planters and double door entrance, extended driveway for parking up to 4 cars. Private backyard with privacy fence and extended covered patio, additional storage shed. Book a tour to appreciate all of the amenities.
Sold
Price Unknown
8218 Joe Dimaggio, San Antonio, TX 78240
3beds
1,600sqft
Single Family Residence
Built in 1974
7,100 Square Feet Lot
$-- Zestimate®
$--/sqft
$1,683 Estimated rent
Home value
Not available
Estimated sales range
Not available
$1,683/mo
Zestimate® history
Owner options
List your home for rent
$1,683/mo
Rent Zestimate®
Find your next renter with Zillow Rental Manager. Plus, with online applications, you can quickly screen prospective tenants – for free.
$1,683/mo
Rent Zestimate®
Refinance and save
Refinancing to a lower rate could help reduce your monthly payments and save thousands over the life of the loan.
Explore your selling options
Work with a Zillow partner agent
Leverage their expertise and Zillow's premium Showcase listings to get your home seen by more buyers.
Get startedList with your own agent
Get your home in front of millions of buyers by listing it on Zillow.
Learn how to do itSell it yourself
Take full control of how buyers see your home on Zillow by listing For Sale by Owner (FSBO).
List your homeWhat's special
Extended covered patioDouble door entrance
Zillow last checked:
Listing updated:
Listed by:
Alissa Blankenship TREC #586968 (210) 410-3945,
Texas Premier Realty
Source: LERA MLS,MLS#: 1925376
Facts & features
Interior
Bedrooms & bathrooms
- Bedrooms: 3
- Bathrooms: 2
- Full bathrooms: 2
Primary bedroom
- Features: Walk-In Closet(s), Full Bath
- Area: 154
- Dimensions: 14 x 11
Bedroom 2
- Area: 90
- Dimensions: 9 x 10
Bedroom 3
- Area: 100
- Dimensions: 10 x 10
Primary bathroom
- Features: Shower Only, Single Vanity
- Area: 42
- Dimensions: 6 x 7
Dining room
- Area: 99
- Dimensions: 11 x 9
Kitchen
- Area: 100
- Dimensions: 10 x 10
Living room
- Area: 216
- Dimensions: 18 x 12
Heating
- Central, Electric
Cooling
- Central Air
Appliances
- Included: Range, Refrigerator, Disposal, Dishwasher, Plumbed For Ice Maker, Vented Exhaust Fan, Gas Water Heater
- Laundry: Main Level, Laundry Room, Washer Hookup, Dryer Connection
Features
- One Living Area, Separate Dining Room, Eat-in Kitchen, Two Eating Areas, Utility Room Inside, Telephone, Walk-In Closet(s), Master Downstairs, Ceiling Fan(s)
- Flooring: Carpet, Saltillo Tile, Linoleum
- Has basement: No
- Attic: Pull Down Storage,Partially Floored,Pull Down Stairs
- Number of fireplaces: 1
- Fireplace features: One, Living Room, Gas
Interior area
- Total interior livable area: 1,600 sqft
Property
Parking
- Total spaces: 2
- Parking features: Two Car Garage, Garage Door Opener
- Garage spaces: 2
Features
- Levels: One
- Stories: 1
- Patio & porch: Patio, Covered
- Exterior features: Sprinkler System, Rain Gutters
- Pool features: None
- Fencing: Privacy
Lot
- Size: 7,100 Square Feet
- Features: Curbs, Sidewalks, Streetlights, Fire Hydrant w/in 500'
- Residential vegetation: Mature Trees
Details
- Additional structures: Shed(s)
- Parcel number: 179550040050
Construction
Type & style
- Home type: SingleFamily
- Property subtype: Single Family Residence
Materials
- Brick, Fiber Cement
- Foundation: Slab
- Roof: Heavy Composition
Condition
- As-Is,Pre-Owned
- New construction: No
- Year built: 1974
Utilities & green energy
- Electric: CPS
- Gas: CPS
- Sewer: SAWS, Sewer System
- Water: SAWS, Water System
- Utilities for property: Cable Available, City Garbage service
Community & HOA
Community
- Features: None, City Bus, School Bus
- Security: Prewired
- Subdivision: Marshall Meadows
Location
- Region: San Antonio
Financial & listing details
- Tax assessed value: $238,740
- Annual tax amount: $5,467
- Date on market: 11/28/2025
- Cumulative days on market: 33 days
- Listing terms: Conventional,FHA,VA Loan,Cash
- Road surface type: Paved, Asphalt
Price history
| Date | Event | Price |
|---|---|---|
| 1/27/2026 | Sold | -- |
Source:  LERA MLS #1925376 Report a problem LERA MLS #1925376 Report a problem | ||
| 12/30/2025 | Pending sale | $250,000$156/sqft |
Source: LERA MLS #1925376 Report a problem | ||
| 12/27/2025 | Contingent | $250,000$156/sqft |
Source: LERA MLS #1925376 Report a problem | ||
| 11/28/2025 | Listed for sale | $250,000$156/sqft |
Source: LERA MLS #1925376 Report a problem | ||
Public tax history
| Year | Property taxes | Tax assessment |
|---|---|---|
| 2025 | $877 -4% | $238,740 -6.2% |
| 2024 | $913 -5.4% | $254,400 +7.6% |
| 2023 | $966 -22.9% | $236,333 +10% |
| 2022 | $1,252 +4.5% | $214,848 +10% |
| 2021 | $1,199 | $195,316 +10% |
| 2020 | $1,199 +2.6% | $177,560 +6.1% |
| 2019 | $1,168 | $167,350 +6.7% |
| 2018 | $1,168 +2.5% | $156,850 +5.3% |
| 2017 | $1,140 +3.6% | $148,929 +10% |
| 2016 | $1,100 -6.7% | $135,390 +6.7% |
| 2015 | $1,179 | $126,929 +10% |
| 2014 | $1,179 | $115,390 +4.9% |
| 2013 | -- | $109,970 -0.7% |
| 2012 | -- | $110,740 -1.1% |
| 2011 | -- | $111,920 -2.1% |
| 2010 | -- | $114,290 -3.8% |
| 2009 | -- | $118,840 -1.2% |
| 2008 | -- | $120,262 +0.6% |
| 2007 | -- | $119,560 +20.3% |
| 2006 | -- | $99,390 +5.4% |
| 2005 | -- | $94,310 |
| 2004 | -- | -- |
| 2003 | -- | -- |
| 2002 | -- | -- |
| 2001 | -- | -- |
| 2000 | -- | -- |
Find assessor info on the county website
Neighborhood: Alamo Farmsteads-Babcock Road
Nearby homes
- $246,8003 bd2 ba1.6k sqft8222 Joe Dimaggio St, San Antonio, TX 78240Off Market
- $249,2003 bd2 ba1.6k sqft8214 Joe Dimaggio St, San Antonio, TX 78240Off Market
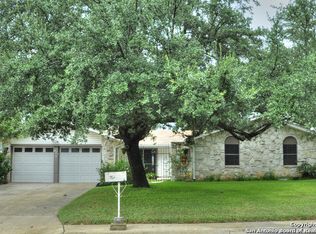
- $255,6003 bd2 ba1.6k sqft8315 Lou Gehrig St, San Antonio, TX 78240Off Market
- $254,0004 bd2 ba1.6k sqft8313 Lou Gehrig St, San Antonio, TX 78240Off Market
- $232,2003 bd2 ba1.4k sqft8226 Joe Dimaggio St, San Antonio, TX 78240Off Market
- $--3 bd2 ba1.5k sqft8219 Joe Dimaggio St, San Antonio, TX 78240Sold
- $260,2003 bd2 ba1.6k sqft8210 Joe Dimaggio St, San Antonio, TX 78240Off Market
- $274,0004 bd2 ba1.6k sqft8319 Lou Gehrig St, San Antonio, TX 78240Off Market
Nearby schools
GreatSchools rating
- 5/10Leon Valley Elementary SchoolGrades: PK-5Distance: 1 mi
- 4/10Rudder Middle SchoolGrades: 6-8Distance: 1.5 mi
- 5/10Marshall High SchoolGrades: 9-12Distance: 0.3 mi
Schools provided by the listing agent
- Elementary: Leon Valley
- Middle: Rudder
- High: Marshall
- District: Northside
Source: LERA MLS. This data may not be complete. We recommend contacting the local school district to confirm school assignments for this home.
- Texas
- Bexar County
- San Antonio
- 78240
- Alamo Farmsteads-Babcock Road
- 8218 Joe Dimaggio
Nearby cities
Nearby neighborhoods
Nearby zip codes
Other San Antonio Topics
