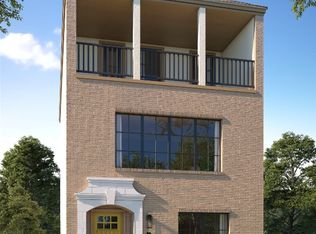
Pristine 2 story 2023 construction 3 bedroom, 2 bathroom home! Exceptionally well-maintained, this home offers the charm of like-new construction enhanced with stunning upgrades. The open-concept design features a gourmet kitchen with quartz countertops, stainless steel appliances, a gas cooktop, and an oversized island, flowing seamlessly from the living area, which is filled with natural light from the numerous windows and anchored by a rare fireplace. Step outside to the stunning outdoor patio, added by the seller, ideal for both relaxation and entertaining. The spacious second-floor primary suite offers privacy and a luxurious retreat with access to its own balcony. It features a luxurious oversized, free-standing soaking tub, creating a spa-like ambiance. Also, upstairs you’ll find two more additional bedrooms, each featuring custom shelving in their closets, providing optimal storage. The custom-designed secondary bathroom includes an upgraded walk-in shower, blending style and functionality. Located next to the prestigious Royal Oaks Country Club, this home offers a lifestyle of luxury and leisure. The gated community boasts an infinity-edge pool, private cabanas, a dog park, grilling areas, a fire pit, and direct access to the Dallas trail system. Perfectly situated just minutes from downtown Dallas, major hospitals, light rail, shopping, dining, and more, this move-in-ready home combines modern luxury with unbeatable convenience. Don’t wait—review the upgrades list and schedule a tour today!
Sold
Price Unknown
8218 Manoa Dr, Dallas, TX 75231
3beds
1,917sqft
Single Family Residence
Built in 2023
2,047 Square Feet Lot
$589,300 Zestimate®
$--/sqft
$3,624 Estimated rent
Home value
$589,300
$542,000 - $636,000
$3,624/mo
Zestimate® history
Owner options
List your home for rent
$3,624/mo
Rent Zestimate®
Find your next renter with Zillow Rental Manager. Plus, with online applications, you can quickly screen prospective tenants – for free.
$3,624/mo
Rent Zestimate®
Refinance and save
$133/mo
Est. payment
Refinancing to a lower rate could help reduce your monthly payments and save thousands over the life of the loan.
$133/mo
Est. payment
Explore your selling options
Work with a Zillow partner agent
Leverage their expertise and Zillow's premium Showcase listings to get your home seen by more buyers.
Get startedList with your own agent
Get your home in front of millions of buyers by listing it on Zillow.
Learn how to do itSell it yourself
Take full control of how buyers see your home on Zillow by listing For Sale by Owner (FSBO).
List your homeWhat's special
Rare fireplaceStainless steel appliancesQuartz countertopsGrilling areasPrivate cabanasOversized islandGourmet kitchen
Zillow last checked:
Listing updated:
Listed by:
Alexandra Marler 0615134 214-883-1149,
Compass RE Texas, LLC 214-814-8100
Bought with:
Non-NTREIS MLS Licensee
NON MLS
Source: NTREIS,MLS#: 21322635
Facts & features
Interior
Bedrooms & bathrooms
- Bedrooms: 3
- Bathrooms: 3
- Full bathrooms: 2
- 1/2 bathrooms: 1
Primary bedroom
- Features: Double Vanity, Sitting Area in Primary, Separate Shower, Walk-In Closet(s)
- Level: Second
- Dimensions: 0 x 0
Bedroom
- Level: Second
- Dimensions: 0 x 0
Bedroom
- Level: Second
- Dimensions: 0 x 0
Laundry
- Features: Built-in Features, Closet
- Level: Second
- Dimensions: 0 x 0
Living room
- Features: Fireplace
- Level: First
- Dimensions: 0 x 0
Heating
- Central
Cooling
- Central Air, Ceiling Fan(s), ENERGY STAR Qualified Equipment
Appliances
- Included: Some Gas Appliances, Built-In Gas Range, Dishwasher, Disposal, Microwave, Plumbed For Gas, Refrigerator, Tankless Water Heater
- Laundry: In Hall
Features
- Eat-in Kitchen, Granite Counters, Kitchen Island, Open Floorplan, Pantry, Walk-In Closet(s), Wired for Sound
- Flooring: Carpet, Wood
- Windows: Window Coverings
- Has basement: No
- Number of fireplaces: 1
- Fireplace features: Gas Starter
Interior area
- Total interior livable area: 1,917 sqft
Property
Parking
- Total spaces: 2
- Parking features: Additional Parking, Epoxy Flooring, Garage, Garage Door Opener, Garage Faces Rear
- Attached garage spaces: 2
Features
- Levels: Two
- Stories: 2
- Patio & porch: Patio, Side Porch
- Exterior features: Dog Run, Private Yard
- Pool features: Pool, Community
- Fencing: Metal
Lot
- Size: 2,047 Square Feet
- Features: Corner Lot, Landscaped, Subdivision, Sprinkler System
Details
- Parcel number: 006138000D0430000
Construction
Type & style
- Home type: SingleFamily
- Architectural style: Traditional,Detached
- Property subtype: Single Family Residence
Materials
- Brick
- Foundation: Slab
- Roof: Composition
Condition
- Year built: 2023
Utilities & green energy
- Sewer: Public Sewer
- Water: Public
- Utilities for property: Sewer Available, Water Available
Community & HOA
Community
- Features: Other, Pool, Trails/Paths
- Security: Security System
- Subdivision: Merion-Midtown Park Ph 4
HOA
- Has HOA: Yes
- Amenities included: Maintenance Front Yard
- Services included: Association Management, Maintenance Grounds
- HOA fee: $133 monthly
- HOA name: Vision Communities Mgmt
- HOA phone: 972-612-2303
Location
- Region: Dallas
Financial & listing details
- Tax assessed value: $510,000
- Annual tax amount: $11,356
- Date on market: 7/6/2026
- Cumulative days on market: 6 days
- Listing terms: Cash,Conventional
Price history
| Date | Event | Price |
|---|---|---|
| 8/3/2026 | Sold | -- |
Source: NTREIS #21322635 Report a problem | ||
| 7/16/2026 | Pending sale | $599,900$313/sqft |
Source: NTREIS #21322635 Report a problem | ||
| 7/6/2026 | Listed for sale | $599,900-12.9%$313/sqft |
Source: NTREIS #21322635 Report a problem | ||
| 1/13/2025 | Listing removed | $689,000$359/sqft |
Source: NTREIS #20781342 Report a problem | ||
| 1/7/2025 | Contingent | $689,000$359/sqft |
Source: NTREIS #20781342 Report a problem | ||
| 12/17/2024 | Price change | $689,000-0.9%$359/sqft |
Source: NTREIS #20781342 Report a problem | ||
| 12/3/2024 | Listed for sale | $695,000$363/sqft |
Source: NTREIS #20781342 Report a problem | ||
Public tax history
| Year | Property taxes | Tax assessment |
|---|---|---|
| 2025 | $11,611 +27.5% | $510,000 -2.2% |
| 2024 | $9,105 | $521,340 |
Find assessor info on the county website
Neighborhood: 75231
Nearby homes
- $617,9003 bd2 ba2.4k sqft8214 Manoa Dr, Dallas, TX 75231Off Market
- $685,8003 bd4 ba2.4k sqft8210 Manoa Dr, Dallas, TX 75231Off Market

- $660,6003 bd4 ba2.4k sqft8215 Manoa Dr, Dallas, TX 75231Off Market

- $--3 bd3 ba2.3k sqft8206 Manoa Dr, Dallas, TX 75231Sold
- $483,9003 bd2 ba1.6k sqft8211 Manoa Dr, Dallas, TX 75231Off Market
- $580,4003 bd3 ba2k sqft8207 Manoa Dr, Dallas, TX 75231Off Market
- $--3 bd3 ba2.2k sqft8289 Emsworth Dr, Dallas, TX 75231Sold
- $--2 bd3 ba1.7k sqft8202 Manoa Dr, Dallas, TX 75231Sold
Nearby schools
GreatSchools rating
- 5/10Lee A McShan Jr Elementary SchoolGrades: PK-5Distance: 0.2 mi
- 5/10Sam Tasby Middle SchoolGrades: 6-8Distance: 1.3 mi
- 4/10Emmett J Conrad High SchoolGrades: 9-12Distance: 1.2 mi
Schools provided by the listing agent
- Elementary: Lee Mcshan
- Middle: Sam Tasby
- High: Conrad
- District: Dallas ISD
Source: NTREIS. This data may not be complete. We recommend contacting the local school district to confirm school assignments for this home.
Get a cash offer in 3 minutes
Find out how much your home could sell for in as little as 3 minutes with a no-obligation cash offer.
Estimated market value
$589,300
Get a cash offer in 3 minutes
Find out how much your home could sell for in as little as 3 minutes with a no-obligation cash offer.
Estimated market value
$589,300
- Texas
- Dallas County
- Dallas
- 75231
- 8218 Manoa Dr
