Skip main navigation
Active
  • Listed by: Skyline Properties, Inc. • Aaron Sun
    $1,068,000

    8218 NE 196 Street, Kenmore, WA 98028

    3beds
    1,890sqft
    : 
    Loading
    Get pre-qualified
    Single Family Residence
    Built in 2016
    5,562 Square Feet Lot
    $1,040,000 Zestimate®
    $565/sqft
    $70/mo HOA

    What's special

    Gas fireplacePrivate backyardFunctional gourmet kitchenView that goes foreverDouble car garageMesmerizing viewSunny yard
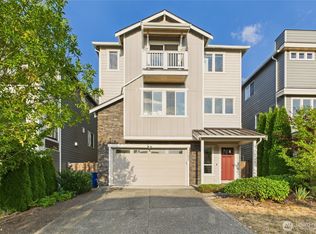
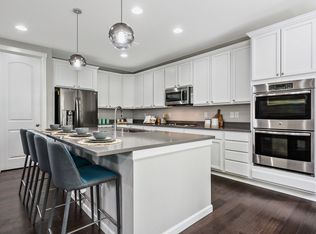
    View, view, view! Situated on a corner lot with a sunny yard, basked in the sun and flooded with natural light, this beautifully maintained 2-story home is like new inside and out! Upon entry, spotless main floor hardwood floor, powder room, leading you to a spacious family room with a gas fireplace. Next to functional gourmet kitchen, with stainless steel appliances, stainless sink and granite counters, walk-in pantry, dinning table next to sliding door, which opens to private backyard. All with a west facing view that offers abundant afternoon sunlight and stunning sunset! Next to butler's pantry, double car garage with high efficiency water heater. Upstairs, you will find spacious 3 bedrooms with an open den which can be converted to the 4th bedroom if so desired. Large laundry room with side by side washer/dryer, hall bath with tiled floors, granite counters. Master suite with Luxurious 5-piece bathroom, granite counters, walk-in closet and a view that goes forever. A great neighborhood, award winning north shore schools and a mesmerizing view, a great place to call home!
    60 days
    |
    486
    |
    32
    |

    Likely to sell faster than

    Zillow last checked:

    Listing updated:

    Listed by:

    Aaron Sun,

    Skyline Properties, Inc.

    Source: NWMLS as distributed by MLS GRID,MLS#: 2526028MLS Logo

    Loading...

      Facts & features

      Interior

      Bedrooms & bathrooms
      • Bedrooms: 3
      • Bathrooms: 3
      • Full bathrooms: 2
      • 1/2 bathrooms: 1
      • Main level bathrooms: 1
      Primary bedroom
      • Level: Second
      Bedroom
      • Level: Second
      Bedroom
      • Level: Second
      Bathroom full
      • Level: Second
      Bathroom full
      • Level: Second
      Other
      • Level: Main
      Entry hall
      • Level: Main
      Family room
      • Level: Main
      Kitchen with eating space
      • Level: Main
      Rec room
      • Level: Second
      Utility room
      • Level: Second
      Heating
      • Fireplace, 90%+ High Efficiency, Electric, Natural Gas
      Cooling
      • None
      Appliances
      • Included: Dishwasher, Disposal, Dryer, Microwave, Refrigerator, Stove(s)/Range(s), Washer, Dishwasher(s), Dryer(s), Garbage Disposal, Microwave(s), Refrigerator(s), Washer(s), Water Heater: Eletrical, Water Heater Location: garage
      Features
      • Bath Off Primary, Pantry
      • Flooring: Hardwood, Carpet
      • Windows: Dbl Pane/Storm Window
      • Basement: None
      • Number of fireplaces: 1
      • Fireplace features: Gas, Main Level: 1, Fireplace
      Interior area
      • Total structure area: 1,890
      • Total interior livable area: 1,890 sqft

      Property

      Parking
      • Total spaces: 2
      • Parking features: Attached Garage
      • Has attached garage: Yes
      • Covered spaces: 2
      Features
      • Levels: Two
      • Stories: 2
      • Entry location: Main
      • Patio & porch: Bath Off Primary, Dbl Pane/Storm Window, Fireplace, Pantry, Sprinkler System, Walk-In Closet(s), Water Heater
      • Has view: Yes
      • View description: City, Lake, Mountain(s), See Remarks, Territorial
      • Has water view: Yes
      • Water view: Lake
      Lot
      • Size: 5,562 Square Feet
      • Features: Paved, Sidewalk, Cable TV, Fenced-Fully, High Speed Internet, Patio, Sprinkler System
      • Topography: Level
      Details
      • Parcel number: 2154980250
      • Zoning description: Jurisdiction: City
      • Special conditions: Standard

      Construction

      Type & style
      • Home type: SingleFamily
      • Architectural style: Craftsman,2 Story
      • Property subtype: Single Family Residence
      Materials
      • Cement Planked, Cement Plank
      • Foundation: Poured Concrete
      • Roof: Composition
      Condition
      • Very Good
      • Year built: 2016
      • Major remodel year: 2016

      Utilities & green energy

      • Electric: Company: PSE
      • Sewer: Sewer Connected, Company: Northshore Utility
      • Water: Public, Company: Northshore Utility

      Community & HOA

      Community
      • Features: CCRs
      • Subdivision: Kenmore
      HOA
      • Services included: Common Area Maintenance
      • HOA fee: $70 monthly
      • HOA phone: 253-848-1947
      Location
      • Region: Kenmore

      Financial & listing details

      • Price per square foot: $565/sqft
      • Tax assessed value: $1,166,000
      • Annual tax amount: $10,442
      • Date on market: 4/1/2026
      • Cumulative days on market: 108 days
      • Listing terms: Conventional
      • Inclusions: Dishwasher(s), Dryer(s), Garbage Disposal, Microwave(s), Refrigerator(s), Stove(s)/Range(s), Washer(s)

        Estimated market value

        $1,040,000

        $988,000 - $1.09M

        $3,728/mo

        Price history

        DateEventPrice
        5/20/2026Listed for sale$1,068,000+16.7%$565/sqft
        Source: NWMLS as distributed by MLS GRID #2526028 Report a problem
        4/8/2021Sold$915,000+12.3%$484/sqft
        Source: NWMLS as distributed by MLS GRID #1736387 Report a problem
        3/4/2021Pending sale$814,999$431/sqft
        Source: NWMLS as distributed by MLS GRID #1736387 Report a problem
        3/2/2021Listed for sale$814,999+0.6%$431/sqft
        Source: NWMLS as distributed by MLS GRID #1736387 Report a problem
        8/15/2020Listing removed$810,000$429/sqft
        Source: Skyline Properties, Inc. #1625740 Report a problem
        8/11/2020Price change$810,000-1.1%$429/sqft
        Source: Skyline Properties, Inc. #1625740 Report a problem
        7/20/2020Price change$819,000-0.6%$433/sqft
        Source: Skyline Properties, Inc. #1625740 Report a problem
        7/7/2020Listed for sale$824,000+40.8%$436/sqft
        Source: Skyline Properties, Inc. #1625740 Report a problem
        7/29/2016Sold$585,282$310/sqft
        Source: Public Record Report a problem

        Public tax history

        YearProperty taxesTax assessment
        2025$11,876 +13.7%$1,166,000 +10.2%
        2024$10,442 +15.8%$1,058,000 +19.5%
        2023$9,018 -5.3%$885,000 -18.1%
        2022$9,519 +11.5%$1,080,000 +37.4%
        2021$8,534 +7.1%$786,000 +17.3%
        2020$7,965 -8.1%$670,000 -10.4%
        2019$8,670 +3.6%$748,000 +0.3%
        2018$8,369 +7.7%$746,000 +16.7%
        2017$7,768 +281%$639,000 +10.4%
        2016$2,039 $579,000 +230.9%
        2015$2,039 $175,000 +13.6%
        2014$2,039 $154,000
        Find assessor info on the county website

        Monthly payment

        Est. payment

        Payment breakdown

        Explore the cost of this home by adjusting the details. Changes won't be saved.
        All calculations are estimates and provided by Zillow, Inc. for informational purposes only. Actual amounts may vary.
        HOA fees may include property taxes on listings classified as Co-Ops. Contact the listing agent and/or owner for fee details.
        Mortgage interest rates are dependent on a number of factors, including credit score, down payment, and repayment length. Interest rate data provided by Zillow Group Marketplace, Inc. as of 1/1/1970 from various mortgage lenders with which we have lead or other similar arrangements; the Estimated Payment is an average of those rates.
        See how much you could borrow to make a competitive offer.

        Climate risks

        Neighborhood: 98028

        Getting around

        5 / 100
        Car-Dependent
        21 / 100
        Minimal Transit
        13 / 100
        Somewhat Bikeable

        Nearby schools

        GreatSchools rating
        Schools provided by the listing agent
        • Elementary: Westhill Elem
        • Middle: Canyon Park Middle School
        • High: Bothell Hs

        Source: NWMLS as distributed by MLS GRID. This data may not be complete. We recommend contacting the local school district to confirm school assignments for this home.

        A local agent can set up tours, give advice and negotiate with sellers.

        Browse local experts

        Similar homes