Nestled in the serene Timothy Park community, this exquisite split-level home, built in 1973 and set to undergo a major renovation in 2025, offers a perfect blend of classic charm and modern luxury. Spanning 0.29 acres, this property boasts an impressive 4 bedrooms and 3 full bathrooms, ensuring ample space for relaxation and entertainment. Step inside to discover a thoughtfully designed interior featuring a gourmet kitchen equipped with stainless steel appliances, including a built-in microwave and electric oven, perfect for culinary enthusiasts. The butler's pantry adds an extra touch of elegance, while the eat-in kitchen and formal dining area provide versatile options for gatherings. The family room, conveniently located off the kitchen, invites cozy evenings with loved ones. Natural light floods the home, highlighting the recessed lighting and ceiling fans that enhance the inviting atmosphere. The primary suite features a luxurious bath and a spacious walk-in closet, creating a personal retreat. Additional highlights include a full daylight basement, perfect for a home gym or entertainment space. With an attached garage and ample driveway parking, convenience is at your fingertips. This home is not just a residence; it's a lifestyle, offering comfort, elegance, and the promise of a vibrant community. Experience the perfect blend of luxury and warmth in this exceptional property.
Sold for $792,000
$792,000
8218 Orville St, Alexandria, VA 22309
4beds
3,018sqft
Single Family Residence
Built in 1973
0.29 Acres Lot
$804,100 Zestimate®
$262/sqft
$3,953 Estimated rent
Home value
$804,100
$756,000 - $860,000
$3,953/mo
Zestimate® history
Owner options
List your home for rent
$3,953/mo
Rent Zestimate®
Find your next renter with Zillow Rental Manager. Plus, with online applications, you can quickly screen prospective tenants – for free.
$3,953/mo
Rent Zestimate®
Refinance and save
$4,938/mo
Est. payment
Refinancing to a lower rate could help reduce your monthly payments and save thousands over the life of the loan.
$4,938/mo
Est. payment
Explore your selling options
Work with a Zillow partner agent
Leverage their expertise and Zillow's premium Showcase listings to get your home seen by more buyers.
Get startedList with your own agent
Get your home in front of millions of buyers by listing it on Zillow.
Learn how to do itSell it yourself
Take full control of how buyers see your home on Zillow by listing For Sale by Owner (FSBO).
List your homeWhat's special
Family roomFull daylight basementRecessed lightingCeiling fansFormal dining areaNatural lightGourmet kitchen
Zillow last checked:
Listing updated:
Listed by:
Mohammad Wali 571-599-4033,
Samson Properties
Bought with:
Quang Nguyen, 0225271741
Pearson Smith Realty, LLC
Source: Bright MLS,MLS#: VAFX2276054
Facts & features
Interior
Bedrooms & bathrooms
- Bedrooms: 4
- Bathrooms: 3
- Full bathrooms: 3
Rooms
- Room types: Bedroom 2, Bedroom 3, Bedroom 1, Bathroom 1, Bathroom 2
Bedroom 1
- Level: Upper
Bedroom 1
- Level: Lower
Bedroom 2
- Level: Upper
Bedroom 3
- Level: Upper
Bathroom 1
- Level: Upper
Bathroom 1
- Level: Lower
Bathroom 2
- Level: Upper
Heating
- Heat Pump, Natural Gas
Cooling
- Central Air, Electric
Appliances
- Included: Microwave, Dishwasher, Disposal, Dryer, Oven/Range - Electric, Refrigerator, Stainless Steel Appliance(s), Washer, Washer/Dryer Stacked, Water Heater, Gas Water Heater
Features
- Attic, Butlers Pantry, Ceiling Fan(s), Dining Area, Family Room Off Kitchen, Formal/Separate Dining Room, Eat-in Kitchen, Kitchen - Gourmet, Primary Bath(s), Recessed Lighting, Walk-In Closet(s)
- Basement: Full
- Has fireplace: No
Interior area
- Total structure area: 3,053
- Total interior livable area: 3,018 sqft
- Finished area above ground: 1,518
- Finished area below ground: 1,500
Property
Parking
- Total spaces: 6
- Parking features: Garage Faces Front, Attached, Driveway
- Attached garage spaces: 2
- Uncovered spaces: 4
Accessibility
- Accessibility features: None
Features
- Levels: Multi/Split,Four
- Stories: 4
- Pool features: None
- Fencing: Full
Lot
- Size: 0.29 Acres
Details
- Additional structures: Above Grade, Below Grade
- Parcel number: 1013 02 0521
- Zoning: 130
- Special conditions: Standard
Construction
Type & style
- Home type: SingleFamily
- Property subtype: Single Family Residence
Materials
- Aluminum Siding, Brick
- Foundation: Concrete Perimeter
Condition
- Excellent
- New construction: No
- Year built: 1973
- Major remodel year: 2025
Utilities & green energy
- Sewer: Public Sewer
- Water: Public
Community & HOA
Community
- Subdivision: Timothy Park
HOA
- Has HOA: No
Location
- Region: Alexandria
Financial & listing details
- Price per square foot: $262/sqft
- Tax assessed value: $715,210
- Annual tax amount: $8,268
- Date on market: 10/29/2025
- Listing agreement: Exclusive Right To Sell
- Ownership: Fee Simple
Price history
| Date | Event | Price |
|---|---|---|
| 11/21/2025 | Sold | $792,000+0.3%$262/sqft |
Source:  Bright MLS #VAFX2276054 Report a problem Bright MLS #VAFX2276054 Report a problem | ||
| 11/3/2025 | Contingent | $789,990$262/sqft |
Source: Bright MLS #VAFX2276054 Report a problem | ||
| 10/29/2025 | Listed for sale | $789,990+21.5%$262/sqft |
Source: Bright MLS #VAFX2276054 Report a problem | ||
| 4/14/2025 | Sold | $650,000$215/sqft |
Source: Bright MLS #VAFX2231102 Report a problem | ||
| 4/4/2025 | Pending sale | $650,000$215/sqft |
Source: Bright MLS #VAFX2231102 Report a problem | ||
| 4/3/2025 | Listed for sale | $650,000$215/sqft |
Source: Bright MLS #VAFX2231102 Report a problem | ||
Public tax history
| Year | Property taxes | Tax assessment |
|---|---|---|
| 2025 | $8,268 +1.3% | $715,210 +1.6% |
| 2024 | $8,158 +11.7% | $704,210 +8.8% |
| 2023 | $7,307 +9.4% | $647,490 +10.9% |
| 2022 | $6,677 | $583,870 +9% |
| 2021 | -- | $535,610 +6.5% |
| 2020 | $5,950 +5.6% | $502,720 +5.6% |
| 2019 | $5,633 | $475,950 |
| 2018 | $5,633 +9.1% | $475,950 +7% |
| 2017 | $5,162 -2.9% | $444,640 -3.1% |
| 2016 | $5,314 +18% | $458,730 +13.6% |
| 2015 | $4,505 +0.2% | $403,690 |
| 2014 | $4,495 | $403,690 +3.3% |
| 2013 | -- | $390,700 +4% |
| 2012 | -- | $375,830 +2.4% |
| 2011 | -- | $367,060 +4% |
| 2010 | -- | $352,870 -1.6% |
| 2009 | -- | $358,600 -25.5% |
| 2008 | -- | $481,340 -9.3% |
| 2007 | -- | $530,570 +74.4% |
| 2003 | -- | $304,225 +18.3% |
| 2002 | -- | $257,120 +15.5% |
| 2001 | -- | $222,615 |
Find assessor info on the county website
Neighborhood: 22309
Nearby homes
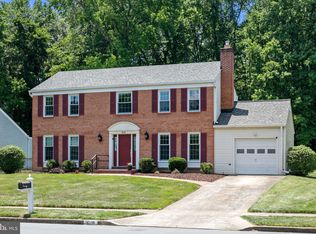
- $750,0004 bd3 ba2.4k sqft8216 Orville St, Alexandria, VA 22309Sold
- $706,6004 bd2 ba1.5k sqft5002 Shirley St, Alexandria, VA 22309Off Market
- $843,8004 bd3 ba1.5k sqft8214 Orville St, Alexandria, VA 22309Off Market
- $665,6003 bd3 ba1.3k sqft8219 Orville St, Alexandria, VA 22309Off Market
- $759,9005 bd3 ba1.3k sqft8217 Orville St, Alexandria, VA 22309Off Market
- $649,200-- bd2 ba1.3k sqft8221 Orville St, Alexandria, VA 22309Off Market
- $710,4004 bd2 ba2k sqft8212 Orville St, Alexandria, VA 22309Off Market
- $699,7004 bd3 ba1.3k sqft8215 Orville St, Alexandria, VA 22309Off Market
Nearby schools
GreatSchools rating
- 2/10Woodlawn Elementary SchoolGrades: PK-6Distance: 0.4 mi
- 4/10Whitman Middle SchoolGrades: 7-8Distance: 2.6 mi
- 2/10Mount Vernon High SchoolGrades: 9-12Distance: 1.6 mi
Schools provided by the listing agent
- District: Fairfax County Public Schools
Source: Bright MLS. This data may not be complete. We recommend contacting the local school district to confirm school assignments for this home.
Get a cash offer in 3 minutes
Find out how much your home could sell for in as little as 3 minutes with a no-obligation cash offer.
Estimated market value
$804,100
Get a cash offer in 3 minutes
Find out how much your home could sell for in as little as 3 minutes with a no-obligation cash offer.
Estimated market value
$804,100
- Virginia
- Fairfax County
- Mount Vernon
- 22309
- 8218 Orville St
Nearby cities
Nearby zip codes
Other Mount Vernon Topics
