Skip main navigation
Sold for $727,500
  • $727,500

    8218 S Jackson Street, Centennial, CO 80122

    5beds
    3,177sqft
    Single Family Residence
    Built in 1978
    8,625 Square Feet Lot
    $792,900 Zestimate®
    $229/sqft
    $3,751 Estimated rent

    Home value

    $792,900

    $753,000 - $840,000

    $3,751/mo

    Zestimate® history
    Loading
    Loading...

    Owner options

    List your home for rent

    $3,751/mo

    Rent Zestimate®

    Find your next renter with Zillow Rental Manager. Plus, with online applications, you can quickly screen prospective tenants – for free.

    Learn more

    $3,751/mo

    Rent Zestimate®

    Refinance and save

    $4,294/mo

    Est. payment

    Refinancing to a lower rate could help reduce your monthly payments and save thousands over the life of the loan.

    See today's rates

    $4,294/mo

    Est. payment

    Explore your selling options

    Work with a Zillow partner agent

    Leverage their expertise and Zillow's premium Showcase listings to get your home seen by more buyers.

    Get started

    List with your own agent

    Get your home in front of millions of buyers by listing it on Zillow.

    Learn how to do it

    Sell it yourself

    Take full control of how buyers see your home on Zillow by listing For Sale by Owner (FSBO).

    List your home

    What's special

    Don't miss out on your chance to own this incredible 5 bedroom/4 bath home in the ever so popular Highlands 460! Large back yard that boasts plenty of outdoor living space for you to enjoy with no neighbors directly behind you. This spacious two-story home has been updated including newer high efficiency windows, siding, HVAC, water heater, radon mitigation system, hardwoods, the list goes on! The traditional floor plan provides seamless entertaining options, with a formal living and dining room, that have easy access to the kitchen and family room. Gorgeous hardwood floors throughout the main level. Upstairs, the primary bedroom is spacious with an updated bathroom with custom shower and dual sinks. There are 3 additional bedrooms along with a full updated bathroom. The basement is a great space with a 5th bedroom and an updated full bath for those out of town guests or teenager. Great schools and welcoming neighbors only add to the charm of this clean and updated home. Don’t miss this incredible opportunity to put yourself in a home that has a voluntary HOA that provides an annual neighborhood garage sale and several holiday gatherings. Located across the street from the South Suburban Golf Course and Big Dry Creek Trail in the award-winning Littleton school district. The location is great for easy access to major highways, local shopping and entertainment. BUY A WAY OF LIFE IN Highlands 460. We’ll arrange the details.

    Zillow last checked:

    Listing updated:

    Listed by:

    Jillann Turnwall 720-839-1260,

    RE/MAX Professionals

    Bought with:

    Elizabeth Daigle, 100050213

    Liz Daigle Realty

    Source: REcolorado as distributed by MLS GRID,MLS#: 3829423MLS Logo

    Facts & features

    Interior

    Bedrooms & bathrooms
    • Bedrooms: 5
    • Bathrooms: 4
    • Full bathrooms: 1
    • 3/4 bathrooms: 2
    • 1/2 bathrooms: 1
    • Main level bathrooms: 1
    Primary bedroom
    • Description: Very Spacious With Walk In Closet
    • Level: Upper
    Bedroom
    • Level: Upper
    Bedroom
    • Level: Upper
    Bedroom
    • Description: Walk In Closet
    • Level: Upper
    Bedroom
    • Description: Conforming Bedroom W/Egress Window
    • Level: Basement
    Primary bathroom
    • Description: Updated With Custom Shower And 2 Sinks
    • Level: Upper
    Bathroom
    • Description: Updated Powder Bath
    • Level: Main
    Bathroom
    • Description: Updated Hall Bath W/2 Sinks
    • Level: Upper
    Bathroom
    • Description: En-Suite
    • Level: Basement
    Bonus room
    • Description: Great Living/Game Area
    • Level: Basement
    Dining room
    • Level: Main
    Family room
    • Description: Wood Burning Fireplace
    • Level: Main
    Kitchen
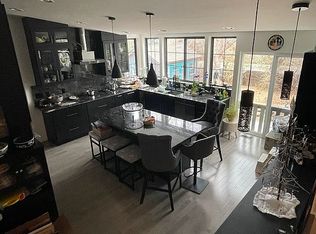
    • Description: Eat In Kitchen, Sliding Door To Backyard, Slab Granite & Stainless Steel Appliances
    • Level: Main
    Living room
    • Level: Main
    Heating
    • Forced Air, Natural Gas
    Cooling
    • Central Air
    Appliances
    • Included: Dishwasher, Disposal, Microwave, Oven, Range
    Features
    • Ceiling Fan(s), Eat-in Kitchen, Granite Counters, Smoke Free
    • Flooring: Carpet, Tile, Wood
    • Basement: Finished,Interior Entry,Partial
    • Number of fireplaces: 2
    • Fireplace features: Basement, Electric, Family Room, Wood Burning
    Interior area
    • Total structure area: 3,177
    • Total interior livable area: 3,177 sqft
    • Finished area above ground: 2,286
    • Finished area below ground: 801

    Property

    Parking
    • Total spaces: 2
    • Parking features: Garage - Attached
    • Attached garage spaces: 2
    Features
    • Levels: Two
    • Stories: 2
    • Patio & porch: Front Porch, Patio
    • Exterior features: Gas Valve, Private Yard
    • Fencing: Full
    Lot
    • Size: 8,625 Square Feet
    • Features: Landscaped, Sprinklers In Front, Sprinklers In Rear
    Details
    • Parcel number: 032249820
    • Zoning: Res
    • Special conditions: Standard

    Construction

    Type & style
    • Home type: SingleFamily
    • Architectural style: Traditional
    • Property subtype: Single Family Residence
    Materials
    • Frame, Wood Siding
    • Foundation: Slab
    • Roof: Composition
    Condition
    • Year built: 1978

    Utilities & green energy

    • Sewer: Public Sewer
    • Water: Public
    • Utilities for property: Cable Available, Electricity Connected, Natural Gas Connected, Phone Available

    Community & HOA

    Community
    • Subdivision: Highlands 460
    HOA
    • Has HOA: Yes
    • HOA fee: $75 annually
    • HOA name: Highlands 460
    • HOA phone: 720-644-6448
    Location
    • Region: Centennial

    Financial & listing details

    • Price per square foot: $229/sqft
    • Tax assessed value: $783,000
    • Annual tax amount: $5,021
    • Date on market: 10/28/2023
    • Listing terms: Cash,Conventional,FHA,VA Loan
    • Exclusions: Patio Furniture, Adirondack Chairs, Flower Pots, 2 Fire Pits, Gas Grill, Refrigerator (Kitchen), Washer/Dryer, Patio Door Window Covering, Shoe Rack In Primary Closet, White Cabinet And Mirror In Primary Bath, And All Personal Property
    • Ownership: Individual
    • Electric utility on property: Yes
    • Road surface type: Paved

    Price history

    DateEventPrice
    5/14/2026Listing removed$3,750$1/sqft
    Source: Zillow Rentals Report a problem
    5/4/2026Listed for rent$3,750+1.4%$1/sqft
    Source: Zillow Rentals Report a problem
    2/8/2024Listing removed--
    Source: Zillow Rentals Report a problem
    1/26/2024Listed for rent$3,700$1/sqft
    Source: Zillow Rentals Report a problem
    1/10/2024Sold$727,500-3%$229/sqft
    Source: REcolorado as distributed by MLS GRID #3829423 Report a problem
    12/15/2023Pending sale$750,000$236/sqft
    Source: REcolorado as distributed by MLS GRID #3829423 Report a problem
    12/7/2023Price change$750,000-3.8%$236/sqft
    Source: REcolorado as distributed by MLS GRID #3829423 Report a problem
    11/9/2023Price change$780,000-4.9%$246/sqft
    Source: REcolorado as distributed by MLS GRID #3829423 Report a problem
    10/26/2023Listed for sale$820,000+44.1%$258/sqft
    Source: REcolorado as distributed by MLS GRID #3829423 Report a problem
    7/2/2019Sold$569,000$179/sqft
    Source: Public Record Report a problem
    7/1/2019Listed for sale$569,000$179/sqft
    Source: RE/MAX Alliance #7488065 Report a problem
    5/22/2019Pending sale$569,000$179/sqft
    Source: RE/MAX Alliance #7488065 Report a problem
    5/16/2019Listed for sale$569,000+75.6%$179/sqft
    Source: RE/MAX Alliance #7488065 Report a problem
    5/25/2006Sold$324,000+11.8%$102/sqft
    Source: Public Record Report a problem
    4/17/2001Sold$289,900+55.3%$91/sqft
    Source: Public Record Report a problem
    11/3/1998Sold$186,624$59/sqft
    Source: Public Record Report a problem

    Public tax history

    YearProperty taxesTax assessment
    2025$6,462 +6.4%$48,938 -8.8%
    2024$6,074 +20.9%$53,687 -7.3%
    2023$5,024 +0%$57,929 +38.8%
    2022$5,022 $41,728 -2.8%
    2021-- $42,929 +11.9%
    2020$4,496 +26.5%$38,375
    2019$3,555 $38,375 +19.7%
    2018$3,555 +8%$32,069
    2017$3,291 $32,069 +1.8%
    2016-- $31,498
    2015-- $31,498 +21.7%
    2014$3,338 $25,878 +6.2%
    2013-- $24,360
    2012-- $24,360
    2011$2,754 +10.4%$24,360 -4.8%
    2010$2,493 -2.3%$25,600
    2009$2,552 $25,600 -2.4%
    2008-- $26,236
    2007-- $26,236 +8.4%
    2006-- $24,207
    2005-- $24,207 -1.9%
    2002$2,233 +20.3%$24,680 +31.6%
    2001$1,856 $18,750
    Find assessor info on the county website

    Neighborhood: 80122

    Nearby schools

    GreatSchools rating
    Schools provided by the listing agent
    • Elementary: Ford
    • Middle: Powell
    • High: Arapahoe
    • District: Littleton 6

    Source: REcolorado as distributed by MLS GRID. This data may not be complete. We recommend contacting the local school district to confirm school assignments for this home.

    Get a cash offer in 3 minutes
    Find out how much your home could sell for in as little as 3 minutes with a no-obligation cash offer.
    Estimated market value
    $792,900
    Get a cash offer in 3 minutes
    Find out how much your home could sell for in as little as 3 minutes with a no-obligation cash offer.
    Estimated market value
    $792,900