Skip main navigation
Contingent
  • $300,000

    8218 S Yates Blvd, Chicago, IL 60617

    4beds
    1,668sqft
    : 
    Loading
    Get pre-qualified
    Single Family Residence
    Built in 1948
    4,356 Square Feet Lot
    $301,500 Zestimate®
    $180/sqft
    $-- HOA

    What's special

    Modern two-tone shaker cabinetryDesigner finishesSpacious and functional layoutStunning kitchenRenovated bathroomsQuartz countertopsStylish backsplash
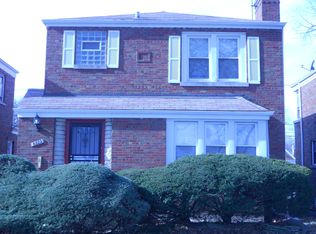
    Completely updated 4-bedroom, 2.5-bath home in a desirable pocket directly across from Eckersall Stadium! This move-in-ready property offers a spacious and functional layout. The stunning kitchen showcases modern two-tone shaker cabinetry, quartz countertops, stainless steel appliances, and a stylish backsplash, creating the perfect space for cooking and entertaining. Throughout the home, you'll find updated flooring, renovated bathrooms, and new windows that bring in abundant natural light. The living spaces are enhanced with designer finishes, including a custom geometric accent wall and a contemporary slat wall feature with a built-in electric fireplace, adding warmth and character to the home. Major improvements provide peace of mind, including a new roof, new air conditioning system, and new water heater. Outside, enjoy a fully fenced backyard ideal for entertaining, pets, or outdoor activities. While there is no garage, the property offers exceptional off-street parking with space for 6+ vehicles. Conveniently located near parks, schools, transportation, and local amenities, this beautifully updated home combines modern style, functionality, and value. Schedule your showing today!
    29 days
    |
    425
    |
    45
    |

    Zillow last checked:

    Listing updated:

    Listed by:

    Giovanni Laverde 312-724-7910,

    Coldwell Banker Realty

    Source: MRED as distributed by MLS GRID,MLS#: 12672103MLS Logo

      Facts & features

      Interior

      Bedrooms & bathrooms
      • Bedrooms: 4
      • Bathrooms: 3
      • Full bathrooms: 2
      • 1/2 bathrooms: 1
      Rooms
      • Room types: No additional rooms
      Primary bedroom
      • Level: Second
      • Area: 140 Square Feet
      • Dimensions: 14X10
      Bedroom 2
      • Level: Second
      • Area: 120 Square Feet
      • Dimensions: 12X10
      Bedroom 3
      • Level: Second
      • Area: 110 Square Feet
      • Dimensions: 11X10
      Bedroom 4
      • Level: Basement
      • Area: 120 Square Feet
      • Dimensions: 10X12
      Dining room
      • Level: Main
      • Area: 99 Square Feet
      • Dimensions: 9X11
      Family room
      • Level: Basement
      • Area: 216 Square Feet
      • Dimensions: 18X12
      Kitchen
      • Level: Main
      • Area: 90 Square Feet
      • Dimensions: 10X9
      Laundry
      • Level: Basement
      • Area: 72 Square Feet
      • Dimensions: 9X8
      Living room
      • Level: Main
      • Area: 180 Square Feet
      • Dimensions: 15X12
      Heating
      • Natural Gas
      Cooling
      • Central Air
      Appliances
      • Included: Range, Microwave, Dishwasher, Refrigerator, Stainless Steel Appliance(s)
      Features
      • Quartz Counters
      • Windows: All
      • Basement: Finished,Full
      Interior area
      • Total structure area: 0
      • Total interior livable area: 1,668 sqft

      Property

      Parking
      • Total spaces: 6
      • Parking features: Yes, Owned
      Accessibility
      • Accessibility features: No Disability Access
      Features
      • Stories: 2
      Lot
      • Size: 4,356 Square Feet
      Details
      • Parcel number: 20362310760000
      • Special conditions: None

      Construction

      Type & style
      • Home type: SingleFamily
      • Property subtype: Single Family Residence
      Materials
      • Brick
      Condition
      • New construction: No
      • Year built: 1948
      • Major remodel year: 2026

      Utilities & green energy

      • Electric: Circuit Breakers
      • Sewer: Public Sewer
      • Water: Public

      Community & HOA

      Community
      • Security: Carbon Monoxide Detector(s)
      HOA
      • Services included: None
      Location
      • Region: Chicago

      Financial & listing details

      • Price per square foot: $180/sqft
      • Tax assessed value: $158,000
      • Annual tax amount: $2,954
      • Date on market: 6/8/2026
      • Ownership: Fee Simple

        Estimated market value

        $301,500

        $286,000 - $317,000

        $2,831/mo

        Price history

        DateEventPrice
        6/11/2026Contingent$300,000$180/sqft
        Source: MRED as distributed by MLS GRID #12672103 Report a problem
        6/8/2026Listed for sale$300,000+134.2%$180/sqft
        Source: MRED as distributed by MLS GRID #12672103 Report a problem
        3/30/2026Sold$128,100-1.4%$77/sqft
        Source: MRED as distributed by MLS GRID #12492932 Report a problem
        2/23/2026Pending sale$129,900-13.3%$78/sqft
        Source: MRED as distributed by MLS GRID #12492932 Report a problem
        1/16/2026Price change--
        Source: MRED as distributed by MLS GRID #12492932 Report a problem
        12/17/2025Price change$149,900-3.2%$90/sqft
        Source: MRED as distributed by MLS GRID #12492932 Report a problem
        11/11/2025Price change$154,900-3.1%$93/sqft
        Source: MRED as distributed by MLS GRID #12492932 Report a problem
        10/10/2025Listed for sale$159,900$96/sqft
        Source: MRED as distributed by MLS GRID #12492932 Report a problem

        Public tax history

        YearProperty taxesTax assessment
        2024-- $15,800 +12.9%
        2023$2,954 +2.6%$13,999
        2022$2,879 +78.9%$13,999
        2021$1,610 -23%$13,999 -6.5%
        2020$2,090 -0.5%$14,967 -10%
        2019$2,101 +18.8%$16,630
        2018$1,768 -6.6%$16,630 -4.2%
        2017$1,893 -27.7%$17,352
        2016$2,618 +11.1%$17,352
        2015$2,356 +8%$17,352 +4.9%
        2014$2,182 -0.4%$16,548
        2013$2,190 -0.6%$16,548
        2012$2,202 -8.9%$16,548 -11%
        2011$2,418 -3.8%$18,599 -8.3%
        2010$2,512 +40.3%$20,288
        2009$1,791 +1.6%$20,288 +6.8%
        2008$1,763 +4.4%$19,005
        2007$1,689 +0.8%$19,005
        2006$1,675 -5.1%$19,005 +20.3%
        2005$1,766 +14.3%$15,799
        2004$1,545 -38.2%$15,799
        2003$2,500 +20.1%$15,799 +36.4%
        2002$2,082 +25.7%$11,587
        2001$1,656 +10.1%$11,587
        2000$1,504 +17.5%$11,587 +17.9%
        1999$1,280 $9,828

        Find assessor info on the county website

        Monthly payment

        Est. payment

        Payment breakdown

        Explore the cost of this home by adjusting the details. Changes won't be saved.
        All calculations are estimates and provided by Zillow, Inc. for informational purposes only. Actual amounts may vary.
        HOA fees may include property taxes on listings classified as Co-Ops. Contact the listing agent and/or owner for fee details.
        Mortgage interest rates are dependent on a number of factors, including credit score, down payment, and repayment length. Interest rate data provided by Zillow Group Marketplace, Inc. as of 1/1/1970 from various mortgage lenders with which we have lead or other similar arrangements; the Estimated Payment is an average of those rates.
        See how much you could borrow to make a competitive offer.

        Climate risks

        Neighborhood: South Chicago

        Getting around

        63 / 100
        Somewhat Walkable
        62 / 100
        Good Transit
        66 / 100
        Bikeable

        Nearby schools

        GreatSchools rating
        Schools provided by the listing agent
        • District: 299

        Source: MRED as distributed by MLS GRID. This data may not be complete. We recommend contacting the local school district to confirm school assignments for this home.

        A local agent can set up tours, give advice and negotiate with sellers.

        Browse local experts

        Similar homes

        Skip to the end of the carouselSkip to the beginning of the carousel