Skip main navigation
Sold for $839,000
  • $839,000

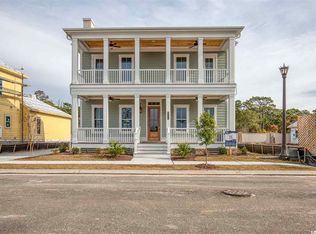
    8218 Sandlapper Way #Living Dunes, Myrtle Beach, SC 29572

    3beds
    2,173sqft
    Single Family Residence
    Built in 2020
    6,534 Square Feet Lot
    $833,900 Zestimate®
    $386/sqft
    $2,908 Estimated rent

    Home value

    $833,900

    $784,000 - $884,000

    $2,908/mo

    Zestimate® history
    Loading
    Loading...

    Owner options

    List your home for rent

    $2,908/mo

    Rent Zestimate®

    Find your next renter with Zillow Rental Manager. Plus, with online applications, you can quickly screen prospective tenants – for free.

    Learn more

    $2,908/mo

    Rent Zestimate®

    Refinance and save

    $4,150/mo

    Est. payment

    Refinancing to a lower rate could help reduce your monthly payments and save thousands over the life of the loan.

    See today's rates

    $4,150/mo

    Est. payment

    Explore your selling options

    Work with a Zillow partner agent

    Leverage their expertise and Zillow's premium Showcase listings to get your home seen by more buyers.

    Get started

    List with your own agent

    Get your home in front of millions of buyers by listing it on Zillow.

    Learn how to do it

    Sell it yourself

    Take full control of how buyers see your home on Zillow by listing For Sale by Owner (FSBO).

    List your home

    What's special

    Gated beach parkingKitchenaid stainless steel appliancesSpray foam insulationNatural gas rangeDesigner tile backsplashQuartz countertopsDesigner series shingles
    Welcome to refined coastal living in Living Dunes, a boutique community located less than half a mile from the beach and just three blocks from the ocean. This meticulously maintained 3-bedroom, 2.5-bath home offers exceptional craftsmanship, thoughtful design, and upscale finishes throughout. Thoughtfully Designed Interior The first-floor owner’s suite provides comfort and privacy, featuring a tray ceiling, spacious linen closet, and beautifully tiled walk-in shower. Upstairs, a fully enclosed bonus room offers flexibility as a home office, media room, playroom, or potential fourth bedroom. Reclaimed wood flooring flows throughout the main living areas, adding warmth and character. The chef’s kitchen is designed to impress with: Upgraded cabinetry Quartz countertops Designer tile backsplash KitchenAid stainless steel appliances Natural gas range Oversized walk-in pantry Convenient utility closet A well-placed half bath near the rear entry and a generously sized laundry room with built-in shelving add everyday practicality. Built with Quality & Innovation Quality construction is a priority in Living Dunes. This home features: 2x6 exterior walls Spray foam insulation Tankless water heater High-impact resistant windows Designer series shingles Custom Elmwood cabinetry (Environmental Stewardship Program certified) The smart home package includes in-ceiling speakers, keyless entry, Ecobee thermostat, remote-view security monitoring, irrigation system, and app-controlled features—all operated via the included iPad Air and your smartphone. Garage & Storage The one-car garage includes a dedicated golf cart garage—perfect for cruising to the ocean just minutes away. Additional pull-down, floored attic storage provides valuable extra space. Resort-Style Amenities Residents enjoy gated beach parking and exclusive access to the stunning amenities of the Grande Dunes Ocean Club. Within the Living Dunes community, you’ll also find: 8 miles of paved walking trails and sidewalks Large free-form pool with zero-entry and tanning shelf Elegant clubhouse Outdoor event space Lush green spaces Walking distance to shopping and dining, this home offers the perfect blend of luxury, convenience, and coastal charm. Experience a higher standard of living today. Square footage is approximate and not guaranteed. Buyer is responsible for verification.

    Zillow last checked:

    Listing updated:

    Listed by:

    Jenny J Highfill 843-457-8139,

    Oceanfront Vacation Rent

    Bought with:

    Laura B Bender, 132278

    Realty ONE Group Dockside

    Source: CCAR,MLS#: 2524248MLS LogoOriginating MLS: Coastal Carolinas Association of Realtors

    Facts & features

    Interior

    Bedrooms & bathrooms
    • Bedrooms: 3
    • Bathrooms: 3
    • Full bathrooms: 2
    • 1/2 bathrooms: 1
    Rooms
    • Room types: Bonus Room, Utility Room
    Primary bedroom
    • Features: Ceiling Fan(s), Linen Closet, Main Level Primary, Walk-In Closet(s)
    • Level: First
    • Dimensions: 15x13
    Bedroom 2
    • Dimensions: 11x15
    Bedroom 3
    • Dimensions: 19x11
    Primary bathroom
    • Features: Dual Sinks, Separate Shower, Vanity
    Dining room
    • Features: Family/Dining Room
    Kitchen
    • Features: Kitchen Exhaust Fan, Kitchen Island, Pantry, Stainless Steel Appliances, Solid Surface Counters
    Living room
    • Features: Ceiling Fan(s)
    Other
    • Features: Bedroom on Main Level, Utility Room
    Heating
    • Central, Electric, Gas
    Cooling
    • Central Air
    Appliances
    • Included: Dishwasher, Disposal, Microwave, Range, Refrigerator, Range Hood, Dryer, Washer
    Features
    • Ceiling Fan(s), Dual Sinks, Linen Closet, Main Level Primary, Split Bedrooms, Separate Shower, Vanity, Walk-In Closet(s), Window Treatments, Bedroom on Main Level, Kitchen Island, Stainless Steel Appliances, Solid Surface Counters
    • Flooring: Carpet, Tile
    • Windows: Storm Window(s), Window Treatments
    Interior area
    • Total structure area: 2,485
    • Total interior livable area: 2,173 sqft

    Property

    Parking
    • Total spaces: 3
    • Parking features: Attached, One Space, Garage, Golf Cart Garage, Garage Door Opener
    • Attached garage spaces: 1
    Features
    • Levels: Two
    • Stories: 2
    • Patio & porch: Front Porch
    • Exterior features: Fence, Sprinkler/Irrigation, Storage
    • Pool features: Community, Outdoor Pool
    Lot
    • Size: 6,534 Square Feet
    • Features: City Lot, Rectangular, Rectangular Lot
    Details
    • Additional parcels included: ,
    • Parcel number: 39416020013
    • Zoning: RES
    • Special conditions: None

    Construction

    Type & style
    • Home type: SingleFamily
    • Property subtype: Single Family Residence
    Materials
    • Foundation: Slab
    Condition
    • Resale
    • Year built: 2020
    Details
    • Builder model: Cooper
    • Builder name: CRG

    Utilities & green energy

    • Water: Public
    • Utilities for property: Cable Available, Electricity Available, Natural Gas Available, Underground Utilities, Water Available

    Community & HOA

    Community
    • Features: Clubhouse, Golf Carts OK, Recreation Area, Long Term Rental Allowed, Pool
    • Security: Smoke Detector(s)
    • Subdivision: Grande Dunes - Living Dunes
    HOA
    • Has HOA: Yes
    • Amenities included: Clubhouse, Owner Allowed Golf Cart, Pet Restrictions, Tenant Allowed Golf Cart
    • Services included: Association Management, Common Areas, Insurance, Legal/Accounting, Pool(s), Recreation Facilities
    • HOA fee: $351 monthly
    Location
    • Region: Myrtle Beach

    Financial & listing details

    • Price per square foot: $386/sqft
    • Tax assessed value: $740,849
    • Annual tax amount: $11,317
    • Date on market: 10/5/2025
    • Listing terms: Cash,Conventional
    • Electric utility on property: Yes

    Price history

    DateEventPrice
    4/10/2026Sold$839,000-1.3%$386/sqft
    Source: CCAR #2524248 Report a problem
    3/7/2026Contingent$849,900$391/sqft
    Source: CCAR #2524248 Report a problem
    10/5/2025Listed for sale$849,900+15.6%$391/sqft
    Source: CCAR #2524248 Report a problem
    8/1/2024Listing removed--
    Source: Zillow Rentals Report a problem
    7/10/2024Price change$3,500-2.8%$2/sqft
    Source: Zillow Rentals Report a problem
    5/26/2024Listed for rent$3,600$2/sqft
    Source: Zillow Rentals Report a problem
    2/29/2024Sold$735,000-2%$338/sqft
    Source: CCAR #2321342 Report a problem
    1/19/2024Contingent$749,900$345/sqft
    Source: CCAR #2321342 Report a problem
    1/14/2024Price change$749,900-2%$345/sqft
    Source: CCAR #2321342 Report a problem
    11/26/2023Price change$765,000-1.3%$352/sqft
    Source: CCAR #2321342 Report a problem
    10/20/2023Listed for sale$775,000+46.3%$357/sqft
    Source: CCAR #2321342 Report a problem
    3/12/2021Sold$529,900-0.9%$244/sqft
    Source: Public Record Report a problem
    2/6/2021Pending sale$534,900$246/sqft
    Source: CRG Companies #1909805 Report a problem
    11/12/2020Listed for sale$534,900-4.5%$246/sqft
    Source: CRG Companies Report a problem
    11/4/2019Price change$559,900+2%$258/sqft
    Source: CRG Real Estate #1909805 Report a problem
    7/24/2019Price change$548,900+9.8%$253/sqft
    Source: CRG Real Estate #1909805 Report a problem
    4/27/2019Listed for sale$499,900$230/sqft
    Source: CRG Companies Report a problem

    Public tax history

    YearProperty taxesTax assessment
    2025$11,317 +398.8%$740,849 +16.6%
    2024$2,269 +7.9%$635,628 +15%
    2023$2,103 +3.3%$552,720
    2022$2,036 +20.8%$552,720
    2021$1,686 -46.3%--
    2020$3,141 --
    2019-- --
    2018$2,820 $10,600
    Find assessor info on the county website

    Neighborhood: Grande Dunes

    Nearby schools

    GreatSchools rating
    Schools provided by the listing agent
    • Elementary: Myrtle Beach Elementary School
    • Middle: Myrtle Beach Middle School
    • High: Myrtle Beach High School

    Source: CCAR. This data may not be complete. We recommend contacting the local school district to confirm school assignments for this home.

    Sell for more on Zillow
    Get a Zillow Showcase℠ listing at no additional cost and you could sell for .
    $833,900
    2% more
    +$16,678
    With Zillow Showcase(estimated)
    $850,578
    Sell for more on Zillow
    Get a Zillow Showcase℠ listing at no additional cost and you could sell for .
    $833,900
    2% more
    +$16,678
    With Zillow Showcase(estimated)
    $850,578