Skip main navigation
Under contract
  • Price cut: $16.1K (4/16)
    $298,900

    8218 State Route 351 E, Henderson, KY 42420

    3beds
    2,378sqft
    : 
    Loading
    Get pre-qualified
    Single Family Residence
    Built in 1969
    0.63 Acres Lot
    $289,300 Zestimate®
    $126/sqft
    $-- HOA

    What's special

    Stone fireplaceSpacious yardStorage shedAttached and detached garage
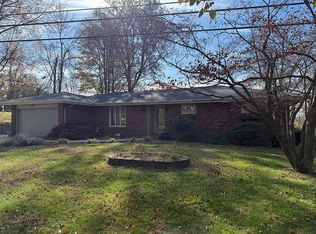
    Welcome to 8218 SR 351 E, a beautifully maintained 3 bedroom, 1 and 1/2 bath ranch style home located in the Zion area of Henderson County offering 2,378 sq ft of comfortable and functional living space! Designed with flexibility in mind, the home features both a traditional living room and multiple additional flex spaces ideal for a second living room, dining space, playroom, or even a home office. A standout feature is the sunroom space located within in the home, complete with new Andersen windows that fill the room with natural light and provide the perfect spot to relax year round. The home also features a stone fireplace and cathedral ceilings that add warmth and charm. The kitchen has been updated with new LVP white oak flooring and new quartz countertops, offering a clean and modern feel. Appliances, including the washer and dryer remain with the home for added convenience. The outdoor setup includes a spacious yard, concrete patio with railing, a gazebo, and a storage shed. Additional highlights include both an attached and detached garage along with an underground tornado shelter for added peace of mind. If you've been looking for a home with space, value, and flexibility to make it your own... this one offers a great opportunity in a convenient location. Move-in ready with immediate possession available!
    119 days
    |
    108
    |
    3
    |

    Zillow last checked:

    Listing updated:

    Listed by:

    Charlie Dawson,

    Triple Crown Realty Group

    Source: HAMLS,MLS#: 260138MLS Logo

      Facts & features

      Interior

      Bedrooms & bathrooms
      • Bedrooms: 3
      • Bathrooms: 2
      • Full bathrooms: 1
      • 1/2 bathrooms: 1
      • Main level bathrooms: 2
      • Main level bedrooms: 3
      Heating
      • Gas Forced Air, Fireplace(s)
      Cooling
      • Central Air
      Appliances
      • Included: Dishwasher, Disposal, Refrigerator, Range/Oven, Microwave, Gas Water Heater
      Features
      • Flooring: Carpet, Vinyl, Laminate
      • Windows: Other
      • Basement: None
      • Has fireplace: Yes
      Interior area
      • Total interior livable area: 2,378 sqft
      • Finished area above ground: 2,378

      Property

      Parking
      • Total spaces: 2
      • Parking features: Garage Attached, Yes, Concrete
      • Attached garage spaces: 2
      • Has uncovered spaces: Yes
      Features
      • Levels: One
      • Stories: 1
      • Patio & porch: Porch, Back, Deck, Patio
      • Pool features: None
      • Fencing: None
      Lot
      • Size: 0.63 Acres
      • Dimensions: 110 x 250
      Details
      • Zoning description: County

      Construction

      Type & style
      • Home type: SingleFamily
      • Architectural style: Ranch
      • Property subtype: Single Family Residence
      Materials
      • Brick Veneer
      • Foundation: Concrete Block
      • Roof: Shingle
      Condition
      • Year built: 1969

      Utilities & green energy

      • Electric: Other
      • Gas: Other
      • Sewer: Septic Tank
      • Water: County
      • Utilities for property: Internet Available

      Community & HOA

      Location
      • Region: Henderson

      Financial & listing details

      • Price per square foot: $126/sqft
      • Price range: $298.9K - $298.9K
      • Date on market: 3/17/2026

        Estimated market value

        $289,300

        $275,000 - $304,000

        $2,024/mo

        Price history

        DateEventPrice
        6/11/2026Pending sale$298,900$126/sqft
        Source: HAMLS #260138 Report a problem
        4/16/2026Price change$298,900-5.1%$126/sqft
        Source: HAMLS #260138 Report a problem
        3/22/2026Price change$315,000-3.1%$132/sqft
        Source: HAMLS #260138 Report a problem
        3/17/2026Listed for sale$325,000$137/sqft
        Source: HAMLS #260138 Report a problem
        3/17/2026Listing removed$325,000$137/sqft
        Source: Greater Owensboro Realtor Association #93716 Report a problem
        12/7/2025Listed for sale$325,000$137/sqft
        Source: Greater Owensboro Realtor Association #93716 Report a problem

        Public tax history

        Tax history is unavailable.

        Monthly payment

        Est. payment

        Payment breakdown

        Explore the cost of this home by adjusting the details. Changes won't be saved.
        All calculations are estimates and provided by Zillow, Inc. for informational purposes only. Actual amounts may vary.
        HOA fees may include property taxes on listings classified as Co-Ops. Contact the listing agent and/or owner for fee details.
        Mortgage interest rates are dependent on a number of factors, including credit score, down payment, and repayment length. Interest rate data provided by Zillow Group Marketplace, Inc. as of 1/1/1970 from various mortgage lenders with which we have lead or other similar arrangements; the Estimated Payment is an average of those rates.
        See how much you could borrow to make a competitive offer.

        Climate risks

        Neighborhood: 42420

        Getting around

        7 / 100
        Car-Dependent
        30 / 100
        Somewhat Bikeable

        Nearby schools

        GreatSchools rating
        Schools provided by the listing agent
        • Elementary: East Heights
        • Middle: North Jr High

        Source: HAMLS. This data may not be complete. We recommend contacting the local school district to confirm school assignments for this home.

        A local agent can set up tours, give advice and negotiate with sellers.

        A local lender can help you make sure your offer is ready when you are.

        Browse local experts

        Similar homes