Skip main navigation
Closed
  • $267,000

    8218 Timberidge Ct, North Charleston, SC 29420

    3beds
    1,302sqft
    Single Family Residence
    Built in 1985
    5,227.2 Square Feet Lot
    $272,300 Zestimate®
    $205/sqft
    $2,259 Estimated rent

    Home value

    $272,300

    $253,000 - $291,000

    $2,259/mo

    Zestimate® history
    Loading
    Loading...

    Owner options

    List your home for rent

    $2,259/mo

    Rent Zestimate®

    Find your next renter with Zillow Rental Manager. Plus, with online applications, you can quickly screen prospective tenants – for free.

    Learn more

    $2,259/mo

    Rent Zestimate®

    Refinance and save

    $1,564/mo

    Est. payment

    Refinancing to a lower rate could help reduce your monthly payments and save thousands over the life of the loan.

    See today's rates

    $1,564/mo

    Est. payment

    Explore your selling options

    Work with a Zillow partner agent

    Leverage their expertise and Zillow's premium Showcase listings to get your home seen by more buyers.

    Get started

    List with your own agent

    Get your home in front of millions of buyers by listing it on Zillow.

    Learn how to do it

    Sell it yourself

    Take full control of how buyers see your home on Zillow by listing For Sale by Owner (FSBO).

    List your home

    What's special

    Patio areaSolid buildStainless steel new appliancesSpacious bedroomsVaulted ceilingsSeparate laundry closetNatural light
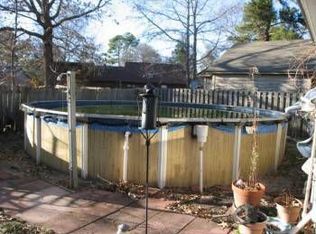
    Whether you are looking for a place to call home or a great investment opportunity, 8218 Timberidge Court is the place for you! The solid build & well-kept yard greet you as you enter the property. Inside you will notice natural light & newer luxury vinyl plank flooring throughout the entire home. The living space offers vaulted ceilings & ample space for your entertainment needs & is located next to a separate dining area. The kitchen boasts white cabinets, stainless steel new appliances and granite countertops. Across from the kitchen you will find a separate laundry closet with a brand-new washer & dryer and storage space next to the one car garage door entrance. Located down the hall are two spacious bedrooms conveniently located near a full bathroom. Separately located fromthe other bedrooms is the large owner's suite that offers an en suite bathroom. As you enter the backyard, you will enjoy the privacy the fence offers and patio area. The home is located near I26, I526, Boeing, The Charleston Airport, and all your shopping needs. Schedule your showing today as this one won't last long!

    Zillow last checked:

    Listing updated:

    Listed by:

    Carolina One Real Estate 843-779-8660

    Bought with:

    Compass Carolinas, LLC

    Source: CTMLS,MLS#: 24027745MLS Logo

    Facts & features

    Interior

    Bedrooms & bathrooms
    • Bedrooms: 3
    • Bathrooms: 2
    • Full bathrooms: 2
    Heating
    • Heat Pump
    Cooling
    • Central Air
    Features
    • Ceiling - Cathedral/Vaulted, High Ceilings, Ceiling Fan(s)
    • Flooring: Luxury Vinyl
    • Has fireplace: Yes
    • Fireplace features: Family Room, Wood Burning
    Interior area
    • Total structure area: 1,302
    • Total interior livable area: 1,302 sqft

    Property

    Parking
    • Total spaces: 1
    • Parking features: Garage, Attached, Garage Door Opener
    • Attached garage spaces: 1
    Features
    • Levels: One
    • Stories: 1
    • Entry location: Ground Level
    • Patio & porch: Patio
    • Exterior features: Rain Gutters
    • Fencing: Privacy,Wood
    Lot
    • Size: 5,227 sqft
    • Features: 0 - .5 Acre
    Details
    • Parcel number: 1720812039000

    Construction

    Type & style
    • Home type: SingleFamily
    • Architectural style: Ranch
    • Property subtype: Single Family Residence
    Materials
    • Wood Siding
    • Foundation: Slab
    • Roof: Asphalt
    Condition
    • New construction: No
    • Year built: 1985

    Utilities & green energy

    • Sewer: Public Sewer
    • Water: Public
    • Utilities for property: AT&T, Charleston Water Service, Dominion Energy

    Community & neighborhood

    Location
    • Region: North Charleston
    • Subdivision: Pepperidge

    Other

    Other facts
    • Listing terms: Cash,Conventional,FHA,VA Loan

    Price history

    DateEventPrice
    5/26/2026Sold$267,000-2.9%$205/sqft
    Source: Public Record Report a problem
    1/10/2025Sold$275,000$211/sqft
    Source: CTMLS #24027745 Report a problem
    12/14/2024Contingent$275,000$211/sqft
    Source: CTMLS #24027745 Report a problem
    12/5/2024Price change$275,000-3.5%$211/sqft
    Source: CTMLS #24027745 Report a problem
    11/19/2024Listed for sale$285,000$219/sqft
    Source: CTMLS #24027745 Report a problem
    11/14/2024Contingent$285,000$219/sqft
    Source: CTMLS #24027745 Report a problem
    11/1/2024Listed for sale$285,000+21.3%$219/sqft
    Source: CTMLS #24027745 Report a problem
    10/6/2021Listing removed--
    Source: Zillow Rental Network Premium Report a problem
    9/29/2021Listed for rent$1,350$1/sqft
    Source: Zillow Rental Network Premium Report a problem
    8/23/2021Sold$235,000$180/sqft
    Source: CTMLS #21020172 Report a problem
    7/31/2021Pending sale$235,000$180/sqft
    Source: Carolina One Real Estate #21020172 Report a problem
    7/24/2021Listed for sale$235,000+305.2%$180/sqft
    Source: Carolina One Real Estate #21020172 Report a problem
    3/29/2012Sold$58,000+0.3%$45/sqft
    Source: CTMLS #1205499 Report a problem
    3/7/2012Listed for sale$57,800$44/sqft
    Source: MICKEY D DURHAM REALTY Report a problem

    Public tax history

    YearProperty taxesTax assessment
    2024-- $15,465 +10.6%
    2023-- $13,985
    2022-- $13,985 +61.8%
    2021-- $8,645
    2020-- $8,645 0%
    2019$2,223 $8,646 +62.8%
    2018$2,223 +17.8%$5,310
    2017$1,887 $5,310
    2016$1,887 $5,310 -10%
    2015-- $5,900 -93.2%
    2014-- $86,400 +1568%
    2013$1,782 $5,180 -13.5%
    2012-- $5,990 +50.1%
    2011-- $3,990
    2010-- $3,990 +15%
    2009-- $3,470
    2008-- $3,470
    2007-- $3,470
    2005-- $3,470 +32.4%
    2004-- $2,620
    2003-- $2,620
    2002-- $2,620
    2001-- $2,620

    Find assessor info on the county website

    Neighborhood: 29420

    Nearby schools

    GreatSchools rating
    Schools provided by the listing agent
    • Elementary: Windsor Hill
    • Middle: Oakbrook
    • High: Ft. Dorchester

    Source: CTMLS. This data may not be complete. We recommend contacting the local school district to confirm school assignments for this home.

    Get a cash offer in 3 minutes
    Find out how much your home could sell for in as little as 3 minutes with a no-obligation cash offer.
    Estimated market value
    $272,300
    Get a cash offer in 3 minutes
    Find out how much your home could sell for in as little as 3 minutes with a no-obligation cash offer.
    Estimated market value
    $272,300