***FHA ASSUMABLE LOAN FOR QUALIFIED BUYERS***.Welcome home to this 3 bedroom 2.5 bath single family home in Sumner Lake! Walk into a light and bright main floor with wood floors flowing through out. Enjoy cooking in the spacious kitchen with plenty of counter space, cabinet space, large island with gas cooktop, and stainless steel appliances including double door refrigerator and double wall oven. The adjacent family room includes a cozy fire place, cooling ceiling fan and doors to the large deck, the perfect place for warm weather entertaining. Retreat to the primary bedroom with en-suite featuring jetted soaking tub, and separate shower. All the 3 bedrooms have new plush carpeting. The partially finished basement is perfect for additional living space or rec room and includes new plush carpeting and recessed lighting. Community Amenities include Exercise Stations, Swimming Pool, Lake, Walking Trails. Easy access to shopping, Dining and Old Town Manassas. Plus, it is conveniently located 2 miles from the VRE Manassas Station and less than 5 miles to Route 66. You do not want to miss this one!
Under contract
$650,000
8218 Warfield St, Manassas, VA 20110
3beds
3,905sqft
Single Family Residence
Built in 2001
4,733 Square Feet Lot
$643,700 Zestimate®
$166/sqft
$110/mo HOA
What's special
Cozy fireplacePrimary bedroom with en-suiteAdjacent family roomRecessed lightingSpacious kitchenWood floors flowing throughoutDouble wall oven
- 82 days
- 71
- 1
Zillow last checked:
Listing updated:
Listed by:
Tony Saa 703-314-7742,
Samson Properties 7033788810
Source: Bright MLS,MLS#: VAMN2011436
Facts & features
Interior
Bedrooms & bathrooms
- Bedrooms: 3
- Bathrooms: 3
- Full bathrooms: 2
- 1/2 bathrooms: 1
- Main level bathrooms: 1
Basement
- Area: 2050
Heating
- Forced Air, Natural Gas
Cooling
- Central Air, Electric
Appliances
- Included: Down Draft, Dishwasher, Disposal, Dryer, Ice Maker, Double Oven, Refrigerator, Six Burner Stove, Stainless Steel Appliance(s), Washer, Gas Water Heater
Features
- Breakfast Area, Crown Molding, Dining Area, Family Room Off Kitchen, Open Floorplan, Floor Plan - Traditional, Formal/Separate Dining Room, Kitchen - Galley, Kitchen - Gourmet, Primary Bath(s)
- Flooring: Wood
- Doors: Six Panel, French Doors, Storm Door(s)
- Windows: Atrium, Skylight(s), Double Pane Windows, Window Treatments
- Basement: Connecting Stairway,Finished,Interior Entry
- Number of fireplaces: 1
- Fireplace features: Gas/Propane
Interior area
- Total structure area: 4,155
- Total interior livable area: 3,905 sqft
- Finished area above ground: 2,105
- Finished area below ground: 1,800
Property
Parking
- Total spaces: 2
- Parking features: Storage, Garage Faces Rear, Asphalt, Attached
- Attached garage spaces: 2
- Has uncovered spaces: Yes
Accessibility
- Accessibility features: None
Features
- Levels: Three
- Stories: 3
- Pool features: Community
- Spa features: Bath
Lot
- Size: 4,733 Square Feet
Details
- Additional structures: Above Grade, Below Grade
- Parcel number: 112040058
- Zoning: R7
- Special conditions: Standard
Construction
Type & style
- Home type: SingleFamily
- Architectural style: Colonial
- Property subtype: Single Family Residence
Materials
- Vinyl Siding
- Foundation: Slab
- Roof: Shingle
Condition
- Excellent
- New construction: No
- Year built: 2001
Utilities & green energy
- Sewer: Public Sewer
- Water: Public
Community & HOA
Community
- Subdivision: Sumner Lake
HOA
- Has HOA: Yes
- Amenities included: Pool
- HOA fee: $110 monthly
Location
- Region: Manassas
Financial & listing details
- Price per square foot: $166/sqft
- Tax assessed value: $548,700
- Annual tax amount: $6,914
- Date on market: 7/9/2026
- Listing agreement: Exclusive Right To Sell
- Listing terms: Conventional,FHA,Assumable,VA Loan,Other
- Ownership: Fee Simple
Estimated market value
$643,700
$612,000 - $676,000
$3,530/mo
Price history
| Date | Event | Price |
|---|---|---|
| 8/8/2026 | Contingent | $650,000$166/sqft |
Source:  Bright MLS #VAMN2011436 Report a problem Bright MLS #VAMN2011436 Report a problem | ||
| 7/9/2026 | Listed for sale | $650,000+30%$166/sqft |
Source: Bright MLS #VAMN2011436 Report a problem | ||
| 8/27/2021 | Sold | $500,000$128/sqft |
Source: Bright MLS #VAMN2000206 Report a problem | ||
| 8/2/2021 | Pending sale | $500,000$128/sqft |
Source: Bright MLS #VAMN2000206 Report a problem | ||
| 7/27/2021 | Price change | $500,000-4.8%$128/sqft |
Source: Bright MLS #VAMN2000206 Report a problem | ||
| 7/7/2021 | Listed for sale | $525,000+68%$134/sqft |
Source: Bright MLS #VAMN2000206 Report a problem | ||
| 3/23/2021 | Sold | $312,500$80/sqft |
Source: Public Record Report a problem | ||
Public tax history
| Year | Property taxes | Tax assessment |
|---|---|---|
| 2025 | $6,914 +3.3% | $548,700 +3.3% |
| 2024 | $6,693 +1.4% | $531,200 +1.4% |
| 2023 | $6,604 +1.1% | $524,100 +7.7% |
| 2022 | $6,530 +11.1% | $486,600 +18.3% |
| 2021 | $5,877 +2.9% | $411,300 +6.6% |
| 2020 | $5,713 +5.6% | $386,000 +4.1% |
| 2018 | $5,412 | $370,700 +0.8% |
| 2017 | -- | $367,700 +5.1% |
| 2016 | -- | $350,000 |
| 2015 | -- | -- |
| 2014 | -- | -- |
| 2013 | -- | -- |
| 2012 | -- | -- |
| 2011 | -- | -- |
| 2010 | -- | -- |
| 2009 | -- | -- |
| 2008 | -- | -- |
| 2007 | -- | -- |
| 2006 | -- | -- |
| 2005 | -- | -- |
| 2004 | -- | -- |
| 2003 | -- | -- |
| 2002 | -- | $290,300 +314.7% |
| 2001 | -- | $70,000 |
Find assessor info on the county website
Monthly payment
Est. payment
Payment breakdown
Explore the cost of this home by adjusting the details. Changes won't be saved.Climate risks
Neighborhood: 20110
Nearby schools
Schools provided by the listing agent
- Middle: Metz
- High: Osbourn
- District: Manassas City Public Schools
Source: Bright MLS. This data may not be complete. We recommend contacting the local school district to confirm school assignments for this home.

Similar homes
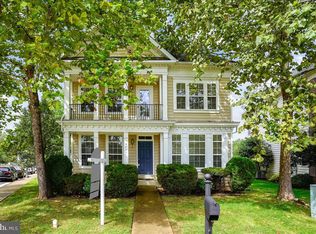
- $795,0004 bd4 ba4k sqft8401 Tillett Loop, Manassas, VA 20110For Sale

 MLS ID #VAMN2011888, Hanan Sabah, Long & Foster Real Estate, Inc.. Bright MLS
 - $769,0005 bd4 ba4k sqftWelling Community Association, Manassas, VA 20110For Sale
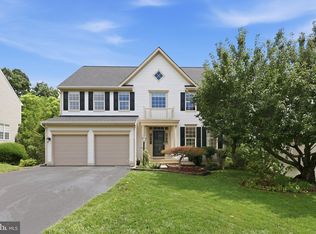 MLS ID #VAPW2126890, Angel Tighe, Samson Properties. Bright MLS
 - $699,9995 bd4 ba3.4k sqft10400 Labrador Loop, Manassas, VA 20112For Sale
 MLS ID #VAPW2114928, Scott Wohl, eXp Realty LLC. Bright MLS
 - $735,0005 bd4 ba3.9k sqft10609 Moselle Ct, Manassas, VA 20112For Sale
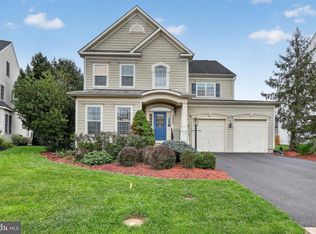 MLS ID #VAPW2130486, Chris Craddock, EXP Realty, LLC. Bright MLS
 - $624,0004 bd3 ba3.1k sqft12312 White Eagle Dr, Manassas, VA 20112For SaleMLS ID #VAPW2122940, Jill Long, CENTURY 21 New Millennium. Bright MLS
- $745,0004 bd4 ba3.9k sqft7825 Oak St, Manassas, VA 20111For SaleMLS ID #VAPW2125970, Sam Henien, United Real Estate Premier. Bright MLS
- $572,0003 bd3 ba2.5k sqft10246 Whitworth Ln, Manassas, VA 20110For SaleMLS ID #VAMN2011736, Mahendra Jadon, Pi Realty Group, Inc.. Bright MLS
- $700,0004 bd3 ba2.5k sqft8140 Sinclair Mill Rd, Manassas, VA 20112For SaleMLS ID #VAPW2128152, Gunther Hemmer, Samson Properties. Bright MLS
- $649,9004 bd4 ba3.2k sqft13199 Ormond Dr, Bristow, VA 20136For SaleMLS ID #VAPW2129696, Jennifer Young, Keller Williams Realty. Bright MLS
- $614,9003 bd4 ba2.8k sqft10606 Hinton Way, Manassas, VA 20112For SaleMLS ID #VAPW2128116, Jordan Cappolla, KW Metro Center. Bright MLS
- $823,0004 bd4 ba4.3k sqft7735 Silo Mill Ct, Manassas, VA 20112For SaleMLS ID #VAPW2127168, Kristina Inglis, EXP Realty, LLC. Bright MLS
- $775,0004 bd4 ba3.3k sqft12303 Grimsby Ln, Bristow, VA 20136For SaleMLS ID #VAPW2128464, Nik Biberaj, Samson Properties. Bright MLS
- $719,0004 bd4 ba3.4k sqft10036 Pentland Hills Way, Bristow, VA 20136For SaleMLS ID #VAPW2124932, Brenda Rich, Century 21 Redwood Realty. Bright MLS
- $699,9004 bd4 ba3.1k sqft8844 Song Sparrow Dr, Gainesville, VA 20155For SaleMLS ID #VAPW2129254, Cecilia Massa-Bendezu, Spring Hill Real Estate, LLC.. Bright MLS
- $655,0004 bd3 ba3.4k sqft3994 Melting Snow Pl, Dumfries, VA 22025For SaleMLS ID #VAPW2126268, Bill Caddy, Century 21 Redwood Realty. Bright MLS
- $749,0004 bd4 ba3.4k sqft6046 Persinger House Ct, Manassas, VA 20112For SaleMLS ID #VAPW2130154, Verria Hairston, Open Door Brokerage, LLC. Bright MLS
- $715,0004 bd4 ba2.6k sqft12494 Iona Sound Dr, Bristow, VA 20136For SaleMLS ID #VAPW2126932, Steven Joseph, Steven Joseph Real Estate LLC. Bright MLS
- $665,0004 bd3 ba4k sqft3770 China Grove Mews, Dumfries, VA 22025For SaleMLS ID #VAPW2126822, John Imamura, Pearson Smith Realty, LLC. Bright MLS
- $789,9004 bd4 ba3.4k sqft12179 Open Meadow Ln, Bristow, VA 20136For SaleMLS ID #VAPW2130482, Daan De Raedt, Property Collective. Bright MLS
- $800,0004 bd4 ba3.7k sqft5917 Fincastle Dr, Manassas, VA 20112For SaleMLS ID #VAPW2129684, Meg Czapiewski, EXP Realty, LLC. Bright MLS
