This beautiful brick home is located at the end of a lush subdivision street offering ample privacy on a 1.9 acre lot. This stunning home features a spacious open kitchen and great room, perfect for entertaining. The main floor includes a luxurious primary suite with an elegant bathroom and large walk-in closet. Architectural details like coffered ceilings and wainscoting enhance the charm, while granite countertops add style to the kitchen. Enjoy the screened-in porch that leads to a generous patio with accent lighting. Located in an appealing neighborhood, this home offers plenty of space for gatherings and a private backyard retreat. Conveniently located near Oak Ridge Commons, Stonefield Cellars Winery, NC 68 and NC 73.
Sold for $600,000
$600,000
8218 Wendy Gayle Dr, Stokesdale, NC 27357
4beds
2,856sqft
Stick/Site Built, Residential, Single Family Residence
Built in 2020
1.97 Acres Lot
$604,200 Zestimate®
$--/sqft
$3,490 Estimated rent
Home value
$604,200
$550,000 - $665,000
$3,490/mo
Zestimate® history
Owner options
List your home for rent
$3,490/mo
Rent Zestimate®
Find your next renter with Zillow Rental Manager. Plus, with online applications, you can quickly screen prospective tenants – for free.
$3,490/mo
Rent Zestimate®
Refinance and save
$3,924/mo
Est. payment
Refinancing to a lower rate could help reduce your monthly payments and save thousands over the life of the loan.
$3,924/mo
Est. payment
Explore your selling options
Work with a Zillow partner agent
Leverage their expertise and Zillow's premium Showcase listings to get your home seen by more buyers.
Get startedList with your own agent
Get your home in front of millions of buyers by listing it on Zillow.
Learn how to do itSell it yourself
Take full control of how buyers see your home on Zillow by listing For Sale by Owner (FSBO).
List your homeWhat's special
Brick homeCoffered ceilingsAmple privacyGranite countertopsGenerous patioScreened-in porchLush subdivision street
Zillow last checked:
Listing updated:
Listed by:
Angela Kerr 336-255-5533,
Carolina Home Partners by eXp Realty
Bought with:
Stephanie Laskin, 334297
Mantle LLC
Source: Triad MLS,MLS#: 1182473
Facts & features
Interior
Bedrooms & bathrooms
- Bedrooms: 4
- Bathrooms: 4
- Full bathrooms: 3
- 1/2 bathrooms: 1
- Main level bathrooms: 2
Primary bedroom
- Level: Main
- Dimensions: 16 x 13.67
Bedroom 2
- Level: Second
- Dimensions: 12.58 x 12.33
Bedroom 3
- Level: Second
- Dimensions: 12.83 x 11.5
Bedroom 4
- Level: Second
- Dimensions: 11.92 x 10.92
Bonus room
- Level: Second
- Dimensions: 18.67 x 13.83
Breakfast
- Level: Main
- Dimensions: 15.5 x 8
Dining room
- Level: Main
- Dimensions: 15.08 x 12.33
Great room
- Level: Main
- Dimensions: 19.17 x 15.5
Kitchen
- Level: Main
- Dimensions: 15.5 x 14
Laundry
- Level: Main
- Dimensions: 8 x 5.75
Heating
- Heat Pump, Electric
Cooling
- Central Air
Appliances
- Included: Microwave, Dishwasher, Free-Standing Range, Range Hood, Electric Water Heater
- Laundry: Dryer Connection, Main Level, Washer Hookup
Features
- Ceiling Fan(s), Soaking Tub, Kitchen Island, Pantry, Separate Shower, Solid Surface Counter, Vaulted Ceiling(s)
- Flooring: Carpet, Laminate, Wood
- Doors: Arched Doorways
- Basement: Crawl Space
- Number of fireplaces: 1
- Fireplace features: Gas Log, Great Room
Interior area
- Total structure area: 2,856
- Total interior livable area: 2,856 sqft
- Finished area above ground: 2,856
Property
Parking
- Total spaces: 2
- Parking features: Driveway, Garage, Attached
- Attached garage spaces: 2
- Has uncovered spaces: Yes
Features
- Levels: Two
- Stories: 2
- Exterior features: Lighting
- Pool features: None
Lot
- Size: 1.97 Acres
Details
- Additional structures: Storage
- Parcel number: 164803
- Zoning: RS-40
- Special conditions: Owner Sale
Construction
Type & style
- Home type: SingleFamily
- Property subtype: Stick/Site Built, Residential, Single Family Residence
Materials
- Brick, Vinyl Siding
Condition
- Year built: 2020
Utilities & green energy
- Sewer: Septic Tank
- Water: Public
Community & HOA
Community
- Security: Security System
- Subdivision: Marshall Woods
HOA
- Has HOA: Yes
- HOA fee: $325 annually
Location
- Region: Stokesdale
Financial & listing details
- Tax assessed value: $437,700
- Annual tax amount: $3,744
- Date on market: 5/29/2025
- Cumulative days on market: 11 days
- Listing agreement: Exclusive Right To Sell
- Listing terms: Cash,Conventional,FHA
Price history
| Date | Event | Price |
|---|---|---|
| 7/10/2025 | Sold | $600,000+0.8% |
Source:  Triad MLS #1182473 Report a problem Triad MLS #1182473 Report a problem | ||
| 6/10/2025 | Pending sale | $595,000 |
Source: Triad MLS #1182473 Report a problem | ||
| 5/29/2025 | Listed for sale | $595,000+43.4% |
Source: Triad MLS #1182473 Report a problem | ||
| 7/31/2020 | Sold | $415,000-1.2% |
Source: Triad MLS #979732 Report a problem | ||
| 6/30/2020 | Pending sale | $420,000$147/sqft |
Source: Coldwell Banker Howard Perry & Watson #979732 Report a problem | ||
| 3/12/2020 | Listed for sale | $420,000+1809.1%$147/sqft |
Source: Coldwell Banker Howard Perry & Watson #969646 Report a problem | ||
| 6/5/2015 | Sold | $22,000-12% |
Source: Triad MLS #759043 Report a problem | ||
| 5/22/2015 | Listed for sale | $25,000-37.5%$9/sqft |
Source: Keller Williams - Kernersville #759043 Report a problem | ||
| 10/20/2005 | Sold | $40,000$14/sqft |
Source: Public Record Report a problem | ||
Public tax history
| Year | Property taxes | Tax assessment |
|---|---|---|
| 2025 | $3,745 | $437,700 |
| 2024 | $3,745 +3% | $437,700 |
| 2023 | $3,635 | $437,700 |
| 2022 | $3,635 +18.3% | $437,700 +18.3% |
| 2021 | $3,074 +572.9% | $370,100 +572.9% |
| 2018 | $457 -2.4% | $55,000 |
| 2017 | $468 | $55,000 |
| 2016 | $468 | $55,000 |
| 2015 | $468 -2.2% | $55,000 |
| 2014 | $479 | $55,000 |
| 2013 | -- | $55,000 |
| 2012 | -- | $55,000 +37.5% |
| 2011 | -- | $40,000 |
| 2010 | -- | $40,000 |
Find assessor info on the county website
Neighborhood: 27357
Nearby homes
- $563,9000.92 Acres8216 Wendy Gayle Dr, Stokesdale, NC 27357Off Market
- $60,0000.84 Acres8220 Wendy Gayle Dr, Stokesdale, NC 27357Off Market
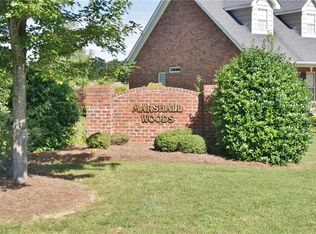
- $549,4000.92 Acres8214 Wendy Gayle Dr, Stokesdale, NC 27357Off Market
- $459,0004 bd3 ba2.7k sqft8212 Wendy Gayle Dr, Stokesdale, NC 27357Sold
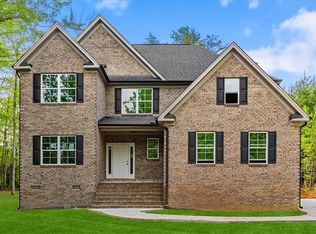
- $538,2003 bd3 ba2.8k sqft8213 Wendy Gayle Dr, Stokesdale, NC 27357Off Market
- $535,7003 bd3 ba2.9k sqft8211 Wendy Gayle Dr, Stokesdale, NC 27357Off Market
- $200,000-- bd-- ba3.3k sqft8701 State Highway 65, Stokesdale, NC 27357Sold
- $457,3003 bd2 ba2.2k sqft8210 Wendy Gayle Dr, Stokesdale, NC 27357Off Market
Nearby schools
GreatSchools rating
- 7/10Stokesdale Elementary SchoolGrades: PK-5Distance: 1.6 mi
- 9/10Northwest Guilford Middle SchoolGrades: 6-8Distance: 6.8 mi
- 9/10Northwest Guilford High SchoolGrades: 9-12Distance: 6.9 mi
Schools provided by the listing agent
- Elementary: Stokesdale
- Middle: Northwest
- High: Northwest
Source: Triad MLS. This data may not be complete. We recommend contacting the local school district to confirm school assignments for this home.
Get a cash offer in 3 minutes
Find out how much your home could sell for in as little as 3 minutes with a no-obligation cash offer.
Estimated market value
$604,200
Get a cash offer in 3 minutes
Find out how much your home could sell for in as little as 3 minutes with a no-obligation cash offer.
Estimated market value
$604,200
- North Carolina
- Guilford County
- Stokesdale
- 27357
- 8218 Wendy Gayle Dr
Nearby cities
Nearby zip codes
Other Stokesdale Topics
