Welcome to 8218 Winthrop Street, a rarely offered twin located in the highly desirable Twins of Winchester Park neighborhood. Perfectly situated across from Pennypack Park, this home offers serene wooded views right from your front steps and a setting that feels private, quiet, and tucked away, yet close to everything you need. Lovingly cared for by its original owners, this property shows pride of ownership inside and out. Arrive to find beautifully landscaped grounds that set the tone for what’s inside. The main level features a spacious living room with plenty of natural light, a formal dining room, an updated eat-in kitchen, and a convenient powder room. Upstairs, the primary suite boasts its own private bath with stall shower. Two additional generously sized bedrooms and an updated ceramic-tiled hall bath with a shower/soaking tub combo complete the second floor. The finished lower level is perfect for additional living space and leads to a separate laundry room (washer and dryer included), large storage area, and interior access to the 1-car garage with electric opener. From here, step out to the rear of the home where you’ll enjoy a covered patio, large yard, and storage shed – perfect for outdoor entertaining. Additional highlights include central air, replacement windows, and a driveway for off-street parking. While the home is ready for your personal updates, it has clearly been well maintained throughout the years. The location is truly second to none – a quiet, tree-lined neighborhood with convenient access to major highways for an easy commute, plus close proximity to great restaurants, shopping, and all that Northeast Philadelphia has to offer. All of this, plus a 1-year home warranty for peace of mind, makes 8218 Winthrop Street an incredible opportunity in a sought-after location. Don’t miss it!
Sold for $365,000
$365,000
8218 Winthrop St, Philadelphia, PA 19136
3beds
1,480sqft
Single Family Residence
Built in 1957
4,795 Square Feet Lot
$375,100 Zestimate®
$247/sqft
$2,326 Estimated rent
Home value
$375,100
$341,000 - $413,000
$2,326/mo
Zestimate® history
Owner options
List your home for rent
$2,326/mo
Rent Zestimate®
Find your next renter with Zillow Rental Manager. Plus, with online applications, you can quickly screen prospective tenants – for free.
$2,326/mo
Rent Zestimate®
Refinance and save
$2,372/mo
Est. payment
Refinancing to a lower rate could help reduce your monthly payments and save thousands over the life of the loan.
$2,372/mo
Est. payment
Explore your selling options
Work with a Zillow partner agent
Leverage their expertise and Zillow's premium Showcase listings to get your home seen by more buyers.
Get startedList with your own agent
Get your home in front of millions of buyers by listing it on Zillow.
Learn how to do itSell it yourself
Take full control of how buyers see your home on Zillow by listing For Sale by Owner (FSBO).
List your homeWhat's special
Beautifully landscaped groundsSerene wooded viewsFinished lower levelSeparate laundry roomLarge yardDriveway for off-street parkingLarge storage area
Zillow last checked:
Listing updated:
Listed by:
Mike Cirillo 215-938-7800,
Better Homes Realty Group
Bought with:
Pam O'Neill, RS216680L
Coldwell Banker Hearthside Realtors
Source: Bright MLS,MLS#: PAPH2529828
Facts & features
Interior
Bedrooms & bathrooms
- Bedrooms: 3
- Bathrooms: 3
- Full bathrooms: 2
- 1/2 bathrooms: 1
- Main level bathrooms: 1
Rooms
- Room types: Living Room, Dining Room, Primary Bedroom, Bedroom 2, Bedroom 3, Kitchen, Family Room, Laundry, Storage Room, Bathroom 2, Primary Bathroom, Half Bath
Primary bedroom
- Level: Upper
Bedroom 2
- Level: Upper
Bedroom 3
- Level: Upper
Primary bathroom
- Level: Upper
Bathroom 2
- Level: Upper
Dining room
- Level: Main
Family room
- Level: Lower
Half bath
- Level: Main
Kitchen
- Level: Main
Laundry
- Level: Lower
Living room
- Level: Main
Storage room
- Level: Lower
Heating
- Forced Air, Natural Gas
Cooling
- Central Air, Electric
Appliances
- Included: Dishwasher, Disposal, Dryer, Self Cleaning Oven, Oven/Range - Gas, Range Hood, Refrigerator, Cooktop, Washer, Water Heater, Gas Water Heater
- Laundry: In Basement, Laundry Room
Features
- Bathroom - Stall Shower, Bathroom - Tub Shower, Bathroom - Walk-In Shower, Ceiling Fan(s), Crown Molding, Dining Area, Floor Plan - Traditional, Eat-in Kitchen, Kitchen - Table Space, Primary Bath(s)
- Flooring: Carpet, Ceramic Tile, Wood
- Windows: Replacement, Skylight(s), Window Treatments
- Basement: Full,Front Entrance,Finished,Garage Access,Heated,Improved,Interior Entry,Rear Entrance,Walk-Out Access,Windows
- Has fireplace: No
Interior area
- Total structure area: 1,480
- Total interior livable area: 1,480 sqft
- Finished area above ground: 1,480
- Finished area below ground: 0
Property
Parking
- Total spaces: 2
- Parking features: Basement, Garage Faces Front, Inside Entrance, Garage Door Opener, Attached, Driveway, On Street
- Attached garage spaces: 1
- Uncovered spaces: 1
Accessibility
- Accessibility features: None
Features
- Levels: Two
- Stories: 2
- Patio & porch: Patio, Roof
- Exterior features: Awning(s), Extensive Hardscape, Lighting, Sidewalks, Street Lights, Stone Retaining Walls
- Pool features: None
- Fencing: Back Yard
Lot
- Size: 4,795 Square Feet
- Dimensions: 34.00 x 140.00
Details
- Additional structures: Above Grade, Below Grade
- Parcel number: 572198611
- Zoning: RSA2
- Special conditions: Standard
Construction
Type & style
- Home type: SingleFamily
- Architectural style: Straight Thru
- Property subtype: Single Family Residence
- Attached to another structure: Yes
Materials
- Masonry, Brick, Vinyl Siding
- Foundation: Concrete Perimeter
Condition
- New construction: No
- Year built: 1957
Utilities & green energy
- Electric: 100 Amp Service, Circuit Breakers
- Sewer: Public Sewer
- Water: Public
Community & HOA
Community
- Subdivision: Winchester Park
HOA
- Has HOA: No
Location
- Region: Philadelphia
- Municipality: PHILADELPHIA
Financial & listing details
- Price per square foot: $247/sqft
- Tax assessed value: $333,300
- Annual tax amount: $4,665
- Date on market: 9/3/2025
- Listing agreement: Exclusive Right To Sell
- Listing terms: Cash,Conventional,FHA,VA Loan
- Inclusions: Refrigerator, Washer And Dryer All In Their Current As-is Condition With No Monetary Value And No Warranties
- Exclusions: Chandelier In Foyer And Dining Room Chandelier Will Be Removed
- Ownership: Fee Simple
Price history
| Date | Event | Price |
|---|---|---|
| 10/17/2025 | Sold | $365,000+2.8%$247/sqft |
Source:  Bright MLS #PAPH2529828 Report a problem Bright MLS #PAPH2529828 Report a problem | ||
| 9/8/2025 | Pending sale | $355,000$240/sqft |
Source: Bright MLS #PAPH2529828 Report a problem | ||
| 9/3/2025 | Listed for sale | $355,000$240/sqft |
Source: Bright MLS #PAPH2529828 Report a problem | ||
Public tax history
| Year | Property taxes | Tax assessment |
|---|---|---|
| 2025 | $4,666 +19.2% | $333,300 +19.2% |
| 2024 | $3,914 | $279,600 |
| 2023 | $3,914 +30.8% | $279,600 |
| 2022 | $2,991 | -- |
| 2021 | $2,991 +6.2% | -- |
| 2018 | $2,816 +24.8% | -- |
| 2017 | $2,256 -4.7% | -- |
| 2016 | $2,367 | -- |
| 2015 | $2,367 | -- |
| 2014 | $2,367 +4.5% | $199,100 +598.3% |
| 2012 | $2,266 | $28,512 |
Find assessor info on the county website
Neighborhood: Winchester Park
Nearby homes
- $380,900-- bd-- ba1.4k sqft8220 Winthrop St, Philadelphia, PA 19136Off Market
- $386,1003 bd2 ba1.4k sqft8216 Winthrop St, Philadelphia, PA 19136Off Market
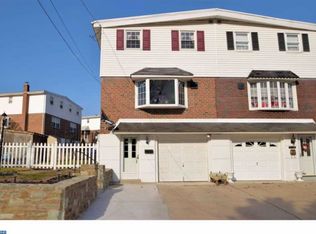
- $360,600-- bd-- ba1.4k sqft8222 Winthrop St, Philadelphia, PA 19136Off Market
- $353,200-- bd-- ba1.4k sqft3163 Draper St, Philadelphia, PA 19136Off Market
- $355,0003 bd3 ba1.7k sqft3161 Draper St, Philadelphia, PA 19136Sold
- $351,200-- bd-- ba1.4k sqft3165 Draper St, Philadelphia, PA 19136Off Market
- $353,2003 bd2 ba1.4k sqft8224 Winthrop St, Philadelphia, PA 19136Off Market
- $361,400-- bd-- ba1.4k sqft3167 Draper St, Philadelphia, PA 19136Off Market
Nearby schools
GreatSchools rating
- 6/10Pollock Robert B SchoolGrades: K-8Distance: 0.6 mi
- 3/10Lincoln High SchoolGrades: PK,9-12Distance: 1.1 mi
Schools provided by the listing agent
- District: Philadelphia City
Source: Bright MLS. This data may not be complete. We recommend contacting the local school district to confirm school assignments for this home.
Get a cash offer in 3 minutes
Find out how much your home could sell for in as little as 3 minutes with a no-obligation cash offer.
Estimated market value
$375,100
Get a cash offer in 3 minutes
Find out how much your home could sell for in as little as 3 minutes with a no-obligation cash offer.
Estimated market value
$375,100
- Pennsylvania
- Philadelphia County
- Philadelphia
- 19136
- Winchester Park
- 8218 Winthrop St
