**GOLDEN GATE SHOWPLACE** RESIDENT OWNED ACTIVE 55+ COMMUNITY. Spectacular 2 bedroom, 2 full bath with over 1400 sq. ft. of luxury living area! The owner has exquisite taste of high end furnishings and decor that remains with the home! Spacious open floor plan designed to entertain all of your family and friends! Durable wood look vinyl plank flooring, soaring 9 ft. textured ceiling, crown molding, 6 panel doors, ceiling fans and custom blinds flow throughout the home. Magnificent Chef's kitchen with two-tier center island/breakfast bar overlooking living room, quality GE stainless steel appliances, plant shelves, deep stainless steel double sink, lots of cabinet and counter space. Dining room offers a custom buffet/coffee serving counter. Enormous primary bedroom with two large walk in closets and rear patio exterior access. Gorgeous private ensuite bathroom with a double low step in shower, durable glass doors, beautiful decorative tile surround, large custom bench seat and dual shower heads. Extra large guest room with a walk in closet. Desirable interior laundry with full size high-efficiency Whirlpool Cabrio washer and dryer. Guest bath has a low step in shower with dual built in seats and durable glass doors. This home has everything, you just need your toothbrush! Whole house plumbed AO Smith water softener. Home provides outdoor living areas on the side and rear with professionally installed pavers. Maintenance free exterior vinyl siding, dimensional shingle roof and brick front landscaping area. Join the Golf cart nation with your 4 person Club Car golf cart, charger and fresh batteries included in the sale. The oversized man cave/golf cart garage is fully insulated with a wall unit A/C, automatic garage door opener, work bench and lots of tools and accessories that remain. Seller just spent over $15K for top of the line Trane A/C system (2025). Wonderful opportunity to be the new resident in one of Pinellas Counties Elite 55+ active communities with a low monthly fee of only $220.00. Tropical Florida Lifestyle offering a sparkling heated in ground pool, heated spa, shuffleboard courts, horseshoe pits, bocce ball court, clubhouse, billiard room, endless scheduled activities, water, sewer and trash. Easy access to Tampa, Clearwater, St. Petersburg, all major highways, interstates and our World Famous Sugar Sand Beaches! Call and schedule your private showing and make this your Florida Staycation home today!
Sold for $245,000
Zestimate®
$245,000
82184 E STREET N #184, PINELLAS PARK, FL 33781
2beds
1,443sqft
Manufactured Home, Single Family Residence
Built in 2017
-- sqft lot
$245,000 Zestimate®
$170/sqft
$-- Estimated rent
Home value
$245,000
$225,000 - $265,000
Not available
Zestimate® history
Owner options
List your home for rent
Find your next renter with Zillow Rental Manager. Plus, with online applications, you can quickly screen prospective tenants – for free.
Refinance and save
$2,005/mo
Est. payment
Refinancing to a lower rate could help reduce your monthly payments and save thousands over the life of the loan.
$2,005/mo
Est. payment
Explore your selling options
Work with a Zillow partner agent
Leverage their expertise and Zillow's premium Showcase listings to get your home seen by more buyers.
Get startedList with your own agent
Get your home in front of millions of buyers by listing it on Zillow.
Learn how to do itSell it yourself
Take full control of how buyers see your home on Zillow by listing For Sale by Owner (FSBO).
List your homeWhat's special
Zillow last checked:
Listing updated:
Listed by:
Connie Hite 727-432-3800,
FUTURE HOME REALTY INC 813-855-4982,
Richard Hunt 727-488-2674,
FUTURE HOME REALTY INC
Bought with:
Connie Hite, 3320643
FUTURE HOME REALTY INC
Richard Hunt, 3290056
FUTURE HOME REALTY INC
Source: Stellar MLS,MLS#: TB8513043 Originating MLS: Suncoast Tampa
Originating MLS: Suncoast Tampa
Facts & features
Interior
Bedrooms & bathrooms
- Bedrooms: 2
- Bathrooms: 2
- Full bathrooms: 2
Primary bedroom
- Features: En Suite Bathroom, Walk-In Closet(s)
- Level: First
- Area: 272 Square Feet
- Dimensions: 17x16
Bedroom 2
- Features: Ceiling Fan(s), Walk-In Closet(s)
- Level: First
- Area: 168 Square Feet
- Dimensions: 14x12
Dining room
- Level: First
- Area: 120 Square Feet
- Dimensions: 12x10
Kitchen
- Features: Breakfast Bar
- Level: First
- Area: 156 Square Feet
- Dimensions: 13x12
Living room
- Features: Ceiling Fan(s)
- Level: First
- Area: 234 Square Feet
- Dimensions: 18x13
Heating
- Central, Electric, Heat Pump
Cooling
- Central Air
Appliances
- Included: Dishwasher, Disposal, Dryer, Electric Water Heater, Exhaust Fan, Microwave, Range, Refrigerator, Washer, Water Softener
- Laundry: Electric Dryer Hookup, Laundry Closet, Washer Hookup
Features
- Ceiling Fan(s), Crown Molding, Eating Space In Kitchen, High Ceilings, Open Floorplan, Thermostat, Vaulted Ceiling(s), Walk-In Closet(s)
- Flooring: Luxury Vinyl
- Has fireplace: No
- Furnished: Yes
- Common walls with other units/homes: Corner Unit
Interior area
- Total structure area: 2,078
- Total interior livable area: 1,443 sqft
Property
Parking
- Total spaces: 1
- Parking features: Carport
- Carport spaces: 1
Features
- Levels: One
- Stories: 1
- Exterior features: Lighting, Private Mailbox, Rain Gutters, Sidewalk, Storage
Details
- Parcel number: 273016314810001840
- Special conditions: None
Construction
Type & style
- Home type: MobileManufactured
- Architectural style: Ranch
- Property subtype: Manufactured Home, Single Family Residence
Materials
- Vinyl Siding
- Foundation: Crawlspace, Pillar/Post/Pier
- Roof: Shingle
Condition
- New construction: No
- Year built: 2017
Utilities & green energy
- Sewer: Public Sewer
- Water: Public
- Utilities for property: BB/HS Internet Available, Cable Available, Electricity Connected, Public, Sewer Connected, Street Lights, Underground Utilities, Water Connected
Community & HOA
Community
- Features: Association Recreation - Owned, Buyer Approval Required, Clubhouse, Deed Restrictions, Golf Carts OK, Pool, Sidewalks
- Security: Smoke Detector(s)
- Pet fee: $0 monthly
- Senior community: Yes
- Subdivision: GOLDEN GATE MOBILE HOME PARK UNREC
HOA
- Has HOA: Yes
- Services included: Common Area Taxes, Community Pool, Reserve Fund, Maintenance Grounds, Manager, Pool Maintenance, Private Road, Recreational Facilities, Sewer, Trash, Water
- HOA fee: $220 monthly
- HOA name: West Coast Management / Terry Cross
- HOA phone: 941-243-0242
Location
- Region: Pinellas Park
Financial & listing details
- Price per square foot: $170/sqft
- Tax assessed value: $216,410
- Annual tax amount: $4,030
- Date on market: 5/29/2026
- Cumulative days on market: 3 days
- Listing terms: Cash,Conventional
- Ownership: Co-op
- Total actual rent: 0
- Electric utility on property: Yes
- Road surface type: Paved
- Body type: Double Wide
Price history
| Date | Event | Price |
|---|---|---|
| 6/30/2026 | Sold | $245,000-5.4%$170/sqft |
Source:  Stellar MLS #TB8513043 Report a problem Stellar MLS #TB8513043 Report a problem | ||
| 6/1/2026 | Pending sale | $259,000$179/sqft |
Source: Stellar MLS #TB8513043 Report a problem | ||
| 5/29/2026 | Listed for sale | $259,000$179/sqft |
Source: Stellar MLS #TB8513043 Report a problem | ||
Public tax history
| Year | Property taxes | Tax assessment |
|---|---|---|
| 2025 | $4,030 +12.2% | $175,356 +10% |
| 2024 | $3,591 +10.5% | $159,415 +10% |
| 2023 | $3,250 +11.3% | $144,923 +10% |
| 2022 | $2,919 +9.3% | $131,748 +10% |
| 2021 | $2,671 +7.1% | $119,771 +5.6% |
| 2020 | $2,495 +3.1% | $113,458 +3.9% |
| 2019 | $2,419 | $109,168 -12% |
| 2018 | $2,419 -18.8% | $124,006 -5.8% |
| 2017 | $2,978 +254.5% | $131,685 +259.3% |
| 2016 | $840 +7.6% | $36,646 +9.8% |
| 2015 | $781 +9.8% | $33,389 +10.6% |
| 2014 | $711 -10.9% | $30,181 -10% |
| 2013 | $798 +9.6% | $33,532 +8.6% |
| 2012 | $728 | $30,887 +0.5% |
| 2011 | -- | $30,735 +0.1% |
| 2010 | -- | $30,692 -15.7% |
| 2009 | -- | $36,408 +20.6% |
| 2004 | -- | $30,200 +26.4% |
| 2003 | -- | $23,900 +32% |
| 2002 | -- | $18,100 -17.4% |
| 2001 | -- | $21,900 |
Find assessor info on the county website
Neighborhood: Golden Gate
Nearby homes
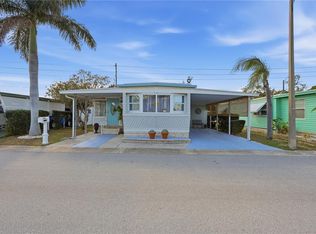
- $115,0002 bd1 ba814 sqft82008 A St UNIT 8, Pinellas Park, FL 33781Pending
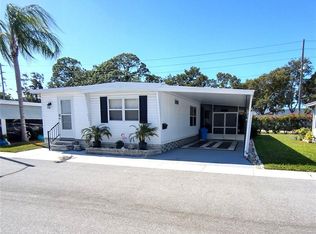
- $108,0002 bd2 ba915 sqft82015 A St UNIT 15, Pinellas Park, FL 33781Sold
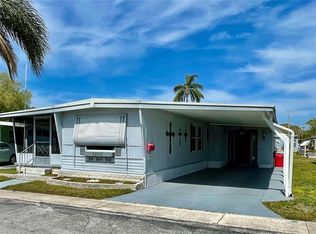
- $118,0002 bd1 ba1k sqft82020 4th Ave N #20, Pinellas Park, FL 33781Sold
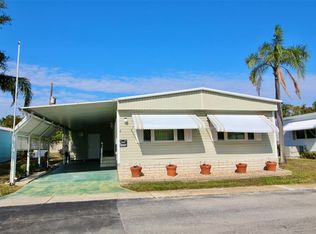
- $120,0003 bd2 ba1.5k sqft82037 5th Ave N #37, Pinellas Park, FL 33781Sold
- $140,0002 bd2 ba1.2k sqft82039 5th Ave N #39, Pinellas Park, FL 33781Sold
- $212,0002 bd2 ba1.2k sqft82077 1st Ave N #77, Pinellas Park, FL 33781Sold
- $260,0003 bd2 ba1.8k sqft82085 1st Ave N #85, Pinellas Park, FL 33781For Sale
- $185,0002 bd2 ba1k sqft82102 A St N, Pinellas Park, FL 33781Sold
- $105,0002 bd2 ba1.3k sqft82199 F St UNIT 199, Pinellas Park, FL 33781Sold
Nearby schools
GreatSchools rating
- 3/10Pinellas Park Elementary SchoolGrades: PK-5Distance: 1.3 mi
- 4/10Pinellas Park Middle SchoolGrades: 6-8Distance: 3.1 mi
- 3/10Pinellas Park High SchoolGrades: 9-12Distance: 3.2 mi
Get a cash offer in 3 minutes
Find out how much your home could sell for in as little as 3 minutes with a no-obligation cash offer.
Estimated market value
$245,000
Get a cash offer in 3 minutes
Find out how much your home could sell for in as little as 3 minutes with a no-obligation cash offer.
Estimated market value
$245,000
- Florida
- Pinellas County
- Pinellas Park
- 33781
- Golden Gate
- 82184 E STREET N Unit 184
Nearby cities
Nearby neighborhoods
Nearby zip codes
Other Pinellas Park Topics
