Skip main navigation
Closed
Street View
  • $365,800

    8219 Bryant Ave S, Bloomington, MN 55420

    3beds
    2,304sqft
    Single Family
    Built in 1954
    10,018 Square Feet Lot
    $365,800 Zestimate®
    $159/sqft
    $2,784 Estimated rent

    Home value

    $365,800

    $337,000 - $399,000

    $2,784/mo

    Zestimate® history
    Loading
    Loading...

    Owner options

    List your home for rent

    $2,784/mo

    Rent Zestimate®

    Find your next renter with Zillow Rental Manager. Plus, with online applications, you can quickly screen prospective tenants – for free.

    Learn more

    $2,784/mo

    Rent Zestimate®

    Refinance and save

    $2,313/mo

    Est. payment

    Refinancing to a lower rate could help reduce your monthly payments and save thousands over the life of the loan.

    See today's rates

    $2,313/mo

    Est. payment

    Explore your selling options

    Work with a Zillow partner agent

    Leverage their expertise and Zillow's premium Showcase listings to get your home seen by more buyers.

    Get started

    List with your own agent

    Get your home in front of millions of buyers by listing it on Zillow.

    Learn how to do it

    Sell it yourself

    Take full control of how buyers see your home on Zillow by listing For Sale by Owner (FSBO).

    List your home

    What's special

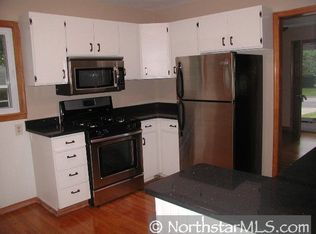
    Introducing 8219 Bryant Ave S – A Classic 1950s Charmer in the Heart of Bloomington. Step into a home filled with warmth, character, and thoughtful updates. This beautifully maintained 3-bedroom, 2-bathroom gem is nestled on a mature, tree-lined street in one of Bloomington’s most convenient neighborhoods. From the moment you arrive, you’ll appreciate the timeless details—original hardwood floors and large picture windows that bathe the space in natural light. The spacious living room flows into an inviting formal dining area, perfect for everyday meals or entertaining guests. The kitchen offers both functionality and style, with ample cabinetry, generous counter space for meal prep, stainless steel appliances, and a decorative glass tile backsplash. On the main level, you’ll find the primary ensuite—a rare and desirable feature in homes of this era—complete with its own private updated half bath, creating a peaceful retreat for rest and relaxation. Two additional generously sized bedrooms and a renovated full hall bath complete the main floor layout. The partially finished lower level adds even more versatility to this charming home. Enjoy a cozy media room that's perfect for movie nights or relaxing evenings in, along with a dedicated laundry area and a flexible home office space ideal for remote work or study. You'll also find ample storage and flex space—perfect for a home gym, hobby room, or future expansion to suit your lifestyle.  Enjoy outdoor living in the fully fenced, private backyard—an ideal space for letting your furry friends run free. The spacious patio is perfect for grilling, relaxing, and gathering with friends and family. A detached 1.5-car garage adds both convenience and extra storage, rounding out this wonderful home’s appeal.  The exterior of the home showcases low-maintenance vinyl siding and updated windows, thoughtfully improved by previous owners to enhance both efficiency and curb appeal. Additional updates include a furnace installed in 1999 and a newer A/C unit replaced in 2016, offering comfort and reliability throughout the seasons. The current owners replaced the roof just 2.5 years ago, providing peace of mind and long-term durability.  Located close to parks, tennis courts, ball fields, schools, shopping, dining and major commuting routes, this home offers the perfect blend of classic charm, thoughtful updates, and an unbeatable location. Just down the street, the exciting renovation of Bloomington’s Bryant Park is set for completion in fall 2025. This revitalized community space will feature new amenities and an inclusive playground—adding even more magic to this already charming neighborhood.  "ACT FAST!!! This gem won't last long—schedule your tour today and make this charming home yours before it's gone!"

    Zillow last checked:

    Listing updated:

    Listed by:

    Randy L Kellogg 612-240-2924,

    Edina Realty, Inc.

    Bought with:

    Laura L. Berger

    Coldwell Banker Realty

    Source: NorthstarMLS as distributed by MLS GRID,MLS#: 6720294MLS Logo

    Facts & features

    Interior

    Bedrooms & bathrooms
    • Bedrooms: 3
    • Bathrooms: 2
    • Full bathrooms: 1
    • 1/2 bathrooms: 1
    Bedroom
    • Level: Main
    • Area: 154 Square Feet
    • Dimensions: 14x11
    Bedroom 2
    • Level: Main
    • Area: 110 Square Feet
    • Dimensions: 11x10
    Bedroom 3
    • Level: Main
    • Area: 96 Square Feet
    • Dimensions: 12x8
    Den
    • Level: Lower
    • Area: 110 Square Feet
    • Dimensions: 11x10
    Dining room
    • Level: Main
    • Area: 110 Square Feet
    • Dimensions: 11x10
    Family room
    • Level: Lower
    • Area: 325.5 Square Feet
    • Dimensions: 31x10.5
    Informal dining room
    • Level: Main
    • Area: 48 Square Feet
    • Dimensions: 8x6
    Kitchen
    • Level: Main
    • Area: 121 Square Feet
    • Dimensions: 11x11
    Living room
    • Level: Main
    • Area: 172.5 Square Feet
    • Dimensions: 15x11.5
    Office
    • Level: Lower
    • Area: 66 Square Feet
    • Dimensions: 11x6
    Patio
    • Level: Main
    • Area: 342 Square Feet
    • Dimensions: 19x18
    Heating
    • Forced Air
    Cooling
    • Central Air
    Appliances
    • Included: Dishwasher, Dryer, Gas Water Heater, Microwave, Range, Refrigerator, Stainless Steel Appliance(s), Washer
    • Laundry: In Basement, Electric Dryer Hookup, Laundry Room, Sink
    Features
    • Basement: Block,Finished,Full,Storage Space
    • Has fireplace: No
    Interior area
    • Total structure area: 2,304
    • Total interior livable area: 2,304 sqft
    • Finished area above ground: 1,152
    • Finished area below ground: 501

    Property

    Parking
    • Total spaces: 1
    • Parking features: Detached Garage, Asphalt, Garage Door Opener, Storage
    • Garage spaces: 1
    • Has uncovered spaces: Yes
    • Details: Garage Dimensions (22x16), Garage Door Height (7), Garage Door Width (8)
    Accessibility
    • Accessibility features: None
    Features
    • Levels: One
    • Stories: 1
    • Patio & porch: Patio
    • Pool features: None
    • Fencing: Full,Privacy,Wood
    Lot
    • Size: 10,018 Square Feet
    • Dimensions: 74 x 133
    • Features: Near Public Transit, Tree Coverage - Heavy
    Details
    • Foundation area: 1152
    • Parcel number: 0402724410085
    • Zoning description: Residential-Single Family

    Construction

    Type & style
    • Home type: SingleFamily
    • Property subtype: Single Family
    Materials
    • Block, Frame
    • Roof: Age 8 Years or Less,Asphalt,Pitched
    Condition
    • New construction: No
    • Year built: 1954

    Utilities & green energy

    • Electric: Circuit Breakers, Power Company: Xcel Energy
    • Gas: Natural Gas
    • Sewer: City Sewer/Connected
    • Water: City Water/Connected

    Community & HOA

    Community
    • Subdivision: South Lynn
    HOA
    • Has HOA: No
    Location
    • Region: Bloomington

    Financial & listing details

    • Price per square foot: $159/sqft
    • Tax assessed value: $319,200
    • Annual tax amount: $3,805
    • Date on market: 5/13/2025
    • Cumulative days on market: 18 days
    • Road surface type: Paved

    Price history

    DateEventPrice
    6/20/2025Sold$365,800+4.5%$159/sqft
    Source: NorthstarMLS as distributed by MLS GRID #6720294 Report a problem
    6/3/2025Pending sale$350,000$152/sqft
    Source: NorthstarMLS as distributed by MLS GRID #6720294 Report a problem
    5/16/2025Listed for sale$350,000+16.7%$152/sqft
    Source: NorthstarMLS as distributed by MLS GRID #6720294 Report a problem
    5/28/2021Sold$300,000+7.9%$130/sqft
    Source: NorthstarMLS as distributed by MLS GRID #5719684 Report a problem
    4/3/2021Pending sale$278,000$121/sqft
    Source: NorthstarMLS as distributed by MLS GRID #5719684 Report a problem
    4/1/2021Listed for sale$278,000+50.3%$121/sqft
    Source: NorthstarMLS as distributed by MLS GRID #5719684 Report a problem
    4/29/2008Sold$185,000$80/sqft
    Source: Lake Superior Area Realtors as distributed by MLS GRID #1306541 Report a problem

    Public tax history

    YearProperty taxesTax assessment
    2025$3,805 +3.2%$319,200 +3.4%
    2024$3,688 +6.1%$308,700 -1.5%
    2023$3,475 +17.6%$313,400 +3.2%
    2022$2,956 +4.5%$303,600 +24.8%
    2021$2,830 -8.6%$243,300 +3.1%
    2020$3,098 +9.5%$236,000 -5.3%
    2019$2,830 -8.6%$249,100 +19.8%
    2018$3,098 +25.1%$208,000 +15.3%
    2017$2,477 +11.9%$180,400 +3.2%
    2016$2,213 -1.5%$174,800 +7.1%
    2015$2,247 +4.4%$163,200 +10.5%
    2014$2,152 +0.4%$147,700 -6.8%
    2013$2,145 -2.5%$158,500 -7%
    2012$2,200 -0.3%$170,500 -2.6%
    2011$2,206 -0.2%$175,000 -7.3%
    2010$2,211 -0.6%$188,700 -7.3%
    2009$2,223 +17.9%$203,600 +2.3%
    2006$1,886 +14.3%$199,000 +14%
    2005$1,650 +14.3%$174,600 +14.9%
    2004$1,443 +18.9%$151,900 +11.9%
    2002$1,214 $135,700
    Find assessor info on the county website

    Neighborhood: 55420

    Nearby schools

    GreatSchools rating
    Get a cash offer in 3 minutes
    Find out how much your home could sell for in as little as 3 minutes with a no-obligation cash offer.
    Estimated market value
    $365,800
    Get a cash offer in 3 minutes
    Find out how much your home could sell for in as little as 3 minutes with a no-obligation cash offer.
    Estimated market value
    $365,800