Welcome to the sought-out & quite community of Canterbury Lakes. Why wait for new build when you can move into this turnkey home, today. You will notice and learn to appreciate the benefits of owning a home that is still owned and upkept by its original owners. As you drive up to this immaculate beautiful 2-story home you will be greeted by the desirable curb appeal this home exhibits and you will be impelled to peek inside the home. This home features 3 beds and 2 1/2 baths (All bedrooms are on the second unit for added privacy) When you enter this beautiful home, you will be impressed by the natural lighting that follows you throughout the house along with the high ceilings that welcome you at the entry foyer. If space is what you are looking for search no longer, this home offers a large loft on the second unit for added entertaining space and or perhaps a theater room. It also offers a formal living room on the first unit that can also be used for an office space for those of you that work remotely. You will love the Bay window in the dining area in which extends out to the 20 x 40 screened in Lenai that has a lifetime warranty floor coating along with an insulated roof. The screening material on the Lenai is called "Super Screen" and it has a 15-year warrantee for your peace of mind as you will be guaranteed a pest free environment when you enjoy your time spent in your lovely ample space Lanai. For those of you that enjoy nature you will notice the window above the kitchen sink that overlooks the oversized fenced in the yard as you hear the birds chirping early morning and throughout the day. The roof and hvac system are 2 years old. Located no further than 3 miles from the Brandon mall, Costco, Home Depot & the movie theatre and with easy access to major highways: Crosstown Expressway, I-75, I-4, US-30, SR-41 and I-275. Only 20 minutes to MacDill AFB. Bedroom Closet Type: Walk-in Closet (Primary Bedroom).
Sold for $434,990
$434,990
8219 CANTERBURY LAKE BOULEVARD, TAMPA, FL 33619
3beds
2,470sqft
Single Family Residence
Built in 2004
10,468 Square Feet Lot
$437,600 Zestimate®
$176/sqft
$2,739 Estimated rent
Home value
$437,600
$416,000 - $459,000
$2,739/mo
Zestimate® history
Owner options
List your home for rent
$2,739/mo
Rent Zestimate®
Find your next renter with Zillow Rental Manager. Plus, with online applications, you can quickly screen prospective tenants – for free.
$2,739/mo
Rent Zestimate®
Refinance and save
$3,051/mo
Est. payment
Refinancing to a lower rate could help reduce your monthly payments and save thousands over the life of the loan.
$3,051/mo
Est. payment
Explore your selling options
Work with a Zillow partner agent
Leverage their expertise and Zillow's premium Showcase listings to get your home seen by more buyers.
Get startedList with your own agent
Get your home in front of millions of buyers by listing it on Zillow.
Learn how to do itSell it yourself
Take full control of how buyers see your home on Zillow by listing For Sale by Owner (FSBO).
List your homeWhat's special
Zillow last checked:
Listing updated:
Listed by:
Aida Rivera Nieves 813-516-0575,
RE/MAX BAYSIDE REALTY LLC 813-938-1781
Bought with:
Britta Becker, 3386755
TAMPA BAY REAL ESTATE COMPANY
Source: Stellar MLS,MLS#: T3493438 Originating MLS: Tampa
Originating MLS: Tampa
Facts & features
Interior
Bedrooms & bathrooms
- Bedrooms: 3
- Bathrooms: 3
- Full bathrooms: 2
- 1/2 bathrooms: 1
Rooms
- Room types: Attic, Family Room, Living Room
Primary bedroom
- Features: Dual Sinks, Garden Bath, Tub with Separate Shower Stall, Walk-In Closet(s)
- Level: Second
- Dimensions: 12x17
Bedroom 2
- Features: Walk-In Closet(s)
- Level: Second
- Dimensions: 13x10
Bedroom 3
- Features: Walk-In Closet(s)
- Level: Second
- Dimensions: 13x10
Balcony porch lanai
- Level: First
- Dimensions: 20x40
Dining room
- Level: First
- Dimensions: 11x11
Family room
- Level: First
- Dimensions: 15x20
Kitchen
- Features: Pantry, Kitchen Island
- Level: First
- Dimensions: 9x4
Living room
- Level: First
- Dimensions: 13x13
Loft
- Level: Second
- Dimensions: 12x10
Heating
- Electric
Cooling
- Central Air
Appliances
- Included: Cooktop, Dishwasher, Disposal, Microwave, Refrigerator, Water Filtration System, Water Softener
- Laundry: Electric Dryer Hookup, Laundry Room, Washer Hookup
Features
- Crown Molding, Eating Space In Kitchen, High Ceilings, Open Floorplan, PrimaryBedroom Upstairs, Thermostat Attic Fan, Vaulted Ceiling(s), Walk-In Closet(s)
- Flooring: Carpet, Tile
- Windows: Window Treatments
- Has fireplace: No
Interior area
- Total structure area: 3,528
- Total interior livable area: 2,470 sqft
Property
Parking
- Total spaces: 2
- Parking features: Covered, Driveway, Garage Door Opener
- Attached garage spaces: 2
- Has uncovered spaces: Yes
Features
- Levels: Multi/Split
- Patio & porch: Covered, Enclosed, Patio, Porch, Screened
- Exterior features: Balcony, Irrigation System, Sidewalk
- Fencing: Vinyl
Lot
- Size: 10,468 Square Feet
- Dimensions: 60.86 x 172
- Features: Cul-De-Sac, Sidewalk
- Residential vegetation: Mature Landscaping
Details
- Parcel number: U36291969BA0000000006.0
- Zoning: PD
- Special conditions: None
Construction
Type & style
- Home type: SingleFamily
- Architectural style: Contemporary
- Property subtype: Single Family Residence
Materials
- Block, Stucco
- Foundation: Slab
- Roof: Shingle
Condition
- New construction: No
- Year built: 2004
Utilities & green energy
- Sewer: Public Sewer
- Water: Public
- Utilities for property: Cable Available, Electricity Available, Fiber Optics, Phone Available, Water Available
Green energy
- Energy efficient items: Appliances, HVAC, Roof, Windows
Community & HOA
Community
- Features: Park
- Security: Fire Alarm, Security Lights, Security System, Smoke Detector(s)
- Pet fee: $0 monthly
- Subdivision: CANTERBURY LAKES PH IIA
HOA
- Has HOA: Yes
- HOA fee: $38 monthly
- HOA name: Christina Bello
Location
- Region: Tampa
Financial & listing details
- Price per square foot: $176/sqft
- Tax assessed value: $377,421
- Annual tax amount: $2,739
- Date on market: 12/29/2023
- Cumulative days on market: 5 days
- Listing terms: Cash,Conventional,FHA,VA Loan
- Ownership: Fee Simple
- Total actual rent: 0
- Electric utility on property: Yes
- Road surface type: Paved
Price history
| Date | Event | Price |
|---|---|---|
| 7/30/2026 | Listing removed | $2,900$1/sqft |
Source: Stellar MLS #TB8516446 Report a problem | ||
| 6/13/2026 | Price change | $2,900-7.9%$1/sqft |
Source: Stellar MLS #TB8516446 Report a problem | ||
| 6/9/2026 | Listed for rent | $3,150+21.2%$1/sqft |
Source: Stellar MLS #TB8516446 Report a problem | ||
| 9/1/2025 | Listing removed | $2,600$1/sqft |
Source: Stellar MLS #TB8398719 Report a problem | ||
| 8/12/2025 | Price change | $2,600-17.5%$1/sqft |
Source: Stellar MLS #TB8398719 Report a problem | ||
| 8/6/2025 | Price change | $3,150-3.1%$1/sqft |
Source: Stellar MLS #TB8398719 Report a problem | ||
| 6/19/2025 | Listed for rent | $3,250$1/sqft |
Source: Stellar MLS #TB8398719 Report a problem | ||
| 3/1/2024 | Sold | $434,990$176/sqft |
Source:  Stellar MLS #T3493438 Report a problem Stellar MLS #T3493438 Report a problem | ||
| 1/8/2024 | Pending sale | $434,990$176/sqft |
Source: Stellar MLS #T3493438 Report a problem | ||
| 12/29/2023 | Listed for sale | $434,990+117.2%$176/sqft |
Source: Stellar MLS #T3493438 Report a problem | ||
| 10/21/2004 | Sold | $200,300$81/sqft |
Source: Public Record Report a problem | ||
Public tax history
| Year | Property taxes | Tax assessment |
|---|---|---|
| 2025 | $7,590 +167.3% | $377,421 -0.8% |
| 2024 | $2,839 +3.6% | $380,549 +131% |
| 2023 | $2,739 +6.4% | $164,769 +3% |
| 2022 | $2,576 +1.9% | $159,970 +3% |
| 2021 | $2,527 +3.5% | $155,311 +1.4% |
| 2020 | $2,442 +13.7% | $153,167 +8.9% |
| 2019 | $2,147 | $140,674 +1.9% |
| 2018 | $2,147 +0.9% | $138,051 -30.7% |
| 2017 | $2,129 +1.7% | $199,217 +50.4% |
| 2016 | $2,093 +1.8% | $132,431 +0.7% |
| 2015 | $2,056 +0.2% | $131,510 +0.8% |
| 2014 | $2,052 | $130,466 +1.5% |
| 2013 | $2,052 +0.6% | $128,538 +1.7% |
| 2012 | $2,039 -7.3% | $126,389 -5.8% |
| 2011 | $2,199 -7.2% | $134,102 -6.6% |
| 2010 | $2,370 -5.3% | $143,631 -4.2% |
| 2009 | $2,503 -27.5% | $149,959 -23.8% |
| 2008 | $3,451 -3.9% | $196,790 +3% |
| 2007 | $3,590 -5.3% | $191,058 +2.5% |
| 2006 | $3,790 -5.2% | $186,398 +3% |
| 2005 | $3,998 | $180,969 +363.2% |
| 2004 | -- | $39,072 |
Find assessor info on the county website
Neighborhood: Canterbury Lakes
Nearby homes
- $401,8003 bd2 ba2.5k sqft8221 Canterbury Lake Blvd, Tampa, FL 33619Off Market

- $345,0003 bd2 ba1.7k sqft8217 Canterbury Lake Blvd, Tampa, FL 33619Sold

- $442,0003 bd2 ba2.4k sqft8223 Canterbury Lake Blvd, Tampa, FL 33619Off Market

- $406,9004 bd3 ba2.4k sqft4205 Hartford Lake Dr, Tampa, FL 33619Off Market
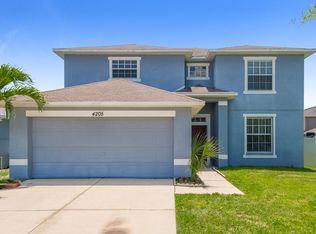
- $363,3004 bd2 ba1.8k sqft4207 Hartford Lake Dr, Tampa, FL 33619Off Market
- $457,9004 bd2 ba2k sqft8215 Canterbury Lake Blvd, Tampa, FL 33619Off Market
- $2,8004 bd2 ba2k sqft4211 Hartford Lake Dr, Tampa, FL 33619For Rent
- $396,5004 bd2 ba2.4k sqft8213 Canterbury Lake Blvd, Tampa, FL 33619Off Market
Nearby schools
GreatSchools rating
- 3/10Frost Elementary SchoolGrades: PK-5Distance: 0.4 mi
- 2/10Giunta Middle SchoolGrades: 6-8Distance: 0.4 mi
- 3/10Spoto High SchoolGrades: 9-12Distance: 1.9 mi
Get a cash offer in 3 minutes
Find out how much your home could sell for in as little as 3 minutes with a no-obligation cash offer.
Estimated market value
$437,600
Get a cash offer in 3 minutes
Find out how much your home could sell for in as little as 3 minutes with a no-obligation cash offer.
Estimated market value
$437,600
- Florida
- Hillsborough County
- Riverview
- 33619
- Canterbury Lakes
- 8219 CANTERBURY LAKE BOULEVARD
Nearby cities
Nearby neighborhoods
Nearby zip codes
Other Riverview Topics
