Skip main navigation
Off market
  • $2,014,000

    8219 E Cavalry Drive, Scottsdale, AZ 85266

    4beds
    4baths
    3,773sqft
    Single Family Residence
    Built in 2003
    0.79 Acres Lot
    $2,014,000 Zestimate®
    $534/sqft
    $5,216 Estimated rent

    Home value

    $2,014,000

    $1.71M - $2.38M

    $5,216/mo

    Zestimate® history
    Loading
    Loading...

    Owner options

    List your home for rent

    $5,216/mo

    Rent Zestimate®

    Find your next renter with Zillow Rental Manager. Plus, with online applications, you can quickly screen prospective tenants – for free.

    Learn more

    $5,216/mo

    Rent Zestimate®

    Refinance and save

    $9,953/mo

    Est. payment

    Refinancing to a lower rate could help reduce your monthly payments and save thousands over the life of the loan.

    See today's rates

    $9,953/mo

    Est. payment

    Explore your selling options

    Work with a Zillow partner agent

    Leverage their expertise and Zillow's premium Showcase listings to get your home seen by more buyers.

    Get started

    List with your own agent

    Get your home in front of millions of buyers by listing it on Zillow.

    Learn how to do it

    Sell it yourself

    Take full control of how buyers see your home on Zillow by listing For Sale by Owner (FSBO).

    List your home

    What's special

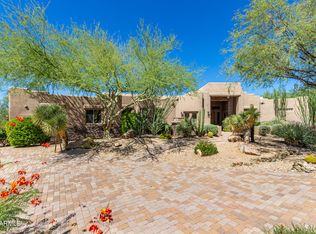
    Wonderful home in the small and private gated community of Vista Viento Estates is located in a cul-de-sac on a spacious ¾ acre lot. The open concept floor plan features multiple flex spaces and lots of natural light adding to the light, bright, open feel. The kitchen is well appointed with a large breakfast area, stainless steel appliances, two wall ovens, built in microwave, gas cook top, granite counters, floating island with counter top seating. The backyard is a great space for entertaining with a heated pool and spa with negative edge waterfall, full covered outdoor kitchen, built in BBQ, view fencing, and a large fire pit for those beautiful Arizona evenings. The extended driveway ushers you up to the roomy three car garage. Other features include a family room with gas fireplace, custom hickory cabinets and doors throughout, travertine floors, master bed with separate shower and tub and dual vanities, three additional bedrooms with one ensuite, hall bath, wet bar, art niches and shelving, central vac, RO system, and laundry with sink and walk in pantry.

    This property is off market, which means it's not currently listed for sale or rent on Zillow. This may be different from what's available on other websites or public sources.

    Zillow last checked:

    Listing updated:

    Listed by:

    Lisa Lucky 602-320-8415,

    Russ Lyon Sotheby's International Realty,

    Laura Lucky 480-390-5044,

    Russ Lyon Sotheby's International Realty

    Bought with:

    Susan Dryer, SA575040000

    HomeSmart

    Source: ARMLS,MLS#: 5743018MLS Logo

    Facts & features

    Interior

    Bedrooms & bathrooms
    • Bedrooms: 4
    • Bathrooms: 4
    Primary bedroom
    • Area: 278.2
    • Dimensions: 20.00 x 13.91
    Bedroom 2
    • Area: 131.3
    • Dimensions: 12.41 x 10.58
    Bedroom 3
    • Area: 179.77
    • Dimensions: 14.58 x 12.33
    Bedroom 4
    • Area: 220.5
    • Dimensions: 15.75 x 14.00
    Family room
    • Area: 419.21
    • Dimensions: 22.66 x 18.50
    Garage
    • Area: 1205.46
    • Dimensions: 37.00 x 32.58
    Kitchen
    • Area: 263.81
    • Dimensions: 19.91 x 13.25
    Living room
    • Area: 517.79
    • Dimensions: 25.16 x 20.58
    Heating
    • Natural Gas
    Cooling
    • Central Air, Ceiling Fan(s)
    Appliances
    • Included: Water Softener Owned, Reverse Osmosis, Refrigerator, Built-in Microwave, Dishwasher, Disposal, Gas Range, Gas Oven, Gas Cooktop, Water Purifier
    • Laundry: Inside
    Features
    • Pantry, High Speed Internet, Granite Counters, Double Vanity, Eat-in Kitchen, Breakfast Bar, Central Vacuum, Wet Bar, Kitchen Island, Full Bth Master Bdrm, Separate Shwr & Tub
    • Flooring: Carpet, Stone
    • Windows: Double Pane Windows
    • Has basement: No
    • Number of fireplaces: 1
    • Fireplace features: Family Room, Gas
    Interior area
    • Total structure area: 3,773
    • Total interior livable area: 3,773 sqft

    Property

    Parking
    • Total spaces: 3
    • Parking features: RV Gate, Garage Door Opener, Direct Access
    • Garage spaces: 3
    Features
    • Stories: 1
    • Patio & porch: Covered
    • Exterior features: Private Street(s), Private Yard, Built-in Barbecue
    • Has private pool: Yes
    • Pool features: Heated
    • Has spa: Yes
    • Spa features: Heated, Private, Bath
    • Fencing: Block,Wrought Iron
    • Has view: Yes
    • View description: Mountain(s)
    Lot
    • Size: 0.79 Acres
    • Features: North/South Exposure, Sprinklers In Rear, Sprinklers In Front, Desert Back, Desert Front, Cul-De-Sac
    Details
    • Additional structures: Gazebo
    • Parcel number: 21634232
    • Other equipment: Intercom

    Construction

    Type & style
    • Home type: SingleFamily
    • Architectural style: Territorial/Santa Fe
    • Property subtype: Single Family Residence
    Materials
    • Brick Veneer, Stucco, Wood Frame, Painted, Stone
    • Roof: Tile,Built-Up,Foam,Metal
    Condition
    • Year built: 2003
    Details
    • Builder name: CDR

    Utilities & green energy

    • Sewer: Public Sewer
    • Water: City Water
    Green energy
    • Energy efficient items: Multi-Zones
    • Water conservation: Recirculation Pump

    Community & HOA

    Community
    • Features: Gated
    • Security: Fire Sprinkler System, Security System Owned
    • Subdivision: Vista Viento Estates
    HOA
    • Has HOA: Yes
    • Services included: Maintenance Grounds, Street Maint
    • HOA fee: $750 annually
    • HOA name: Vista Vento Estates
    • HOA phone: 480-275-9568
    Location
    • Region: Scottsdale

    Financial & listing details

    • Price per square foot: $534/sqft
    • Annual tax amount: $3,799
    • Date on market: 1/1/2026
    • Cumulative days on market: 78 days
    • Listing terms: Cash,Conventional
    • Ownership: Fee Simple

    Price history

    DateEventPrice
    6/26/2018Sold$855,000$227/sqft
    Source: ARMLS #5743018 Report a problem

    Public tax history

    Tax history is unavailable.

    Neighborhood: 85266

    Nearby schools

    GreatSchools rating
    Schools provided by the listing agent
    • Elementary: Black Mountain Elementary School
    • Middle: Sonoran Trails Middle School
    • High: Cactus Shadows High School
    • District: Cave Creek Unified District

    Source: ARMLS. This data may not be complete. We recommend contacting the local school district to confirm school assignments for this home.

    Get a cash offer in 3 minutes
    Find out how much your home could sell for in as little as 3 minutes with a no-obligation cash offer.
    Estimated market value
    $2,014,000
    Get a cash offer in 3 minutes
    Find out how much your home could sell for in as little as 3 minutes with a no-obligation cash offer.
    Estimated market value
    $2,014,000