Welcome to this beautiful private, immaculately kept home in Christian Ridge Subdivision. On over an acre of land on a cul-de-sac, this is a quiet retreat from the day to day bustle. Upon entering you are greeted to the formal living room with a tray ceiling and detailed molding throughout. An office/study with French doors and the great room with high Cathedral ceilings. The kitchen opens up to the breakfast nook and the great room for easy entertaining. The downstairs master bedroom has a tray ceiling and a bay window for extra light with a master bath to include a Jacuzzi heated jetted tub and a stand alone updated tile shower with a double vanity. There are two more bedrooms on the first floor with a fourth private bedroom upstairs with its own full bath. Upon walking out to the back covered porch you can stay warm by the out door wood burning fireplace overlooking the beautifully manicured back yard with Lilac, Rhododendron, Forsythia, Aacuba, butterfly bushes, azaleas and so many more plants. It is truly a lovely property that is one of a kind. Enjoy an outdoor firepit for roasting marshmallows in the scenic backyard. The front yard is expansive with a detached shed beside the driveway for easy access. The house is wired for a hot tub by the master suite and also wired for a generator. It has a sound system with speakers installed on the back deck and Great room. New heat pump installed 2022, Trex decking installed on back deck and stairs for a long lasting low maintenance deck. Along with the 2 car garage with direct entry into home, front and back irrigation, and a paved driveway make this a true find and a must see!
Sold for $600,000
$600,000
8219 Christian Ridge Dr, Mechanicsville, VA 23111
4beds
2,540sqft
Single Family Residence
Built in 2006
1.19 Acres Lot
$618,700 Zestimate®
$236/sqft
$2,917 Estimated rent
Home value
$618,700
$563,000 - $681,000
$2,917/mo
Zestimate® history
Owner options
List your home for rent
$2,917/mo
Rent Zestimate®
Find your next renter with Zillow Rental Manager. Plus, with online applications, you can quickly screen prospective tenants – for free.
$2,917/mo
Rent Zestimate®
Refinance and save
$3,879/mo
Est. payment
Refinancing to a lower rate could help reduce your monthly payments and save thousands over the life of the loan.
$3,879/mo
Est. payment
Explore your selling options
Work with a Zillow partner agent
Leverage their expertise and Zillow's premium Showcase listings to get your home seen by more buyers.
Get startedList with your own agent
Get your home in front of millions of buyers by listing it on Zillow.
Learn how to do itSell it yourself
Take full control of how buyers see your home on Zillow by listing For Sale by Owner (FSBO).
List your homeWhat's special
Zillow last checked:
Listing updated:
Listed by:
Karla Garland karla@daltonrealty.net,
Dalton Realty
Bought with:
David Ogle, 0225057368
RE/MAX Commonwealth
Source: CVRMLS,MLS#: 2431790 Originating MLS: Central Virginia Regional MLS
Originating MLS: Central Virginia Regional MLSFacts & features
Interior
Bedrooms & bathrooms
- Bedrooms: 4
- Bathrooms: 4
- Full bathrooms: 3
- 1/2 bathrooms: 1
Other
- Description: Tub & Shower
- Level: First
Other
- Description: Tub & Shower
- Level: Second
Half bath
- Level: First
Heating
- Electric, Heat Pump
Cooling
- Heat Pump
Appliances
- Included: Dryer, Dishwasher, Electric Cooking, Electric Water Heater, Disposal, Ice Maker, Microwave, Oven, Refrigerator, Smooth Cooktop, Stove, Washer
Features
- Bedroom on Main Level, Bay Window, Tray Ceiling(s), Ceiling Fan(s), Cathedral Ceiling(s), Dining Area, Separate/Formal Dining Room, Double Vanity, French Door(s)/Atrium Door(s), Fireplace, Granite Counters, Garden Tub/Roman Tub, High Ceilings, Jetted Tub, Bath in Primary Bedroom, Main Level Primary, Pantry, Recessed Lighting, Walk-In Closet(s), Central Vacuum
- Flooring: Ceramic Tile, Partially Carpeted, Wood
- Doors: French Doors, Storm Door(s)
- Basement: Crawl Space
- Attic: Floored,Walk-In
- Number of fireplaces: 2
- Fireplace features: Gas, Wood Burning
Interior area
- Total interior livable area: 2,540 sqft
- Finished area above ground: 2,540
Property
Parking
- Total spaces: 2
- Parking features: Attached, Driveway, Garage, Garage Door Opener, Paved, Garage Faces Rear, Garage Faces Side
- Attached garage spaces: 2
- Has uncovered spaces: Yes
Features
- Levels: One
- Stories: 1
- Patio & porch: Rear Porch, Front Porch, Deck, Porch
- Exterior features: Deck, Sprinkler/Irrigation, Porch, Storage, Shed, Paved Driveway
- Pool features: None
- Has spa: Yes
- Fencing: Back Yard
Lot
- Size: 1.19 Acres
- Features: Wooded, Cul-De-Sac
Details
- Additional structures: Shed(s)
- Parcel number: 8765708842
- Zoning description: RC
Construction
Type & style
- Home type: SingleFamily
- Architectural style: Ranch,Transitional
- Property subtype: Single Family Residence
Materials
- Drywall, Frame, Vinyl Siding
- Roof: Shingle
Condition
- Resale
- New construction: No
- Year built: 2006
Utilities & green energy
- Electric: Generator Hookup
- Sewer: Septic Tank
- Water: Well
Community & HOA
Community
- Features: Common Grounds/Area
- Security: Smoke Detector(s)
- Subdivision: Christian Ridge
HOA
- Has HOA: Yes
- Services included: Common Areas
- HOA fee: $300 annually
Location
- Region: Mechanicsville
Financial & listing details
- Price per square foot: $236/sqft
- Tax assessed value: $483,700
- Annual tax amount: $3,917
- Date on market: 1/14/2026
- Ownership: Individuals
- Ownership type: Sole Proprietor
Price history
| Date | Event | Price |
|---|---|---|
| 2/28/2025 | Sold | $600,000-1.6%$236/sqft |
Source:  CVRMLS #2431790 Report a problem CVRMLS #2431790 Report a problem | ||
| 1/9/2025 | Pending sale | $609,975$240/sqft |
Source: CVRMLS #2431790 Report a problem | ||
| 1/2/2025 | Listed for sale | $609,975+50.6%$240/sqft |
Source: CVRMLS #2431790 Report a problem | ||
| 7/27/2018 | Sold | $405,000-2.4%$159/sqft |
Source: CVRMLS #1810220 Report a problem | ||
| 4/30/2018 | Price change | $415,000-2.2%$163/sqft |
Source: Dalton Realty #1810220 Report a problem | ||
| 3/26/2018 | Price change | $424,500-2.4%$167/sqft |
Source: Dalton Realty #1810220 Report a problem | ||
| 3/23/2018 | Price change | $434,950+4.8%$171/sqft |
Source: Owner Report a problem | ||
| 3/12/2018 | Price change | $414,950-4.6%$163/sqft |
Source: Owner Report a problem | ||
| 1/28/2018 | Price change | $434,950-6.5%$171/sqft |
Source: Select Premium Properties Inc #1732768 Report a problem | ||
| 8/29/2017 | Listed for sale | $464,950-4.3%$183/sqft |
Source: Owner Report a problem | ||
| 9/11/2006 | Sold | $485,760$191/sqft |
Source: Public Record Report a problem | ||
Public tax history
| Year | Property taxes | Tax assessment |
|---|---|---|
| 2025 | $3,918 | $483,700 |
| 2024 | $3,918 +12.5% | $483,700 +12.5% |
| 2023 | $3,481 +7.8% | $429,800 +7.8% |
| 2022 | $3,230 | $398,800 +4.4% |
| 2021 | -- | $382,100 +3.3% |
| 2020 | $2,996 +8.4% | $369,900 |
| 2019 | $2,765 | $369,900 +8.4% |
| 2018 | $2,765 | $341,300 |
| 2017 | $2,765 +14.5% | $341,300 |
| 2016 | $2,414 | $341,300 +14.5% |
| 2015 | $2,414 | $298,000 |
| 2014 | $2,414 | $298,000 |
| 2013 | $2,414 -8.4% | -- |
| 2012 | $2,635 -15.9% | -- |
| 2011 | $3,133 | -- |
| 2010 | $3,133 | -- |
| 2009 | $3,133 | -- |
| 2008 | $3,133 | -- |
| 2007 | $3,133 | -- |
| 2006 | -- | -- |
Find assessor info on the county website
Neighborhood: 23111
Nearby homes
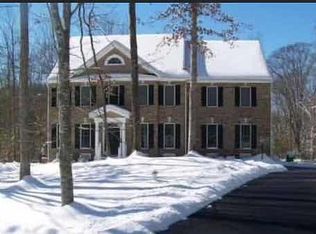
- $695,6004 bd4 ba3.7k sqft8223 Christian Ridge Dr, Mechanicsville, VA 23111Off Market
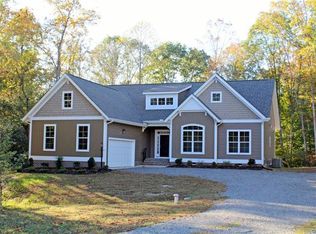
- $552,7004 bd3 ba2.9k sqft8227 Christian Ridge Dr, Mechanicsville, VA 23111Off Market
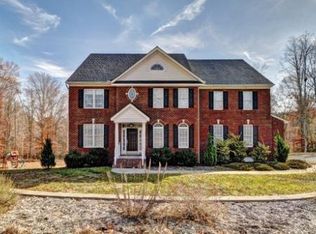
- $537,5005 bd4 ba3.5k sqft8230 Christian Ridge Dr, Mechanicsville, VA 23111Sold
- $737,1006 bd5 ba4.3k sqft8231 Christian Ridge Dr, Mechanicsville, VA 23111Off Market
- $555,7004 bd3 ba2.3k sqft8234 Christian Ridge Dr, Mechanicsville, VA 23111Off Market
- $629,1004 bd2 ba3.4k sqft8235 Christian Ridge Dr, Mechanicsville, VA 23111Off Market
- $653,3005 bd4 ba3.8k sqft8236 Christian Ridge Dr, Mechanicsville, VA 23111Off Market
- $585,0004 bd4 ba4.4k sqft2065 Philbunny Ct, Mechanicsville, VA 23111Sold
Nearby schools
GreatSchools rating
- 10/10Battlefield Park Elementary SchoolGrades: PK-5Distance: 6.9 mi
- 6/10Bell Creek MiddleGrades: 6-8Distance: 9.3 mi
- 5/10Mechanicsville High SchoolGrades: 9-12Distance: 9.3 mi
Schools provided by the listing agent
- Elementary: Battlefield
- Middle: Bell Creek Middle
- High: Mechanicsville
Source: CVRMLS. This data may not be complete. We recommend contacting the local school district to confirm school assignments for this home.
Get a cash offer in 3 minutes
Find out how much your home could sell for in as little as 3 minutes with a no-obligation cash offer.
Estimated market value
$618,700
Get a cash offer in 3 minutes
Find out how much your home could sell for in as little as 3 minutes with a no-obligation cash offer.
Estimated market value
$618,700
- Virginia
- Hanover County
- Mechanicsville
- 23111
- 8219 Christian Ridge Dr
Nearby cities
Nearby zip codes
Other Mechanicsville Topics
