Skip main navigation
Off market
  • $414,100

    8219 Citrus Chase Dr, Orlando, FL 32836

    3beds
    1,524sqft
    Townhouse
    Built in 1982
    4,595 Square Feet Lot
    $414,100 Zestimate®
    $272/sqft
    $3,330 Estimated rent

    Home value

    $414,100

    $389,000 - $439,000

    $3,330/mo

    Zestimate® history
    Loading
    Loading...

    Owner options

    List your home for rent

    $3,330/mo

    Rent Zestimate®

    Find your next renter with Zillow Rental Manager. Plus, with online applications, you can quickly screen prospective tenants – for free.

    Learn more

    $3,330/mo

    Rent Zestimate®

    Refinance and save

    $3,225/mo

    Est. payment

    Refinancing to a lower rate could help reduce your monthly payments and save thousands over the life of the loan.

    See today's rates

    $3,225/mo

    Est. payment

    Explore your selling options

    Work with a Zillow partner agent

    Leverage their expertise and Zillow's premium Showcase listings to get your home seen by more buyers.

    Get started

    List with your own agent

    Get your home in front of millions of buyers by listing it on Zillow.

    Learn how to do it

    Sell it yourself

    Take full control of how buyers see your home on Zillow by listing For Sale by Owner (FSBO).

    List your home

    What's special

    Nestled in the heart of Dr. Phillips - This Remarkable 2-story 3-bedroom, 2.5 bath townhome is the BEST priced townhome located in one of the most sought-after communities, Citrus Chase! This is an end unit that has a half bathroom on the first floor for guest's convenience along with a new wood laminate staircase that takes you upstairs to where all the bedrooms and full bathrooms are located. The open floor plan boasts nearly 1,600 sq ft of well appointed living space. While the spacious living room features new tile flooring throughout with a wood-burning fireplace adjacent to the new sliding doors that lead to the recently paved, rescreened & covered back patio. The kitchen has plenty of cabinet space, a breakfast bar, a cozy eating nook, and also features newer stainless steel appliances. The second floor includes a spacious owner's suite with vaulted ceilings, a renovated master bathroom, and new sliding doors that lead out to your recently tiled private balcony. This townhome also features a one-car garage with newer epoxy flooring and an oversized parking pad out front. The $250/month HOA fee includes Roof replacement, Exterior Maintenance, Pest Control, Termite Bond, Lawn Care, and amenities like a Clubhouse, Community Pool, Basketball Court, Tennis Courts, and much more! Centrally located to shopping, restaurants, activities, theme parks, and major highways. Citrus Chase is also zoned for top-rated schools, minutes from I-4, and walking distance to Trader Joe's & Dr. Phillips Restaurant Row! Do not miss your chance to live in this lovely community convenient to everything! Most of the home was updated at the end of 2018 before it was rented out for the past year. ***The following updates, upgrades, and renovations were done to the townhome before it was rented out in 2019: New AC, Water Heater, Stainless Steel Kitchen Appliances, Garbage Disposal, and Baseboards Installed. All 3 bathrooms were completely renovated with new tile flooring, toilets, vanities, faucets, mirrors, light fixtures, cabinets, and counters. The renovated master bathroom includes a fully tiled stand-up shower with clear sliding glass doors. While the additional full bathroom includes a fully tiled STAND-UP shower/tub combination with sliding glass doors. Bathroom piping was replaced and a new laminate wood staircase. Entertain friends & family in your very own private backyard oasis with no rear neighbors and a paved backyard set up for a firepit.***

    This property is not currently displayed as for sale or rent on Zillow. This may be different from what's on other websites or public sources.
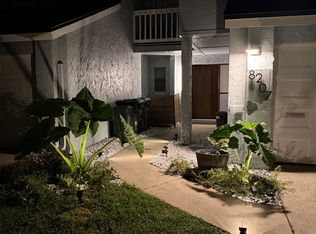
    Originating MLS: Orlando Regional

    Facts & features

    Interior

    Bedrooms & bathrooms
    • Bedrooms: 3
    • Bathrooms: 3
    • Full bathrooms: 2
    • 1/2 bathrooms: 1
    Heating
    • Forced air, Electric
    Cooling
    • Central
    Appliances
    • Included: Dishwasher, Dryer, Garbage disposal, Microwave, Range / Oven, Refrigerator, Washer
    • Laundry: Inside, Laundry Closet, In Kitchen, Corridor Access
    Features
    • Ceiling Fans(s), Eating Space In Kitchen, High Ceiling(s), Open Floorplan, Split Bedroom, Stone Counters, Walk-In Closet(s), Crown Molding, Solid Wood Cabinets, Living Room/Dining Room Combo, Solid Surface Counters, Built in Features, Cathedral Ceiling(s), Vaulted Ceiling(s), Skylight(s), Tray Ceiling(s)
    • Flooring: Tile
    • Windows: ENERGY STAR Qualified Windows, Insulated Windows, Blinds, Shades
    • Has fireplace: Yes
    • Fireplace features: Wood Burning, Family Room
    Interior area
    • Structure area source: Public Records
    • Total interior livable area: 1,524 sqft

    Property

    Parking
    • Total spaces: 1
    • Parking features: Garage - Attached
    Features
    • Levels: Two
    • Patio & porch: Deck, Patio, Porch, Screened, Covered, Front Porch
    • Fencing: Wood
    Lot
    • Size: 4,595 Square Feet
    • Dimensions: 34x115
    • Features: Near Public Transit, Oversized Lot, Level/Flat, Sidewalk, Street Paved, Near Golf Course, Near Marina, Key Lot
    • Residential vegetation: Mature Landscaping, Trees/Landscaped
    Details
    • Parcel number: 282334134200110
    • Zoning: P-D

    Construction

    Type & style
    • Home type: SingleFamily
    • Architectural style: Contemporary
    • Property subtype: Townhouse
    Materials
    • masonry
    • Roof: Composition
    Condition
    • Year built: 1982

    Utilities & green energy

    • Sewer: Public Sewer
    • Water: Public
    • Utilities for property: Electricity Connected, Phone Available, Sewer Connected, Cable Available, Public, Street Lights, Electricity Available, Water Available, Sewer Available, Water Connected
    Green energy
    • Energy efficient items: Water Heater, Insulation, Appliances, Windows, HVAC, Energy Monitoring System, Lighting

    Community & HOA

    Community
    • Security: Secured Garage / Parking, Smoke Detector(s), Security Fencing/Lighting/Alarms, Fire Sprinkler System, Security Lights
    • Subdivision: CITRUS CHASE PH 01
    HOA
    • Has HOA: Yes
    • Amenities included: Playground, Clubhouse, Park, Pool, Tennis Court(s), Recreation Facilities, Basketball Court, Trails
    • Services included: Community Pool, Maintenance Grounds, Recreational Facilities, Trash, Maintenance Exterior, Pest Control, Sewer, Manager
    • HOA fee: $250 monthly
    Location
    • Region: Orlando

    Financial & listing details

    • Price per square foot: $272/sqft
    • Tax assessed value: $307,266
    • Annual tax amount: $3,928
    • Listing terms: Cash, Conventional, FHA, VA Loan
    • Ownership: Fee Simple

    Price history

    DateEventPrice
    10/20/2021Sold$275,000$180/sqft
    Source: Public Record Report a problem
    2/2/2021Sold$275,000+0%$180/sqft
    Source: Public Record Report a problem
    12/2/2020Pending sale$274,900$180/sqft
    Source: PREFERRED REAL ESTATE BROKERS #O5907324 Report a problem
    11/24/2020Listed for sale$274,900+25%$180/sqft
    Source: PREFERRED REAL ESTATE BROKERS #O5907324 Report a problem
    10/11/2019Listing removed$1,999$1/sqft
    Source: Zillow Rental Manager Report a problem
    10/7/2019Listed for rent$1,999$1/sqft
    Source: Zillow Rental Manager Report a problem
    2/10/2018Sold$220,000-3.9%$144/sqft
    Source: Public Record Report a problem
    1/12/2018Pending sale$229,000$150/sqft
    Source: Watson Realty Corp. #O5554812 Report a problem
    1/6/2018Listed for sale$229,000+38.8%$150/sqft
    Source: Watson Realty Corp. #O5554812 Report a problem
    8/18/2003Sold$165,000+34.1%$108/sqft
    Source: Public Record Report a problem
    8/4/2000Sold$123,000+43.9%$81/sqft
    Source: Public Record Report a problem
    3/1/1994Sold$85,500$56/sqft
    Source: Public Record Report a problem

    Public tax history

    YearProperty taxesTax assessment
    2024$3,928 +7.2%$258,812 +3%
    2023$3,666 -18.5%$251,274 -3.5%
    2022$4,498 +9.8%$260,497 +10%
    2021$4,098 +13.1%$236,815 +15.2%
    2020$3,622 -1.3%$205,555 -0.7%
    2019$3,669 +4.9%$206,976 +9.9%
    2018$3,500 $188,365 +4.7%
    2017$3,500 +10.6%$179,954 +2.2%
    2016$3,164 +4.2%$176,156 +5.1%
    2015$3,037 +13.9%$167,683 +17.1%
    2014$2,666 +14.5%$143,222 +22.5%
    2013$2,329 -1.9%$116,960 -1.3%
    2012$2,375 -4.2%$118,472 -4.3%
    2011$2,478 -4.6%$123,737 -7.9%
    2010$2,599 $134,282 -14.1%
    2009-- $156,374 -17.2%
    2008$3,393 -11.2%$188,758 -13.5%
    2007$3,819 -4.2%$218,217 +4.7%
    2006$3,986 +26.7%$208,352 +31.8%
    2005$3,147 +40.1%$158,112 +15.7%
    2004$2,246 -9.8%$136,650 +11.2%
    2003$2,491 +10.9%$122,896 +11.7%
    2002$2,246 +5.4%$109,988 +8.8%
    2001$2,130 $101,090
    Find assessor info on the county website

    Neighborhood: 32836

    Nearby schools

    GreatSchools rating
    Schools provided by the listing agent
    • Elementary: Bay Meadows Elem
    • Middle: Southwest Middle
    • High: Dr. Phillips High

    Source: The MLS. This data may not be complete. We recommend contacting the local school district to confirm school assignments for this home.

    Get a cash offer in 3 minutes
    Find out how much your home could sell for in as little as 3 minutes with a no-obligation cash offer.
    Estimated market value
    $414,100
    Get a cash offer in 3 minutes
    Find out how much your home could sell for in as little as 3 minutes with a no-obligation cash offer.
    Estimated market value
    $414,100