Skip main navigation
Off market
  • $78,600

    8219 Denwood Dr #H1, Sterling Heights, MI 48312

    1beds
    1baths
    700sqft
    Apartment
    Built in 1965
    -- sqft lot
    $78,600 Zestimate®
    $112/sqft
    $1,204 Estimated rent

    Home value

    $78,600

    $69,000 - $88,000

    $1,204/mo

    Zestimate® history
    Loading
    Loading...

    Owner options

    List your home for rent

    $1,204/mo

    Rent Zestimate®

    Find your next renter with Zillow Rental Manager. Plus, with online applications, you can quickly screen prospective tenants – for free.

    Learn more

    $1,204/mo

    Rent Zestimate®

    Refinance and save

    $419/mo

    Est. payment

    Refinancing to a lower rate could help reduce your monthly payments and save thousands over the life of the loan.

    See today's rates

    $419/mo

    Est. payment

    Explore your selling options

    Work with a Zillow partner agent

    Leverage their expertise and Zillow's premium Showcase listings to get your home seen by more buyers.

    Get started

    List with your own agent

    Get your home in front of millions of buyers by listing it on Zillow.

    Learn how to do it

    Sell it yourself

    Take full control of how buyers see your home on Zillow by listing For Sale by Owner (FSBO).

    List your home

    What's special

    $700/month rent includes all utilities (gas, water, trash, outdoor maintenance, snow removal) except electricity (typically under $30/month). 1 Bedroom Condo Features: - 761 sq ft - 1 private/reserved parking spot (plenty of visitor parking for 2nd car) - fully equipped kitchen with gas stove, refrigerator, lots of cabinet space, pantry, and spacious dining area with windows - tiled bathroom with large mirror, cabinets, and storage closet - spacious bedroom with carpeting and double door closet - huge living room with coat closet upon entrance and beautiful view of the courtyard. Could be used for entertainment or an extra office space. - neighbors are quiet and respectful and have owned their condos for many years - keyed access to private building so only residents can enter. This unit has an intercom system to let in visitors. - swimming pool access during the warmer months - grill and picnic in the courtyard during the warmer months - washer/dryer in basement - coin-operated across the hall - efficient heating and cooling throughout (thermostat controlled) - no pets (per condo association rules) - no smoking Location: - address: 8219 Denwood Drive, Sterling Heights, MI 48312 - nearest intersection: 14 Mile Rd and Van Dyke Ave - across the street from Walmart, Aldi, TGI Fridays, Hibachi Buffet, and Joes Crab Shack. - close to high-end employers such as BAE systems, General Motors GM (8 minutes away), KUKA systems, Chrysler plant (10 minutes), and other defense contractors. - upscale area with LA fitness and Planet Fitness only 6 minutes away and plenty of parks nearby - 2 nice public libraries within 10 minute drive Lease terms: - 12 months minimum - $700/month rent includes all utilities (gas, water, trash, outdoor maintenance, snow removal) except electricity (typically under $30/month) - rent paid monthly via cashiers check, money order, check, Chase quickpay, or electronic means. To move in: - Complete a background/credit check ($40 paid by tenant) - Verify income source (2 pay stubs or financial aid statement if student). Incomes must be at least $2100/month. - Fully refundable 1.5 month security deposit ($1050) and 1st month rent ($700). Total $1750. - This process is fast and can be completed in 24 hours 12 months - includes all utilities except electricity

    This property is not currently displayed as for sale or rent on Zillow. This may be different from what's on other websites or public sources.
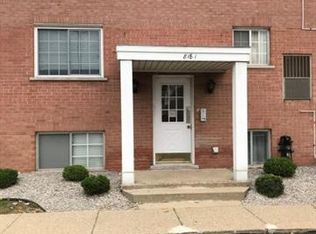
    Facts & features

    Interior

    Bedrooms & bathrooms
    • Bedrooms: 1
    • Bathrooms: 1
    Appliances
    • Included: Dryer, Washer
    • Laundry: In Unit
    Features
    • Has fireplace: Yes
    Interior area
    • Total interior livable area: 700 sqft

    Property

    Parking
    • Parking features: Off-street
    Features
    • Exterior features: Brick
    Details
    • Parcel number: 101034302058

    Construction

    Type & style
    • Home type: Apartment
    Condition
    • Year built: 1965

    Community & HOA

    Community
    • Features: On Site Laundry Available
    Location
    • Region: Sterling Heights

    Financial & listing details

    • Price per square foot: $112/sqft
    • Tax assessed value: $72,200
    • Annual tax amount: $827

    Price history

    DateEventPrice
    3/24/2021Listing removed--
    Source: Owner Report a problem
    2/6/2018Listing removed$700$1/sqft
    Source: Owner Report a problem
    1/19/2018Listed for rent$700$1/sqft
    Source: Owner Report a problem
    10/17/2013Sold$21,000-40.6%$30/sqft
    Source: Public Record Report a problem
    10/3/2011Sold$35,345-21.3%$50/sqft
    Source: Public Record Report a problem
    9/12/2002Sold$44,900$64/sqft
    Source: Public Record Report a problem

    Public tax history

    YearProperty taxesTax assessment
    2025$827 +6.1%$36,100 +11.4%
    2024$780 +5.2%$32,400 +4.5%
    2023$741 +2.1%$31,000 +13.6%
    2022$726 $27,300 +4.2%
    2021-- $26,200 +24.8%
    2020-- $21,000 +25.7%
    2019-- $16,700 -6.7%
    2018$646 $17,900 +43.2%
    2017-- $12,500
    2016-- $12,500 +8.7%
    2015-- $11,500 -5%
    2014-- $12,100
    2012-- --
    2009-- --
    Find assessor info on the county website

    Neighborhood: 48312

    Nearby schools

    GreatSchools rating
    Get a cash offer in 3 minutes
    Find out how much your home could sell for in as little as 3 minutes with a no-obligation cash offer.
    Estimated market value
    $78,600
    Get a cash offer in 3 minutes
    Find out how much your home could sell for in as little as 3 minutes with a no-obligation cash offer.
    Estimated market value
    $78,600