Skip main navigation
Sold
  • Price Unknown

    8219 Desert Poppy Ln NE, Albuquerque, NM 87122

    3beds
    3,008sqft
    Single Family Residence
    Built in 2006
    8,712 Square Feet Lot
    $844,400 Zestimate®
    $--/sqft
    $3,704 Estimated rent

    Home value

    $844,400

    $802,000 - $887,000

    $3,704/mo

    Zestimate® history
    Loading
    Loading...

    Owner options

    List your home for rent

    $3,704/mo

    Rent Zestimate®

    Find your next renter with Zillow Rental Manager. Plus, with online applications, you can quickly screen prospective tenants – for free.

    Learn more

    $3,704/mo

    Rent Zestimate®

    Refinance and save

    $95/mo

    Est. payment

    Refinancing to a lower rate could help reduce your monthly payments and save thousands over the life of the loan.

    See today's rates

    $95/mo

    Est. payment

    Explore your selling options

    Work with a Zillow partner agent

    Leverage their expertise and Zillow's premium Showcase listings to get your home seen by more buyers.

    Get started

    List with your own agent

    Get your home in front of millions of buyers by listing it on Zillow.

    Learn how to do it

    Sell it yourself

    Take full control of how buyers see your home on Zillow by listing For Sale by Owner (FSBO).

    List your home

    What's special

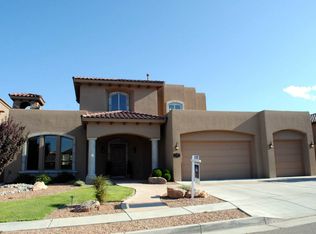
    Built by Panorama, this true 1-level home is well equipped w/ opulent amenities & has been meticulously maintained. Entertaining happens around the oversized, eat-in island in the kitchen- equipped w/ a Wolf cooktop, double ovens, large walk-in pantry + a plethora of cabinetry & countertop space. The primary suite has a French Door entry, gas fireplace, access to the back patio + his & her walk-in closets! Additional luxury features include: radiant heat, newer TPO roof, plantation shutters, epoxy flooring in the garage, central vac, wood windows & doors. The private backyard has a great covered patio, water feature, raised planters & lawn. Located w/in the gated Ocotillo Subdivision- easy access to Paseo Del Norte, grocery shopping, restaurants & more! Schedule your private showing today!

    Zillow last checked:

    Listing updated:

    Listed by:

    Michelle Florence Smith 505-417-1640,

    Coldwell Banker Legacy

    Bought with:

    Joi Banks Schmidt, 30907

    Coldwell Banker Legacy

    Source: SWMLS,MLS#: 1104484MLS Logo

    Facts & features

    Interior

    Bedrooms & bathrooms
    • Bedrooms: 3
    • Bathrooms: 3
    • Full bathrooms: 2
    • 1/2 bathrooms: 1
    Primary bedroom
    • Level: Main
    • Area: 275.07
    • Dimensions: 15.9 x 17.3
    Bedroom 2
    • Level: Main
    • Area: 136.48
    • Dimensions: 13.5 x 10.11
    Bedroom 3
    • Level: Main
    • Area: 121.2
    • Dimensions: 12 x 10.1
    Bedroom 4
    • Level: Main
    • Area: 208.68
    • Dimensions: 14.1 x 14.8
    Dining room
    • Level: Main
    • Area: 182.24
    • Dimensions: 13.6 x 13.4
    Kitchen
    • Level: Main
    • Area: 601.92
    • Dimensions: 28.8 x 20.9
    Living room
    • Level: Main
    • Area: 424.02
    • Dimensions: 19.1 x 22.2
    Heating
    • Combination, Multiple Heating Units, Radiant
    Cooling
    • Multi Units, Refrigerated
    Appliances
    • Included: Cooktop, Double Oven, Dryer, Dishwasher, Disposal, Microwave, Refrigerator, Range Hood, Self Cleaning Oven, Washer
    • Laundry: Washer Hookup, Electric Dryer Hookup, Gas Dryer Hookup
    Features
    • Breakfast Area, Bathtub, Ceiling Fan(s), Central Vacuum, Separate/Formal Dining Room, Dual Sinks, Entrance Foyer, Great Room, High Ceilings, Home Office, Jack and Jill Bath, Jetted Tub, Kitchen Island, Main Level Primary, Pantry, Soaking Tub, Separate Shower, Cable TV, Water Closet(s), Walk-In Closet(s)
    • Flooring: Carpet, Tile
    • Windows: Double Pane Windows, Insulated Windows, Triple Pane Windows, Wood Frames
    • Has basement: No
    • Number of fireplaces: 2
    • Fireplace features: Gas Log
    Interior area
    • Total structure area: 3,008
    • Total interior livable area: 3,008 sqft

    Property

    Parking
    • Total spaces: 2.5
    • Parking features: Attached, Finished Garage, Garage, Storage
    • Attached garage spaces: 2.5
    Accessibility
    • Accessibility features: None
    Features
    • Levels: One
    • Stories: 1
    • Patio & porch: Covered, Open, Patio
    • Exterior features: Courtyard, Patio, Privacy Wall, Private Yard, Water Feature, Sprinkler/Irrigation
    • Fencing: Wall
    Lot
    • Size: 8,712 Square Feet
    • Features: Cul-De-Sac, Garden, Lawn, Landscaped, Sprinklers Automatic
    Details
    • Parcel number: 102106406308830719
    • Zoning description: R-1C*
    • Other equipment: Satellite Dish

    Construction

    Type & style
    • Home type: SingleFamily
    • Property subtype: Single Family Residence
    Materials
    • Frame
    • Foundation: Slab
    • Roof: Pitched,Tile
    Condition
    • Resale
    • New construction: No
    • Year built: 2006
    Details
    • Builder name: Panorama

    Utilities & green energy

    • Sewer: Public Sewer
    • Water: Public
    • Utilities for property: Electricity Connected, Natural Gas Connected, Sewer Connected, Water Connected
    Green energy
    • Energy generation: None

    Community & HOA

    Community
    • Security: Security System, Smoke Detector(s)
    • Subdivision: Ocotillo Subdivision
    HOA
    • Has HOA: Yes
    • Services included: Common Areas, Security
    • HOA fee: $95 monthly
    Location
    • Region: Albuquerque

    Financial & listing details

    • Tax assessed value: $622,188
    • Annual tax amount: $8,677
    • Date on market: 5/30/2026
    • Cumulative days on market: 1 day
    • Listing terms: Cash,Conventional,FHA,VA Loan
    • Road surface type: Paved

    Price history

    DateEventPrice
    7/9/2026Sold--
    Source: SWMLS #1104484 Report a problem
    6/5/2026Pending sale$840,000$279/sqft
    Source: SWMLS #1104484 Report a problem
    6/3/2026Listed for sale$840,000+41.2%$279/sqft
    Source: SWMLS #1104484 Report a problem
    6/8/2013Listing removed$595,000$198/sqft
    Source: RE/MAX ALLIANCE #754269 Report a problem
    3/17/2013Listed for sale$595,000$198/sqft
    Source: RE/MAX Alliance REALTORS #754269 Report a problem
    1/4/2013Listing removed$595,000$198/sqft
    Source: RE/MAX Alliance REALTORS #729548 Report a problem
    9/25/2012Price change$595,000-0.8%$198/sqft
    Source: RE/MAX ALLIANCE #729548 Report a problem
    6/27/2012Price change$600,000-3.2%$199/sqft
    Source: RE/MAX ALLIANCE #729548 Report a problem
    3/13/2012Listed for sale$620,000$206/sqft
    Source: RE/MAX ALLIANCE #729548 Report a problem

    Public tax history

    YearProperty taxesTax assessment
    2025$8,678 +3.2%$207,376 +3%
    2024$8,410 +1.7%$201,335 +3%
    2023$8,268 +3.5%$195,472 +3%
    2022$7,987 +3.5%$189,779 +3%
    2021$7,716 +1.7%$184,251 +3%
    2020$7,587 $178,886 +3%
    2019-- $173,676
    2018$7,645 +4.5%$173,676
    2017$7,313 -0.6%$173,676 +0.4%
    2016$7,360 -95.9%$172,993 -3.5%
    2015$179,263 +2325.6%$179,263 +3%
    2014$7,390 $174,042 +13.7%
    2013$7,390 $153,061 +3%
    2012-- $148,604 +3%
    2011-- $144,275 +3%
    2010-- $140,073 +3%
    2009-- $135,994 +3%
    2008-- $132,033 +3%
    2007-- $128,187
    Find assessor info on the county website

    Neighborhood: N Albuquerque Acres

    Nearby schools

    GreatSchools rating
    Schools provided by the listing agent
    • Elementary: Double Eagle
    • Middle: Desert Ridge
    • High: La Cueva

    Source: SWMLS. This data may not be complete. We recommend contacting the local school district to confirm school assignments for this home.

    Get a cash offer in 3 minutes
    Find out how much your home could sell for in as little as 3 minutes with a no-obligation cash offer.
    Estimated market value
    $844,400
    Get a cash offer in 3 minutes
    Find out how much your home could sell for in as little as 3 minutes with a no-obligation cash offer.
    Estimated market value
    $844,400