New Improved Price, Absolutely everything is updated, from windows, to flooring, all bathrooms and kitchen...this ranch home in Raytown is simply stunning! New vinyl windows, and gorgeous hardwood flooring shines throughout the main-level living areas and bedrooms, creating warmth and timeless appeal. The stunning brand-new kitchen features new cabinetry, granite countertops, new flooring, updated lighting, new plumbing fixtures, a new stove and microwave, plus a spacious walk-in pantry for added storage. Previous inspection reports are available upon request and a list of items seller has addressed.
The main level boasts two fully renovated bathrooms, including a primary suite with a gorgeous new walk-in shower, double vanity, updated lighting, flooring, and fresh paint. The hall bath has also been completely updated with new tile, vanity, plumbing fixtures, lighting, flooring, and paint. Throughout the home, you'll find fresh interior paint and new lighting that create a bright, inviting atmosphere.
The finished lower level offers exceptional flexibility with inside entrance, a third full bathroom, a non-conforming fourth bedroom, and plenty of additional space ready for a recreation room, home office, or gym.
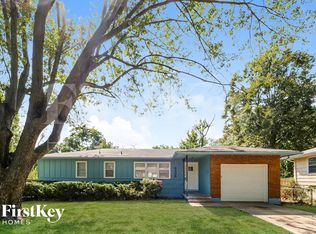
Outside, the home features fresh exterior paint, updated window wells, dirt added around the foundation for peace of mind. Ideally located with quick access to Highway 350, I-435, and I-470, this home is just minutes from Lee's Summit, Overland Park, and Downtown Kansas City, making commuting, shopping, dining, and entertainment incredibly convenient. This move-in-ready home offers extensive updates, flexible living space, beautiful hardwood floors, and an outstanding location—just unpack and enjoy!
Sold
Street View
Zillow last checked:
Listing updated:
Bought with:
Roeder-Bouge Home Team
Platinum Realty LLC
Source: Heartland MLS as distributed by MLS GRID,MLS#: 2622419
Price history
| Date | Event | Price |
|---|---|---|
| 9/30/2026 | Sold | -- |
Source:  Heartland MLS as distributed by MLS GRID #2622419 Report a problem Heartland MLS as distributed by MLS GRID #2622419 Report a problem | ||
| 9/9/2026 | Pending sale | $279,500$116/sqft |
Source: Heartland MLS as distributed by MLS GRID #2622419 Report a problem | ||
| 8/30/2026 | Contingent | $279,500$116/sqft |
Source: Heartland MLS as distributed by MLS GRID #2622419 Report a problem | ||
| 8/23/2026 | Price change | $279,500-0.2%$116/sqft |
Source: Heartland MLS as distributed by MLS GRID #2622419 Report a problem | ||
| 8/21/2026 | Price change | $280,000-2.8%$116/sqft |
Source: Heartland MLS as distributed by MLS GRID #2622419 Report a problem | ||
| 8/8/2026 | Listed for sale | $288,000-0.7%$119/sqft |
Source: Heartland MLS as distributed by MLS GRID #2622419 Report a problem | ||
| 8/7/2026 | Contingent | $290,000$120/sqft |
Source: Heartland MLS as distributed by MLS GRID #2622419 Report a problem | ||
| 7/17/2026 | Pending sale | $290,000$120/sqft |
Source: Heartland MLS as distributed by MLS GRID #2622419 Report a problem | ||
| 7/14/2026 | Price change | $290,000-3.3%$120/sqft |
Source: Heartland MLS as distributed by MLS GRID #2622419 Report a problem | ||
| 6/25/2026 | Listed for sale | $300,000$124/sqft |
Source: Heartland MLS as distributed by MLS GRID #2622419 Report a problem | ||
| 6/20/2026 | Contingent | $300,000$124/sqft |
Source: Heartland MLS as distributed by MLS GRID #2622419 Report a problem | ||
| 6/17/2026 | Listed for sale | $300,000$124/sqft |
Source: Heartland MLS as distributed by MLS GRID #2622419 Report a problem | ||
| 6/17/2026 | Contingent | $300,000$124/sqft |
Source: Heartland MLS as distributed by MLS GRID #2622419 Report a problem | ||
| 6/17/2026 | Listed for sale | $300,000+53.8%$124/sqft |
Source: Heartland MLS as distributed by MLS GRID #2622419 Report a problem | ||
| 3/6/2026 | Sold | -- |
Source: Heartland MLS as distributed by MLS GRID #2592282 Report a problem | ||
| 2/7/2026 | Pending sale | $195,000$81/sqft |
Source: Heartland MLS as distributed by MLS GRID #2592282 Report a problem | ||
| 1/17/2026 | Price change | $195,000-5.6%$81/sqft |
Source: Heartland MLS as distributed by MLS GRID #2592282 Report a problem | ||
| 12/18/2025 | Listed for sale | $206,500$85/sqft |
Source: Heartland MLS as distributed by MLS GRID #2592282 Report a problem | ||
| 7/31/2013 | Listing removed | $850 |
Source: Zillow Rental Network Report a problem | ||
| 7/23/2013 | Listed for rent | $850 |
Source: Zillow Rental Network Report a problem | ||

Get a cash offer in 3 minutes
Find out how much your home could sell for in as little as 3 minutes with a no-obligation cash offer.
Estimated market value
$279,300
