Beautifully updated multi-level home in desirable Hunters Hill offering 5 bedrooms, 3 bathrooms, and a main floor office with closet that could easily serve as a 6th bedroom. From the moment you enter the open foyer, you’ll appreciate the spacious layout featuring formal living and dining rooms, rich hardwood flooring throughout the main level, and thoughtful updates throughout. The stunning kitchen is a true centerpiece with soapstone and copper countertops, a Wolf 5-burner cooktop, 42" refrigerator, double ovens, and abundant workspace for cooking and entertaining. The adjoining family room features a cozy gas fireplace and easy access to the backyard. Main floor laundry includes washer and dryer for added convenience. Step outside to your own private retreat with two separate access points to the beautifully landscaped yard. Enjoy multiple outdoor entertaining spaces including a patio and newer Trex deck, offering the perfect mix of sun and shade throughout the day. Upstairs you’ll find five spacious bedrooms with newer carpet, including a generous primary suite with walk-in closet and en suite bath. A second full bath with dual sinks serves the additional bedrooms. The finished basement adds even more flexible living space with a large great room currently used as an exercise area, plus a separate hobby or workshop room. This exceptional home combines space, functionality, and timeless updates in a fantastic location—don’t miss your opportunity to make it yours
Sold for $860,000
Street View
$860,000
8219 E Geddes Avenue, Centennial, CO 80112
5beds
3,870sqft
Single Family Residence
Built in 1973
0.25 Acres Lot
$857,300 Zestimate®
$222/sqft
$4,082 Estimated rent
Home value
$857,300
$806,000 - $909,000
$4,082/mo
Zestimate® history
Owner options
List your home for rent
$4,082/mo
Rent Zestimate®
Find your next renter with Zillow Rental Manager. Plus, with online applications, you can quickly screen prospective tenants – for free.
$4,082/mo
Rent Zestimate®
Refinance and save
$6,291/mo
Est. payment
Refinancing to a lower rate could help reduce your monthly payments and save thousands over the life of the loan.
$6,291/mo
Est. payment
Explore your selling options
Work with a Zillow partner agent
Leverage their expertise and Zillow's premium Showcase listings to get your home seen by more buyers.
Get startedList with your own agent
Get your home in front of millions of buyers by listing it on Zillow.
Learn how to do itSell it yourself
Take full control of how buyers see your home on Zillow by listing For Sale by Owner (FSBO).
List your homeWhat's special
Newer trex deckAdjoining family roomDouble ovensStunning kitchenSpacious layoutCozy gas fireplaceOpen foyer
Zillow last checked:
Listing updated:
Listed by:
Julie Trunzo 303-887-7009,
Your Castle Real Estate Inc
Bought with:
Matthew Beaman, 100092824
Coldwell Banker Realty BK
Source: REcolorado as distributed by MLS GRID,MLS#: 2600195
Facts & features
Interior
Bedrooms & bathrooms
- Bedrooms: 5
- Bathrooms: 3
- Full bathrooms: 1
- 3/4 bathrooms: 1
- 1/2 bathrooms: 1
- Main level bathrooms: 1
Bedroom
- Description: Primary Bedroom With En Suite Bath & Walk In Closet
- Features: Primary Suite
- Level: Upper
Bedroom
- Description: Bedroom #2
- Level: Upper
Bedroom
- Description: Bedroom #3
- Level: Upper
Bedroom
- Description: Bedroom #4
- Level: Upper
Bedroom
- Description: Bedroom #5
- Level: Upper
Bathroom
- Description: Main Floor Powder Room
- Level: Main
Bathroom
- Description: En Suite Primary Bath
- Features: En Suite Bathroom, Primary Suite
- Level: Upper
Bathroom
- Description: Shared Hall Bath With Dual Sinks
- Level: Upper
Bonus room
- Description: Perfect For Hobbies/Crafts
- Level: Basement
Dining room
- Description: Formal Dining Room
- Level: Main
Family room
- Description: Beautiful Hardwood Floors And Cozy Gas Fireplace
- Level: Main
Great room
- Description: Currently Used As An Exercise Room
- Level: Lower
Kitchen
- Description: Gorgeous Soapstone & Copper Counters, Wolf 5-Burner Cooktop & Built In Refrigerator
- Level: Main
Living room
- Description: Formal Living Room In The Front Of The Home
- Level: Main
Office
- Description: Office Has A Closet - In Case You Need A 6th Bedroom
- Level: Main
Heating
- Forced Air
Cooling
- Central Air
Appliances
- Included: Cooktop, Dishwasher, Disposal, Dryer, Gas Water Heater, Microwave, Oven, Refrigerator, Washer
Features
- Built-in Features, Ceiling Fan(s), Eat-in Kitchen, Entrance Foyer, Kitchen Island, Primary Suite, Stone Counters, Walk-In Closet(s)
- Flooring: Carpet, Wood
- Basement: Finished
- Number of fireplaces: 1
- Fireplace features: Family Room
Interior area
- Total structure area: 3,870
- Total interior livable area: 3,870 sqft
- Finished area above ground: 2,523
- Finished area below ground: 1,067
Property
Parking
- Total spaces: 2
- Parking features: Concrete
- Attached garage spaces: 2
Features
- Levels: Multi/Split
- Patio & porch: Covered, Deck, Front Porch, Patio
- Exterior features: Private Yard
Lot
- Size: 0.25 Acres
- Features: Level
Details
- Parcel number: 031859182
- Special conditions: Standard
Construction
Type & style
- Home type: SingleFamily
- Architectural style: Traditional
- Property subtype: Single Family Residence
Materials
- Brick, Frame
- Foundation: Slab
Condition
- Year built: 1973
Utilities & green energy
- Sewer: Public Sewer
- Water: Public
Community & HOA
Community
- Subdivision: Hunters Hill
HOA
- Has HOA: Yes
- Amenities included: Playground, Pool, Tennis Court(s)
- Services included: Maintenance Grounds, Recycling, Trash
- HOA fee: $1,325 annually
- HOA name: Hunters Hill Recreation Assoc
- HOA phone: 303-420-4433
Location
- Region: Centennial
Financial & listing details
- Price per square foot: $222/sqft
- Tax assessed value: $742,400
- Annual tax amount: $4,571
- Date on market: 5/22/2026
- Listing terms: Cash,Conventional,FHA,VA Loan
- Exclusions: Personal Property, Basement Refrigerator, Basement Freezer, Some Curtains
- Ownership: Individual
Price history
| Date | Event | Price |
|---|---|---|
| 6/26/2026 | Sold | $860,000-1.1%$222/sqft |
Source:  REcolorado as distributed by MLS GRID #2600195 Report a problem REcolorado as distributed by MLS GRID #2600195 Report a problem | ||
| 5/26/2026 | Pending sale | $870,000$225/sqft |
Source: REcolorado as distributed by MLS GRID #2600195 Report a problem | ||
| 5/22/2026 | Listed for sale | $870,000+348.7%$225/sqft |
Source: REcolorado as distributed by MLS GRID #2600195 Report a problem | ||
| 12/1/1995 | Sold | $193,900$50/sqft |
Source: Public Record Report a problem | ||
Public tax history
| Year | Property taxes | Tax assessment |
|---|---|---|
| 2025 | $4,651 +12.6% | $46,400 -10.7% |
| 2024 | $4,130 +41.1% | $51,979 -7.5% |
| 2023 | $2,927 -0.8% | $56,204 +50.7% |
| 2022 | $2,950 | $37,294 -2.8% |
| 2021 | -- | $38,367 -0.4% |
| 2020 | $2,990 -15.1% | $38,503 |
| 2019 | $3,523 | -- |
| 2018 | $3,523 +1% | $36,619 |
| 2017 | $3,488 | $36,619 +1.8% |
| 2016 | -- | $35,971 |
| 2015 | -- | $35,971 +26.1% |
| 2014 | $3,476 +15.7% | $28,521 +8.5% |
| 2013 | $3,003 | $26,280 |
| 2012 | -- | $26,280 |
| 2011 | $2,640 +2.5% | $26,280 -4.2% |
| 2010 | $2,575 -3.2% | $27,420 |
| 2009 | $2,660 | $27,420 -2.3% |
| 2008 | -- | $28,059 |
| 2007 | -- | $28,059 +6.1% |
| 2006 | -- | $26,451 |
| 2005 | -- | $26,451 -0.2% |
| 2002 | $2,246 +11.8% | $26,500 +19.9% |
| 2001 | $2,009 | $22,100 |
Find assessor info on the county website
Neighborhood: 80112
Nearby homes
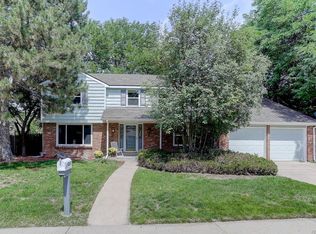
- $932,2005 bd4 ba3.4k sqft8207 E Geddes Ave, Centennial, CO 80112Off Market
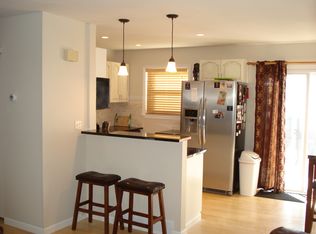
- $880,8005 bd3 ba3k sqft8229 E Geddes Ave, Centennial, CO 80112Off Market

- $662,4004 bd2 ba1.7k sqft7248 S Tamarac St, Centennial, CO 80112Off Market
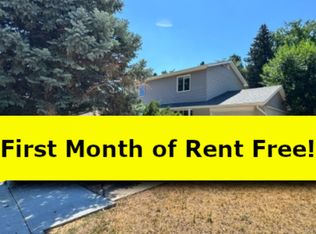
- $577,1004 bd2 ba1.8k sqft7254 S Tamarac St, Centennial, CO 80112Off Market
- $706,5003 bd3 ba1.9k sqft8185 E Geddes Ave, Centennial, CO 80112Off Market
- $849,1004 bd4 ba2.8k sqft8230 E Geddes Ave, Centennial, CO 80112Off Market
- $740,7004 bd2 ba2.2k sqft7375 S Valentia Way, Centennial, CO 80112Off Market
- $919,5004 bd3 ba2.6k sqft8210 E Geddes Ave, Centennial, CO 80112Off Market
Nearby schools
GreatSchools rating
- 8/10Walnut Hills Community Elementary SchoolGrades: PK-5Distance: 0.5 mi
- 9/10Campus Middle SchoolGrades: 6-8Distance: 3.3 mi
- 9/10Cherry Creek High SchoolGrades: 9-12Distance: 3.3 mi
Schools provided by the listing agent
- Elementary: Walnut Hills
- Middle: Campus
- High: Cherry Creek
- District: Cherry Creek 5
Source: REcolorado as distributed by MLS GRID. This data may not be complete. We recommend contacting the local school district to confirm school assignments for this home.
Get a cash offer in 3 minutes
Find out how much your home could sell for in as little as 3 minutes with a no-obligation cash offer.
Estimated market value
$857,300
Get a cash offer in 3 minutes
Find out how much your home could sell for in as little as 3 minutes with a no-obligation cash offer.
Estimated market value
$857,300
- Colorado
- Arapahoe County
- Centennial
- 80112
- 8219 E Geddes Avenue
Nearby cities
Nearby zip codes
Other Centennial Topics
