Welcome to 8219 E Otero Circle, showcasing one of Willow Creek’s most popular floor plans—the timeless Waterbury model. Perfectly located just steps from the community pool and backing to a greenbelt and walking path, this home offers both space and comfort in a truly special setting.
Start your mornings or unwind in the evenings on the charming front porch, thoughtfully framed by professionally designed landscaping and ambient landscape lighting that adds a welcoming touch. The backyard is equally inviting and designed for outdoor living, with a generous wraparound brick paver patio and mature landscaping—ideal for barbecues, gatherings, or simply relaxing. A private gate from the yard provides direct access to the walking path that leads straight to the pool—making summer fun easy and convenient. Inside, the main floor features hardwood flooring, a spacious living room with a bay window, and a formal dining room just off the entry. The eat-in kitchen and family room open to the backyard, creating a seamless flow for indoor-outdoor entertaining. You’ll also find main-floor laundry with lots of storage. An additional laundry hookup available in one of the upstairs secondary bedrooms.
Upstairs are four generously sized bedrooms and two full baths—both equipped with spa-like jetted tubs. The partially finished basement offers flexibility for a home office, media room, or play area, along with abundant storage in the unfinished section.
All of this is nestled in the highly sought-after Willow Creek neighborhood, served by award-winning Willow Creek Elementary and the top-rated Cherry Creek School District, including Cherry Creek High School. Neighborhood events like the Garden Tour, Home Tour, Movie Nights, Food Trucks, Doggie Swim, Santa Day, and more create a true sense of community.
Conveniently located near Park Meadows Mall, shopping, restaurants, grocery stores, and with easy access to I-25 and C-470—this is an opportunity you won’t want to miss!
Sold for $1,350,000
$1,350,000
8219 E Otero Circle, Centennial, CO 80112
4beds
3,525sqft
Single Family Residence
Built in 1980
10,454 Square Feet Lot
$1,333,300 Zestimate®
$383/sqft
$4,149 Estimated rent
Home value
$1,333,300
$1.25M - $1.43M
$4,149/mo
Zestimate® history
Owner options
List your home for rent
$4,149/mo
Rent Zestimate®
Find your next renter with Zillow Rental Manager. Plus, with online applications, you can quickly screen prospective tenants – for free.
$4,149/mo
Rent Zestimate®
Refinance and save
$6,417/mo
Est. payment
Refinancing to a lower rate could help reduce your monthly payments and save thousands over the life of the loan.
$6,417/mo
Est. payment
Explore your selling options
Work with a Zillow partner agent
Leverage their expertise and Zillow's premium Showcase listings to get your home seen by more buyers.
Get startedList with your own agent
Get your home in front of millions of buyers by listing it on Zillow.
Learn how to do itSell it yourself
Take full control of how buyers see your home on Zillow by listing For Sale by Owner (FSBO).
List your homeWhat's special
Partially finished basementCharming front porchFormal dining roomMature landscapingProfessionally designed landscapingMain-floor laundryFour generously sized bedrooms
Zillow last checked:
Listing updated:
Listed by:
Juhi Johnson 303-257-1905 juhijohnson@remax.net,
RE/MAX Professionals
Bought with:
Juhi Johnson, 100039601
RE/MAX Professionals
Source: REcolorado as distributed by MLS GRID,MLS#: 3464838
Facts & features
Interior
Bedrooms & bathrooms
- Bedrooms: 4
- Bathrooms: 3
- Full bathrooms: 2
- 1/2 bathrooms: 1
- Main level bathrooms: 1
Bedroom
- Level: Upper
Bedroom
- Description: Green Bedroom Has The Additional Washer And Dryer Hookup In The Closet
- Level: Upper
Bedroom
- Level: Upper
Bathroom
- Level: Main
Bathroom
- Description: Remodeled With Jetted Tub
- Level: Upper
Other
- Description: Remodeled With Jetted Tub
- Level: Upper
Other
- Description: With Walk-In Closet
- Level: Upper
Dining room
- Description: Formal Dining
- Level: Main
Family room
- Description: Vaulted/Beamed Ceiling, Gas Fireplace, Built-In Shelves
- Level: Main
Kitchen
- Description: Right Off The Laundry Room
- Level: Main
Laundry
- Description: Large Laundry Room With Storage
- Level: Main
Living room
- Description: Bay Window
- Level: Main
Heating
- Forced Air
Cooling
- Central Air
Appliances
- Included: Dishwasher, Disposal, Dryer, Gas Water Heater, Microwave, Oven, Range, Refrigerator, Washer
Features
- Eat-in Kitchen, Granite Counters, Radon Mitigation System, Smoke Free, Vaulted Ceiling(s), Walk-In Closet(s)
- Flooring: Carpet, Tile, Wood
- Windows: Bay Window(s), Double Pane Windows, Skylight(s)
- Basement: Finished,Unfinished
- Number of fireplaces: 1
- Fireplace features: Family Room, Gas
- Common walls with other units/homes: No Common Walls
Interior area
- Total structure area: 3,525
- Total interior livable area: 3,525 sqft
- Finished area above ground: 2,499
- Finished area below ground: 413
Property
Parking
- Total spaces: 2
- Parking features: Garage - Attached
- Attached garage spaces: 2
Features
- Levels: Two
- Stories: 2
- Entry location: Ground
- Patio & porch: Covered, Front Porch, Patio, Wrap Around
- Exterior features: Lighting, Private Yard
- Fencing: Full
Lot
- Size: 10,454 Square Feet
- Features: Greenbelt, Landscaped, Level, Many Trees, Sprinklers In Front, Sprinklers In Rear
Details
- Parcel number: 031929644
- Special conditions: Standard
Construction
Type & style
- Home type: SingleFamily
- Architectural style: Traditional
- Property subtype: Single Family Residence
Materials
- Brick, Wood Siding
- Foundation: Slab
- Roof: Composition
Condition
- Updated/Remodeled
- Year built: 1980
Details
- Builder model: Waterbury
- Builder name: Writer Homes
Utilities & green energy
- Electric: 110V, 220 Volts
- Sewer: Public Sewer
- Water: Public
- Utilities for property: Cable Available, Electricity Connected, Natural Gas Available, Natural Gas Connected, Phone Available, Phone Connected
Community & HOA
Community
- Security: Carbon Monoxide Detector(s), Smoke Detector(s)
- Subdivision: Willow Creek
HOA
- Has HOA: Yes
- Amenities included: Clubhouse, Pool, Tennis Court(s), Trail(s)
- HOA fee: $125 monthly
- HOA name: Willow Creek 2 HOA
- HOA phone: 720-881-6319
Location
- Region: Centennial
Financial & listing details
- Price per square foot: $383/sqft
- Tax assessed value: $794,000
- Annual tax amount: $5,429
- Date on market: 7/31/2025
- Listing terms: Cash,Conventional,VA Loan
- Exclusions: Sellers Personal Property And Staging Items. All Patio Furniture, Fire Pit, Bar Counter, Front Porch Furniture, Fridge In Laundry Room.
- Ownership: Individual
- Electric utility on property: Yes
- Road surface type: Paved
Price history
| Date | Event | Price |
|---|---|---|
| 5/12/2026 | Sold | $1,350,000+72%$383/sqft |
Source: Public Record Report a problem | ||
| 12/8/2025 | Sold | $785,000-12.7%$223/sqft |
Source:  REcolorado as distributed by MLS GRID #3464838 Report a problem REcolorado as distributed by MLS GRID #3464838 Report a problem | ||
| 11/17/2025 | Pending sale | $899,000$255/sqft |
Source: REcolorado as distributed by MLS GRID #3464838 Report a problem | ||
| 10/29/2025 | Listed for sale | $899,000$255/sqft |
Source: REcolorado as distributed by MLS GRID #3464838 Report a problem | ||
| 10/17/2025 | Pending sale | $899,000$255/sqft |
Source: REcolorado as distributed by MLS GRID #3464838 Report a problem | ||
| 10/9/2025 | Price change | $899,000-4.3%$255/sqft |
Source: REcolorado as distributed by MLS GRID #3464838 Report a problem | ||
| 9/13/2025 | Price change | $939,000-2.7%$266/sqft |
Source: REcolorado as distributed by MLS GRID #3464838 Report a problem | ||
| 8/28/2025 | Price change | $965,000-1%$274/sqft |
Source: REcolorado as distributed by MLS GRID #3464838 Report a problem | ||
| 7/31/2025 | Listed for sale | $975,000+354.5%$277/sqft |
Source: REcolorado as distributed by MLS GRID #3464838 Report a problem | ||
| 7/13/1995 | Sold | $214,500$61/sqft |
Source: Public Record Report a problem | ||
Public tax history
| Year | Property taxes | Tax assessment |
|---|---|---|
| 2025 | $5,429 +11.8% | $49,625 -12.4% |
| 2024 | $4,857 +10.4% | $56,642 -7% |
| 2023 | $4,401 +17.9% | $60,912 +42.7% |
| 2022 | $3,734 | $42,680 -2.8% |
| 2021 | -- | $43,909 -0.2% |
| 2020 | $3,773 +13.7% | $43,994 |
| 2019 | $3,317 | -- |
| 2018 | $3,317 -16.1% | $41,371 |
| 2017 | $3,954 | $41,371 +8.7% |
| 2016 | -- | $38,057 |
| 2015 | -- | $38,057 +26.5% |
| 2014 | -- | $30,081 -0.5% |
| 2013 | $3,094 | $30,240 |
| 2012 | -- | $30,240 |
| 2011 | $2,976 +2.5% | $30,240 -1.8% |
| 2010 | $2,903 -5% | $30,790 |
| 2009 | $3,055 | $30,790 -4.1% |
| 2008 | -- | $32,119 |
| 2007 | -- | $32,119 +18.5% |
| 2006 | -- | $27,112 |
| 2005 | -- | $27,112 -0.8% |
| 2002 | $2,317 +12.2% | $27,340 +20.3% |
| 2001 | $2,066 | $22,720 |
Find assessor info on the county website
Neighborhood: 80112
Nearby homes
- $849,7004 bd3 ba2.5k sqft8239 E Otero Cir, Centennial, CO 80112Off Market
- $726,6003 bd3 ba2k sqft8209 E Otero Cir, Centennial, CO 80112Off Market
- $872,3003 bd3 ba2.5k sqft8220 E Otero Cir, Centennial, CO 80112Off Market
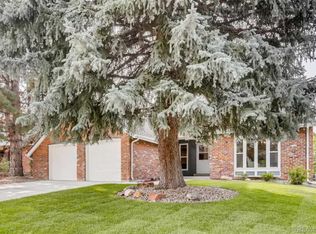
- $743,3004 bd3 ba2k sqft8249 E Otero Cir, Centennial, CO 80112Off Market
- $885,5004 bd3 ba2.6k sqft8230 E Otero Cir, Centennial, CO 80112Off Market
- $935,8004 bd4 ba3.3k sqft8210 E Otero Cir, Centennial, CO 80112Off Market
- $985,1004 bd4 ba2.6k sqft8240 E Otero Cir, Centennial, CO 80112Off Market
- $885,5004 bd3 ba2.5k sqft8200 E Otero Cir, Centennial, CO 80112Off Market
Nearby schools
GreatSchools rating
- 9/10Willow Creek Elementary SchoolGrades: PK-5Distance: 0.2 mi
- 8/10West Middle SchoolGrades: 6-8Distance: 3.9 mi
- 9/10Cherry Creek High SchoolGrades: 9-12Distance: 4.1 mi
Schools provided by the listing agent
- Elementary: Willow Creek
- Middle: West
- High: Cherry Creek
- District: Cherry Creek 5
Source: REcolorado as distributed by MLS GRID. This data may not be complete. We recommend contacting the local school district to confirm school assignments for this home.
Get a cash offer in 3 minutes
Find out how much your home could sell for in as little as 3 minutes with a no-obligation cash offer.
Estimated market value
$1,333,300
Get a cash offer in 3 minutes
Find out how much your home could sell for in as little as 3 minutes with a no-obligation cash offer.
Estimated market value
$1,333,300
- Colorado
- Arapahoe County
- Centennial
- 80112
- 8219 E Otero Circle
Nearby cities
Nearby zip codes
Other Centennial Topics
