8219 E Valley View Rd - Park Scottsdale - Smart Home - Beautiful Location - Call Today!
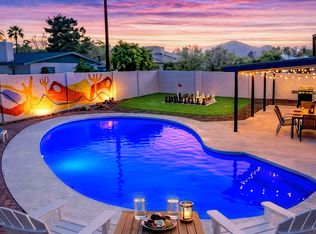
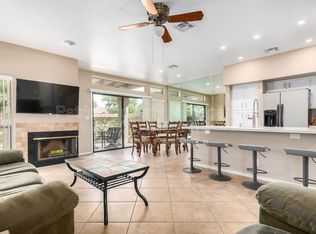
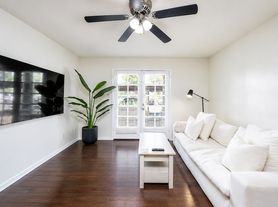
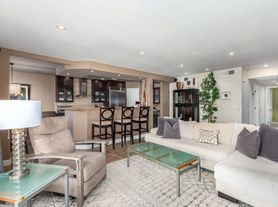
Discover refined Scottsdale living in this beautifully renovated residence, where modern design, smart-home technology, and thoughtful upgrades come together in an inviting, turnkey home. Located minutes from the vibrant energy of Old Town Scottsdale, Scottsdale Fashion Square, Talking Stick Resort, and some of the area's best restaurants, shopping, and entertainment, the location offers both convenience and lifestyle. Inside, the bright and spacious layout is designed for effortless everyday living and entertaining. Contemporary luxury vinyl plank flooring flows throughout the home, complemented by extensive improvements including updated windows and doors, enhanced attic insulation, upgraded plumbing and sewer lines, and a newer roof and air-conditioning system with transferable warranties. The kitchen is a standout feature, offering a stylish combination of functionality and sophistication. Custom soft-close cabinetry provides ample storage, while epoxy-finished concrete counters, high-end appliances, a gas cooktop, and a built-in Marvel wine refrigerator create an impressive space for everything from casual meals to entertaining guests. Technology is integrated throughout the home with a Savant system that puts lighting and climate controls at your fingertips. Built-in speakers throughout eight separate audio zones provide a seamless whole-home entertainment experience. The backyard offers a private retreat with a covered outdoor living area, fire pit, mature fruit trees, and professionally maintained landscaping. It's an ideal setting for morning coffee, weekend gatherings, or relaxing under the Arizona sky. The property also offers an oversized garage with a durable epoxy floor, an owned water-softening system, and reverse osmosis for added convenience. With its extensive renovations, upscale finishes, smart technology, and highly convenient Scottsdale setting, this home offers a distinctive rental experience for those seeking comfort, style, and modern living.
4% monthly admin fee
40.00 per month Renters Kit (air filters, credit reporting, pest control, identify protection)
One time 250.00 admin fee due at lease signing
250.00 per pet/ pet fees (some breed restrictions)
39.00 Monthly Pet Rent (60.00 for two)
Security Deposit required (75% refundable)
Renters Insurance Required
House for rent
Single family residence
Available now
Cats, dogs OK
Air conditioner, central air
In unit laundry
2 Attached garage spaces parking
Forced air
What's special
Gas cooktopBuilt-in marvel wine refrigeratorUpdated windows and doorsModern designBeautifully renovated residenceBright and spacious layoutNewer roof
- 3 days |
- -- |
- -- |
Zillow last checked:
Listing updated:
Travel times

Let’s turn your rent into credit progress
Build credit history with every on-time payment and get credit for the payment you’re already making.
Facts & features
Interior
Bedrooms & bathrooms
- Bedrooms: 3
- Bathrooms: 2
- Full bathrooms: 2
Rooms
- Room types: Dining Room, Family Room, Laundry Room, Pantry
Heating
- Forced Air
Cooling
- Air Conditioner, Central Air
Appliances
- Included: Dishwasher, Dryer, Garbage Disposal, Microwave Oven, Range Oven, Washer
- Laundry: In Unit
Features
- Ceiling Fan(s), Pantry
- Flooring: Tile
- Windows: Double Pane Windows
Interior area
- Total interior livable area: 1,720 sqft
Property
Parking
- Total spaces: 2
- Parking features: Attached, Garage
- Has attached garage: Yes
- Details: Contact manager
Features
- Patio & porch: Patio
- Exterior features: Fenced Yard, Sprinkler System
- Fencing: Fenced Yard
Details
- Additional structures: Garage(s)
- Parcel number: 17302200
Construction
Type & style
- Home type: SingleFamily
- Property subtype: Single Family Residence
Community & HOA
Community
- Features: Smoke Free
- Security: Security System
Location
- Region: Scottsdale
Financial & listing details
- Lease term: Lease: 12 month minimum Deposit: 3,095.00
Nearby apartments for rent

Price history
| Date | Event | Price |
|---|---|---|
| 9/25/2026 | Listed for rent | $3,095-3.3%$2/sqft |
Source: Zillow Rentals Report a problem | ||
| 9/16/2026 | Listing removed | $3,200$2/sqft |
Source: ARMLS #7066891 Report a problem | ||
| 8/14/2026 | Listed for rent | $3,200+6.7%$2/sqft |
Source: ARMLS #7066891 Report a problem | ||
| 7/16/2026 | Listed for sale | $749,000-15.4%$435/sqft |
Source:  ARMLS #7054706 Report a problem ARMLS #7054706 Report a problem | ||
| 6/13/2024 | Listing removed | -- |
Source: Zillow Rentals Report a problem | ||
| 5/22/2024 | Listed for rent | $3,000$2/sqft |
Source: Zillow Rentals Report a problem | ||
| 5/22/2024 | Listing removed | -- |
Source: Zillow Rentals Report a problem | ||
| 4/19/2024 | Listed for rent | $3,000-23.1%$2/sqft |
Source: Zillow Rentals Report a problem | ||
| 4/17/2024 | Listing removed | $885,000$515/sqft |
Source: ARMLS #6685164 Report a problem | ||
| 4/1/2024 | Listed for sale | $885,000-1.7%$515/sqft |
Source: ARMLS #6685164 Report a problem | ||
| 2/6/2024 | Listing removed | $899,999$523/sqft |
Source: ARMLS #6644454 Report a problem | ||
| 12/30/2023 | Listed for sale | $899,999-2.7%$523/sqft |
Source: ARMLS #6644454 Report a problem | ||
| 12/30/2023 | Listing removed | $925,000$538/sqft |
Source: ARMLS #6594262 Report a problem | ||
| 9/15/2023 | Price change | $925,000-6.6%$538/sqft |
Source: ARMLS #6594262 Report a problem | ||
| 8/25/2023 | Listed for sale | $990,000+2.1%$576/sqft |
Source: ARMLS #6594262 Report a problem | ||
| 8/16/2023 | Listing removed | $970,000$564/sqft |
Source: ARMLS #6581216 Report a problem | ||
| 8/16/2023 | Listed for sale | $970,000+17.6%$564/sqft |
Source: ARMLS #6581216 Report a problem | ||
| 5/16/2023 | Listing removed | -- |
Source: Zillow Rentals Report a problem | ||
| 4/3/2023 | Listed for rent | $3,900-21.9%$2/sqft |
Source: Zillow Rentals Report a problem | ||
| 3/20/2023 | Listing removed | -- |
Source: Zillow Rentals Report a problem | ||
| 10/27/2022 | Price change | $4,995-23.2%$3/sqft |
Source: Zillow Rental Manager Report a problem | ||
| 10/19/2022 | Listed for rent | $6,500$4/sqft |
Source: Zillow Rental Manager Report a problem | ||
| 5/31/2022 | Listing removed | $825,000$480/sqft |
Source: ARMLS #6401470 Report a problem | ||
| 5/24/2022 | Listed for sale | $825,000+258.7%$480/sqft |
Source: ARMLS #6401470 Report a problem | ||
| 11/27/2017 | Sold | $230,000+104.4%$134/sqft |
Source: Public Record Report a problem | ||
| 3/25/1994 | Sold | $112,500$65/sqft |
Source: Public Record Report a problem | ||