Luxurious home located in the highly sought-after Summerwood neighborhood of Mint Hill. Stunning home offers a range of desirable features and upgrades that are sure to impress. Owners made SEVERAL updates and additions including extensive landscape, full irrigation, added concrete patio and basketball court, outdoor kitchen with grill, sink, & whole house Genrac generator. The interior is also filled with many upgrades including an amazing chef's kitchen with double ovens, GE profile fridge, 36”gas cooktop with griddle, GE Profile dishwasher, Pot Filler & 30”convection microwave added plus tile wall & updated range hood vent. Also, in floor outlets in office & family room. Main level primary suite with custom closet. Added trim work, lights, fans & wood floors throughout the main level. Laundry room with custom cabinets, counter & a copper sink! Upper level has a spacious loft space and good size secondary bedrooms. This one is a MUST SEE!
Closed
$675,000
8219 Early Bird Way, Mint Hill, NC 28227
4beds
2,819sqft
Single Family Residence
Built in 2015
0.33 Acres Lot
$692,600 Zestimate®
$239/sqft
$3,311 Estimated rent
Home value
$692,600
$658,000 - $727,000
$3,311/mo
Zestimate® history
Owner options
List your home for rent
$3,311/mo
Rent Zestimate®
Find your next renter with Zillow Rental Manager. Plus, with online applications, you can quickly screen prospective tenants – for free.
$3,311/mo
Rent Zestimate®
Refinance and save
$4,767/mo
Est. payment
Refinancing to a lower rate could help reduce your monthly payments and save thousands over the life of the loan.
$4,767/mo
Est. payment
Explore your selling options
Work with a Zillow partner agent
Leverage their expertise and Zillow's premium Showcase listings to get your home seen by more buyers.
Get startedList with your own agent
Get your home in front of millions of buyers by listing it on Zillow.
Learn how to do itSell it yourself
Take full control of how buyers see your home on Zillow by listing For Sale by Owner (FSBO).
List your homeWhat's special
Spacious loft spaceTrim workBasketball courtFamily roomTile wallExtensive landscapeFull irrigation
Zillow last checked:
Listing updated:
Listed by:
Jill Moyer jill.moyer@redfin.com,
Redfin Corporation
Bought with:
Edith Rowe
Keller Williams South Park
Source: Canopy MLS as distributed by MLS GRID,MLS#: 4120705
Facts & features
Interior
Bedrooms & bathrooms
- Bedrooms: 4
- Bathrooms: 3
- Full bathrooms: 2
- 1/2 bathrooms: 1
- Main level bedrooms: 1
Primary bedroom
- Features: Walk-In Closet(s)
- Level: Main
- Area: 195 Square Feet
- Dimensions: 13' 0" X 15' 0"
Primary bedroom
- Level: Main
Bedroom s
- Level: Upper
- Area: 133.87 Square Feet
- Dimensions: 12' 2" X 11' 0"
Bedroom s
- Level: Upper
- Area: 190.57 Square Feet
- Dimensions: 12' 11" X 14' 9"
Bedroom s
- Level: Upper
- Area: 243.75 Square Feet
- Dimensions: 13' 0" X 18' 9"
Bedroom s
- Level: Upper
Bedroom s
- Level: Upper
Bedroom s
- Level: Upper
Bathroom full
- Level: Main
Bathroom half
- Level: Main
Bathroom full
- Level: Upper
Bathroom full
- Level: Main
Bathroom half
- Level: Main
Bathroom full
- Level: Upper
Breakfast
- Level: Main
- Area: 143.68 Square Feet
- Dimensions: 10' 7" X 13' 7"
Breakfast
- Level: Main
Great room
- Level: Main
- Area: 318.73 Square Feet
- Dimensions: 15' 5" X 20' 8"
Great room
- Level: Main
Kitchen
- Level: Main
- Area: 166.64 Square Feet
- Dimensions: 10' 7" X 15' 9"
Kitchen
- Level: Main
Loft
- Level: Upper
- Area: 247.46 Square Feet
- Dimensions: 13' 6" X 18' 4"
Loft
- Level: Upper
Office
- Level: Main
- Area: 217.56 Square Feet
- Dimensions: 14' 9" X 14' 9"
Office
- Level: Main
Heating
- Heat Pump, Natural Gas
Cooling
- Ceiling Fan(s), Heat Pump
Appliances
- Included: Convection Oven, Dishwasher, Disposal, Double Oven, Gas Cooktop, Gas Water Heater, Indoor Grill, Microwave, Plumbed For Ice Maker, Self Cleaning Oven, Tankless Water Heater, Wall Oven
- Laundry: Laundry Room, Main Level
Features
- Breakfast Bar, Built-in Features, Drop Zone, Kitchen Island, Open Floorplan, Pantry, Tray Ceiling(s)(s), Walk-In Closet(s), Walk-In Pantry
- Flooring: Carpet, Tile, Wood
- Doors: Sliding Doors
- Windows: Insulated Windows, Window Treatments
- Has basement: No
- Attic: Walk-In
- Fireplace features: Gas, Gas Log, Great Room
Interior area
- Total structure area: 2,819
- Total interior livable area: 2,819 sqft
- Finished area above ground: 2,819
- Finished area below ground: 0
Property
Parking
- Total spaces: 3
- Parking features: Driveway, Attached Garage, Garage Door Opener, Garage Faces Side, Keypad Entry, Garage on Main Level
- Attached garage spaces: 3
- Has uncovered spaces: Yes
Accessibility
- Accessibility features: Two or More Access Exits, Bath 60 Inch Turning Radius, Bath Lever Faucets, Closet Bars 15-48 Inches, Door Width 32 Inches or More, Lever Door Handles, Swing In Door(s), Exterior Curb Cuts, Garage Door Height Greater Than 84 inches, Kitchen 60 Inch Turning Radius
Features
- Levels: Two
- Stories: 2
- Patio & porch: Deck, Patio, Rear Porch
- Exterior features: Outdoor Kitchen
- Pool features: Community
- Fencing: Back Yard
Lot
- Size: 0.33 Acres
- Dimensions: 80 x 165
- Features: Green Area, Level, Wooded, Views
Details
- Parcel number: 13936463
- Zoning: R
- Special conditions: Standard
- Other equipment: Generator, Generator Hookup, Surround Sound
Construction
Type & style
- Home type: SingleFamily
- Property subtype: Single Family Residence
Materials
- Hardboard Siding, Stone Veneer
- Foundation: Crawl Space
- Roof: Shingle
Condition
- New construction: No
- Year built: 2015
Utilities & green energy
- Sewer: Public Sewer
- Water: City
- Utilities for property: Underground Power Lines
Community & HOA
Community
- Features: Clubhouse, Picnic Area, Playground, Pond, Sidewalks, Street Lights, Walking Trails
- Security: Security System
- Subdivision: Summerwood
HOA
- Has HOA: Yes
- HOA fee: $750 annually
- HOA name: Summerwood HOA
Location
- Region: Mint Hill
- Elevation: 2500 Feet
Financial & listing details
- Price per square foot: $239/sqft
- Tax assessed value: $615,300
- Annual tax amount: $4,598
- Date on market: 3/22/2024
- Cumulative days on market: 23 days
- Listing terms: Cash,Conventional,VA Loan
- Exclusions: curtains, W/D, standup freezer, Outside beer fridge, outside tv & tv case
- Road surface type: Concrete, Paved
Price history
| Date | Event | Price |
|---|---|---|
| 5/20/2024 | Sold | $675,000$239/sqft |
Source:  Canopy MLS as distributed by MLS GRID #4120705 Report a problem Canopy MLS as distributed by MLS GRID #4120705 Report a problem | ||
| 4/14/2024 | Pending sale | $675,000$239/sqft |
Source: Canopy MLS as distributed by MLS GRID #4120705 Report a problem | ||
| 3/22/2024 | Listed for sale | $675,000+131.7%$239/sqft |
Source: Canopy MLS as distributed by MLS GRID #4120705 Report a problem | ||
| 8/4/2015 | Sold | $291,290$103/sqft |
Source: Canopy MLS as distributed by MLS GRID #3073475 Report a problem | ||
Public tax history
| Year | Property taxes | Tax assessment |
|---|---|---|
| 2025 | $4,598 +4.3% | $633,000 +2.9% |
| 2024 | $4,406 +1.5% | $615,300 |
| 2023 | $4,340 +28.5% | $615,300 +60.7% |
| 2022 | $3,377 | $382,800 |
| 2021 | $3,377 | $382,800 |
| 2020 | $3,377 +0.2% | $382,800 |
| 2019 | $3,371 +13.2% | $382,800 +41.8% |
| 2018 | $2,978 +0.9% | $269,900 |
| 2017 | $2,951 | $269,900 +502.5% |
| 2016 | $2,951 | $44,800 |
| 2015 | $2,951 +506.7% | $44,800 |
| 2014 | $486 | $44,800 |
| 2013 | -- | $44,800 |
| 2012 | -- | $44,800 |
| 2011 | -- | $44,800 -31.1% |
| 2010 | -- | $65,000 |
| 2009 | -- | $65,000 |
Find assessor info on the county website
Neighborhood: 28227
Nearby homes
- $738,7004 bd4 ba3.8k sqft8225 Early Bird Way, Mint Hill, NC 28227Off Market
- $727,3004 bd3 ba3.4k sqft8213 Early Bird Way, Mint Hill, NC 28227Off Market
- $692,6004 bd3 ba3.2k sqft8204 Early Bird Way #248, Mint Hill, NC 28227Off Market
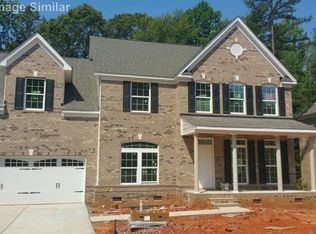
- $649,1004 bd2 ba3.4k sqft8231 Early Bird Way, Mint Hill, NC 28227Off Market
- $651,4003 bd3 ba2.9k sqft8210 Early Bird Way #249, Mint Hill, NC 28227Off Market
- $760,9005 bd3 ba3.9k sqft8207 Early Bird Way, Mint Hill, NC 28227Off Market
- $772,3005 bd4 ba3.7k sqft9509 Minnie Lemmond Ln, Mint Hill, NC 28227Off Market
- $793,9004 bd3 ba5k sqft8224 Early Bird Way, Mint Hill, NC 28227Off Market
Nearby schools
GreatSchools rating
- 9/10Bain ElementaryGrades: PK-5Distance: 2.2 mi
- 5/10Mint Hill Middle SchoolGrades: 6-8Distance: 5.1 mi
- 6/10Independence HighGrades: 9-12Distance: 3.3 mi
Schools provided by the listing agent
- Elementary: Bain
- Middle: Mint Hill
- High: Independence
Source: Canopy MLS as distributed by MLS GRID. This data may not be complete. We recommend contacting the local school district to confirm school assignments for this home.
Get a cash offer in 3 minutes
Find out how much your home could sell for in as little as 3 minutes with a no-obligation cash offer.
Estimated market value
$692,600
Get a cash offer in 3 minutes
Find out how much your home could sell for in as little as 3 minutes with a no-obligation cash offer.
Estimated market value
$692,600
- North Carolina
- Mecklenburg County
- Mint Hill
- 28227
- 8219 Early Bird Way
Nearby cities
Nearby zip codes
Other Mint Hill Topics
