Skip main navigation
Sold
  • $265,000

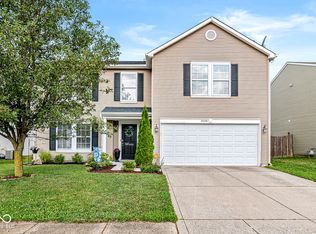
    8219 Firefly Way, Indianapolis, IN 46259

    3beds
    1,957sqft
    Residential, Single Family Residence
    Built in 2004
    10,018.8 Square Feet Lot
    $266,300 Zestimate®
    $135/sqft
    $2,117 Estimated rent

    Home value

    $266,300

    $250,000 - $285,000

    $2,117/mo

    Zestimate® history
    Loading
    Loading...

    Owner options

    List your home for rent

    $2,117/mo

    Rent Zestimate®

    Find your next renter with Zillow Rental Manager. Plus, with online applications, you can quickly screen prospective tenants – for free.

    Learn more

    $2,117/mo

    Rent Zestimate®

    Refinance and save

    $1,777/mo

    Est. payment

    Refinancing to a lower rate could help reduce your monthly payments and save thousands over the life of the loan.

    See today's rates

    $1,777/mo

    Est. payment

    Explore your selling options

    Work with a Zillow partner agent

    Leverage their expertise and Zillow's premium Showcase listings to get your home seen by more buyers.

    Get started

    List with your own agent

    Get your home in front of millions of buyers by listing it on Zillow.

    Learn how to do it

    Sell it yourself

    Take full control of how buyers see your home on Zillow by listing For Sale by Owner (FSBO).

    List your home

    What's special

    Generous sized loft spaceQuartz countertopsNice sized storage shedMature shade treesUpdated kitchenBlack stainless steel appliancesSubway tile backsplash
    Fantastic Find in Franklin Twp!! This 3BR, 2.5BA home sits on a prime lot with no neighbors behind, just minutes from Acton Elementary and Rutherford Park. Upon entering you will enjoy an open floorplan with upgraded vinyl plank flooring throughout. Office at the front of the home is currently being used as a playroom. Updated kitchen with 2 toned cabinetry, subway tile backsplash, quartz countertops and black stainless steel appliances that will stay for new owner! Pantry space currently doubles as a mudroom. Breakfast rm offers easy access to extended patio area. Spacious great rm offers plenty of natural sunlight, with an excellent view of your backyard. Upstairs you will be delighted to find a generous sized loft space, updated hall bath with tub/shower combo, and upgraded textured carpet throughout. The owner's suite offers a large walk-in closet, and private bath that has been updated with double sink vanity, updated fixtures, and tub/shower combo. Laundry rm is conveniently located upstairs with the bedrooms. Bedroom 2 and 3 both offer walk-in closets! Summer get togethers will be a breeze with this backyard, there is a playset that will stay with the home, a firepit, a nice sized storage shed, and mature shade trees. Added bonus...the 3 car attached garage is finished, and the driveway has been extended for extra parking space. Furnace & A/C replaced in 2022. The neighborhood offers walking paths, and is a short walk to the park and the school playgrounds. This home has been lovingly maintained and it shows. You will not want to miss this one!

    Zillow last checked:

    Listing updated:

    Listing Provided by:

    Todd Cook 317-503-3308,

    Keller Williams Indy Metro S,

    Michelle Wedge

    Bought with:

    Vicki Reed

    Keller Williams Indy Metro NE

    Source: MIBOR as distributed by MLS GRID,MLS#: 22090264MLS Logo

    Facts & features

    Interior

    Bedrooms & bathrooms
    • Bedrooms: 3
    • Bathrooms: 3
    • Full bathrooms: 2
    • 1/2 bathrooms: 1
    • Main level bathrooms: 1
    Primary bedroom
    • Level: Upper
    • Area: 182 Square Feet
    • Dimensions: 14X13
    Bedroom 2
    • Level: Upper
    • Area: 132 Square Feet
    • Dimensions: 12X11
    Bedroom 3
    • Level: Upper
    • Area: 132 Square Feet
    • Dimensions: 12X11
    Dining room
    • Level: Main
    • Area: 99 Square Feet
    • Dimensions: 11X09
    Great room
    • Level: Main
    • Area: 238 Square Feet
    • Dimensions: 17X14
    Kitchen
    • Level: Main
    • Area: 160 Square Feet
    • Dimensions: 16X10
    Laundry
    • Level: Upper
    • Area: 48 Square Feet
    • Dimensions: 08X06
    Loft
    • Level: Upper
    • Area: 266 Square Feet
    • Dimensions: 19X14
    Mud room
    • Level: Main
    • Area: 40 Square Feet
    • Dimensions: 08x05
    Office
    • Level: Main
    • Area: 108 Square Feet
    • Dimensions: 12X09
    Heating
    • Forced Air, Natural Gas
    Cooling
    • Central Air
    Appliances
    • Included: Dishwasher, Gas Water Heater, MicroHood, Electric Oven, Refrigerator, Water Softener Owned
    • Laundry: Connections All, Laundry Room, Upper Level
    Features
    • Attic Access, Entrance Foyer, Ceiling Fan(s), High Speed Internet, Smart Thermostat, Walk-In Closet(s)
    • Windows: Wood Work Painted
    • Has basement: No
    • Attic: Access Only
    Interior area
    • Total structure area: 1,957
    • Total interior livable area: 1,957 sqft

    Property

    Parking
    • Total spaces: 3
    • Parking features: Attached
    • Attached garage spaces: 3
    • Details: Garage Parking Other(Finished Garage, Garage Door Opener)
    Features
    • Levels: Two
    • Stories: 2
    • Patio & porch: Patio, Porch
    • Exterior features: Fire Pit, Playground
    • Has view: Yes
    • View description: Neighborhood
    Lot
    • Size: 10,018 sqft
    • Features: Curbs, Rural - Subdivision, Sidewalks, Suburb, Mature Trees, Trees-Small (Under 20 Ft)
    Details
    • Additional structures: Storage
    • Parcel number: 491621107004000300
    • Horse amenities: None

    Construction

    Type & style
    • Home type: SingleFamily
    • Architectural style: Traditional
    • Property subtype: Residential, Single Family Residence
    Materials
    • Vinyl Siding
    • Foundation: Slab
    Condition
    • Updated/Remodeled
    • New construction: No
    • Year built: 2004

    Utilities & green energy

    • Water: Public
    • Utilities for property: Electricity Connected, Sewer Connected, Water Connected

    Community & neighborhood

    Location
    • Region: Indianapolis
    • Subdivision: Harmony

    HOA & financial

    HOA
    • Has HOA: Yes
    • HOA fee: $125 semi-annually
    • Amenities included: Jogging Path, Pond Seasonal, Trail(s)
    • Services included: Association Home Owners, Entrance Common, Insurance, Maintenance, Management, Snow Removal, Walking Trails
    • Association phone: 317-253-1401

    Price history

    DateEventPrice
    5/1/2026Sold$265,000-1.8%$135/sqft
    Source: MIBOR as distributed by MLS GRID #22090264 Report a problem
    4/2/2026Pending sale$269,900$138/sqft
    Source: MIBOR as distributed by MLS GRID #22090264 Report a problem
    3/19/2026Listed for sale$269,900+45.1%$138/sqft
    Source: MIBOR as distributed by MLS GRID #22090264 Report a problem
    10/13/2020Sold$186,000+1.1%$95/sqft
    Source: MIBOR as distributed by MLS GRID #21734624 Report a problem
    8/25/2020Pending sale$184,000$94/sqft
    Source: MIBOR REALTOR Association #21734624 Report a problem
    8/24/2020Listed for sale$184,000+11.5%$94/sqft
    Source: MIBOR REALTOR Association #21734624 Report a problem
    6/16/2019Listing removed$165,000$84/sqft
    Source: Owner Report a problem
    5/1/2019Listed for sale$165,000+3.2%$84/sqft
    Source: Owner Report a problem
    2/20/2018Sold$159,900$82/sqft
    Source: MIBOR as distributed by MLS GRID #21528260 Report a problem
    12/13/2017Listed for sale$159,900$82/sqft
    Source: Carpenter Realtors, Inc. #21528260 Report a problem

    Public tax history

    YearProperty taxesTax assessment
    2025$2,365 +9.6%$245,300 +3.8%
    2024$2,158 +2.3%$236,400 +9.5%
    2023$2,109 +19.1%$215,800 +2.3%
    2022$1,771 +9.9%$210,900 +19.1%
    2021$1,611 +7.1%$177,100 +9.9%
    2020$1,504 +8.8%$161,100 +7.1%
    2019$1,383 -0.4%$150,400 +8.7%
    2018$1,388 -0.7%$138,300 +2%
    2017$1,398 +13.6%$135,600 +2.5%
    2016$1,231 +4%$132,300 +11.7%
    2014$1,184 -7.1%$118,400 +3%
    2013$1,274 $114,900 -9.8%
    2012$1,274 $127,400 +12.9%
    2011-- $112,800 -3.7%
    2010$1,171 +0%$117,100
    2009$1,171 $117,100 -8.5%
    2007-- $128,000 -1.6%
    2006-- $130,100 +18.7%
    2005-- $109,600

    Find assessor info on the county website

    Neighborhood: Acton

    Nearby schools

    GreatSchools rating
    Schools provided by the listing agent
    • Elementary: Acton Elementary School
    • Middle: Franklin Central Junior High
    • High: Franklin Central High School

    Source: MIBOR as distributed by MLS GRID. This data may not be complete. We recommend contacting the local school district to confirm school assignments for this home.

    Get a cash offer in 3 minutes
    Find out how much your home could sell for in as little as 3 minutes with a no-obligation cash offer.
    Estimated market value
    $266,300
    Get a cash offer in 3 minutes
    Find out how much your home could sell for in as little as 3 minutes with a no-obligation cash offer.
    Estimated market value
    $266,300