*****READY NOW**** Welcome to this stunning new construction home in the desirable neighborhood of 8219 Foxtail Fork, San Antonio, TX 78222. This 2-story home, built by M/I Homes, one of the nation's leading new construction home builders, offers a perfect blend of modern design and functionality, providing a comfortable and inviting living space for you and your family. Take A Look Around With 4 bedrooms, 2.5 bathrooms, and a spacious 2-car garage, this property boasts a generous 2,559 sqft of living space, ensuring room for your growing family or visiting guests. The open floor plan seamlessly connects the kitchen, dining area, and living room, creating a perfect space for entertaining or simply relaxing with loved ones. The kitchen is a chef's dream, featuring sleek countertops, new appliances, ample storage space, and a convenient breakfast bar for casual dining. Whether you enjoy hosting dinner parties or whipping up family meals, this kitchen has everything you need. Step outside to the covered patio and imagine yourself sipping your morning coffee or enjoying a BBQ on a lazy Sunday afternoon. The outdoor space provides a lovely area for outdoor dining, relaxation, or playtime with children or pets. Each of the 4 bedrooms is well-appointed, offering plenty of natural light and closet space. The 2.5 bathrooms are modern and elegant, featuring contemporary fixtures and finishes, creating a spa-like retreat for unwinding after a long day.
Sold
Price Unknown
8219 Foxtail Fork, San Antonio, TX 78222
4beds
2,559sqft
Single Family Residence
Built in 2024
6,534 Square Feet Lot
$317,400 Zestimate®
$--/sqft
$2,118 Estimated rent
Home value
$317,400
$295,000 - $343,000
$2,118/mo
Zestimate® history
Owner options
List your home for rent
$2,118/mo
Rent Zestimate®
Find your next renter with Zillow Rental Manager. Plus, with online applications, you can quickly screen prospective tenants – for free.
$2,118/mo
Rent Zestimate®
Refinance and save
$350/mo
Est. payment
Refinancing to a lower rate could help reduce your monthly payments and save thousands over the life of the loan.
$350/mo
Est. payment
Explore your selling options
Work with a Zillow partner agent
Leverage their expertise and Zillow's premium Showcase listings to get your home seen by more buyers.
Get startedList with your own agent
Get your home in front of millions of buyers by listing it on Zillow.
Learn how to do itSell it yourself
Take full control of how buyers see your home on Zillow by listing For Sale by Owner (FSBO).
List your homeWhat's special
Contemporary fixtures and finishesOpen floor planNew appliancesPlenty of natural lightModern designSpa-like retreatCovered patio
Zillow last checked:
Listing updated:
Listed by:
Jaclyn Calhoun TREC #598046 (210) 421-9291,
Escape Realty
Source: LERA MLS,MLS#: 1830972
Facts & features
Interior
Bedrooms & bathrooms
- Bedrooms: 4
- Bathrooms: 3
- Full bathrooms: 2
- 1/2 bathrooms: 1
Primary bedroom
- Area: 192
- Dimensions: 16 x 12
Bedroom 2
- Area: 168
- Dimensions: 14 x 12
Bedroom 3
- Area: 180
- Dimensions: 15 x 12
Bedroom 4
- Area: 120
- Dimensions: 10 x 12
Primary bathroom
- Features: Shower Only, Double Vanity
- Area: 72
- Dimensions: 9 x 8
Dining room
- Area: 154
- Dimensions: 14 x 11
Family room
- Area: 255
- Dimensions: 17 x 15
Kitchen
- Area: 120
- Dimensions: 12 x 10
Heating
- Central, Natural Gas
Cooling
- Central Air
Appliances
- Included: Microwave, Range, Gas Cooktop, Disposal, Dishwasher
- Laundry: Laundry Room, Washer Hookup, Dryer Connection
Features
- One Living Area, Eat-in Kitchen, Kitchen Island, High Ceilings, Open Floorplan, Master Downstairs, 2nd Floor Utility Room
- Flooring: Carpet, Vinyl
- Has basement: No
- Attic: Pull Down Stairs
- Has fireplace: No
- Fireplace features: Not Applicable
Interior area
- Total interior livable area: 2,559 sqft
Property
Parking
- Total spaces: 2
- Parking features: Two Car Garage
- Garage spaces: 2
Features
- Levels: Two
- Stories: 2
- Pool features: None
Lot
- Size: 6,534 Square Feet
Construction
Type & style
- Home type: SingleFamily
- Property subtype: Single Family Residence
Materials
- Brick, Stone, Siding
- Foundation: Slab
- Roof: Composition
Condition
- New Construction
- New construction: Yes
- Year built: 2024
Details
- Builder name: M/I Homes
Utilities & green energy
- Water: Water System
- Utilities for property: City Garbage service
Green energy
- Indoor air quality: Integrated Pest Management
Community & HOA
Community
- Features: None
- Subdivision: Agave
HOA
- Has HOA: Yes
- HOA fee: $350 annually
- HOA name: ALAMO MANAGEMENT GROUP
Location
- Region: San Antonio
Financial & listing details
- Annual tax amount: $1
- Date on market: 12/26/2024
- Cumulative days on market: 174 days
- Listing terms: Conventional,FHA,VA Loan,TX Vet,Cash
Price history
| Date | Event | Price |
|---|---|---|
| 7/30/2025 | Sold | -- |
Source:  LERA MLS #1830972 Report a problem LERA MLS #1830972 Report a problem | ||
| 6/18/2025 | Pending sale | $324,990$127/sqft |
Source: LERA MLS #1830972 Report a problem | ||
| 6/3/2025 | Price change | $324,990-1.5%$127/sqft |
Source: LERA MLS #1830972 Report a problem | ||
| 4/30/2025 | Price change | $329,990-1.5%$129/sqft |
Source: LERA MLS #1830972 Report a problem | ||
| 3/28/2025 | Price change | $334,990-1.5%$131/sqft |
Source: LERA MLS #1830972 Report a problem | ||
| 2/27/2025 | Price change | $339,990-5.6%$133/sqft |
Source: LERA MLS #1830972 Report a problem | ||
| 1/9/2025 | Price change | $359,990-0.8%$141/sqft |
Source: LERA MLS #1830972 Report a problem | ||
| 12/26/2024 | Listed for sale | $363,015$142/sqft |
Source: LERA MLS #1830972 Report a problem | ||
Public tax history
Tax history is unavailable.
Neighborhood: 78222
Nearby homes
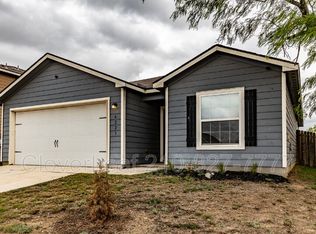
- $213,5003 bd2 ba1.5k sqft6223 Lakefront, San Antonio, TX 78222Off Market
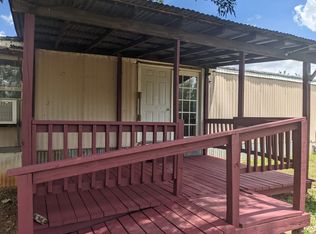
- $75,3002 bd2 ba-- sqft1302 Novella, San Antonio, TX 78222Off Market
- $173,9003 bd3 ba1.2k sqft6402 Hemlock Dl, San Antonio, TX 78222Off Market
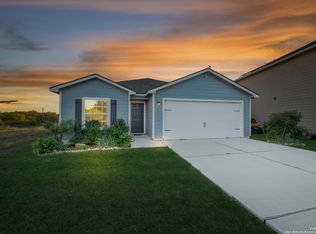
- $235,0003 bd2 ba1.5k sqft6314 Sloane Cv, San Antonio, TX 78222For Sale
- $1,8504 bd3 ba1.7k sqft115 Katy Post, San Antonio, TX 78222For Rent
- $171,7003 bd3 ba1.2k sqft6306 Sloane Cv, San Antonio, TX 78222Off Market
- $181,4003 bd3 ba1.4k sqft6310 Sloane Cv, San Antonio, TX 78222Off Market
- $201,4003 bd2 ba1.5k sqft4023 La Barista Dr, San Antonio, TX 78222Off Market
- $1,7503 bd2 ba1.2k sqft8824 Broad Wing Dr, San Antonio, TX 78222For Rent
Nearby schools
GreatSchools rating
- 3/10Harmony Elementary SchoolGrades: PK-5Distance: 3.3 mi
- 3/10East Central Heritage Middle SchoolGrades: 6-8Distance: 2.9 mi
- 2/10East Central High SchoolGrades: 9-12Distance: 5.2 mi
Schools provided by the listing agent
- Elementary: Highland Forest
- Middle: Legacy
- High: East Central
- District: East Central I.S.D
Source: LERA MLS. This data may not be complete. We recommend contacting the local school district to confirm school assignments for this home.
Get a cash offer in 3 minutes
Find out how much your home could sell for in as little as 3 minutes with a no-obligation cash offer.
Estimated market value
$317,400
Get a cash offer in 3 minutes
Find out how much your home could sell for in as little as 3 minutes with a no-obligation cash offer.
Estimated market value
$317,400
- Texas
- Bexar County
- San Antonio
- 78222
- 8219 Foxtail Fork
Nearby cities
Nearby neighborhoods
Nearby zip codes
Other San Antonio Topics
