Skip main navigation
Sold
  • $390,000

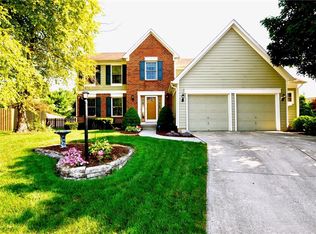
    8219 Kentallen Ct, Indianapolis, IN 46236

    4beds
    2,674sqft
    Residential, Single Family Residence
    Built in 1994
    10,018.8 Square Feet Lot
    $394,800 Zestimate®
    $146/sqft
    $2,544 Estimated rent

    Home value

    $394,800

    $367,000 - $422,000

    $2,544/mo

    Zestimate® history
    Loading
    Loading...

    Owner options

    List your home for rent

    $2,544/mo

    Rent Zestimate®

    Find your next renter with Zillow Rental Manager. Plus, with online applications, you can quickly screen prospective tenants – for free.

    Learn more

    $2,544/mo

    Rent Zestimate®

    Refinance and save

    $2,652/mo

    Est. payment

    Refinancing to a lower rate could help reduce your monthly payments and save thousands over the life of the loan.

    See today's rates

    $2,652/mo

    Est. payment

    Explore your selling options

    Work with a Zillow partner agent

    Leverage their expertise and Zillow's premium Showcase listings to get your home seen by more buyers.

    Get started

    List with your own agent

    Get your home in front of millions of buyers by listing it on Zillow.

    Learn how to do it

    Sell it yourself

    Take full control of how buyers see your home on Zillow by listing For Sale by Owner (FSBO).

    List your home

    What's special

    Finished basementCozy fireplacePrivacy fenceOversized deckDog-approved backyardStylish kitchenModern stainless-steel appliances
    Spacious 4-Bedroom Home with Finished Basement - Perfect for Family Living! Search no more! This beautifully maintained home offers everything your family needs, featuring 4 bedrooms, 2.5 baths, and a finished basement for extra living space. Step inside to a welcoming main level, where you'll find luxury vinyl plank flooring and fresh paint throughout, a stylish kitchen with new granite countertops, a sleek single bowl sink, tile backsplash, and modern stainless-steel appliances. The open-concept design seamlessly connects the kitchen, breakfast room, and family room, complete with vaulted ceilings and a cozy fireplace, making meal prep and entertaining a delight. For more formal occasions, the main floor includes a dedicated dining area and formal living room, ideal for special holidays or gatherings. The charming coffee nook adds a quaint touch and provides extra storage, conveniently located between the kitchen and dining areas for easy access when hosting. Step outside to a dog-approved backyard, complete with a plush green grass, privacy fence and an oversized deck-perfect for lounging and outdoor entertaining. Upstairs, you'll find all-new carpet and fresh paint in every room, ensuring comfort and style throughout. The finished basement offers even more versatile living space, perfect for enjoying Sunday football, hosting movie nights, or simply relaxing with an afternoon nap. This home is the perfect blend of comfort, style, and functionality-ready to suit all your family's needs!

    Zillow last checked:

    Listing updated:

    Listing Provided by:

    Heather Upton 317-572-5589,

    Keller Williams Indy Metro NE

    Bought with:

    John Vandersall

    F.C. Tucker Company

    Source: MIBOR as distributed by MLS GRID,MLS#: 22004959MLS Logo

    Facts & features

    Interior

    Bedrooms & bathrooms
    • Bedrooms: 4
    • Bathrooms: 3
    • Full bathrooms: 2
    • 1/2 bathrooms: 1
    • Main level bathrooms: 1
    Primary bedroom
    • Features: Carpet
    • Level: Upper
    • Area: 192 Square Feet
    • Dimensions: 16x12
    Bedroom 2
    • Features: Carpet
    • Level: Upper
    • Area: 130 Square Feet
    • Dimensions: 13x10
    Bedroom 3
    • Features: Carpet
    • Level: Upper
    • Area: 130 Square Feet
    • Dimensions: 13x10
    Bedroom 4
    • Features: Carpet
    • Level: Upper
    • Area: 100 Square Feet
    • Dimensions: 10x10
    Breakfast room
    • Features: Vinyl Plank
    • Level: Main
    • Area: 108 Square Feet
    • Dimensions: 12x09
    Dining room
    • Features: Vinyl Plank
    • Level: Main
    • Area: 130 Square Feet
    • Dimensions: 13x10
    Family room
    • Features: Vinyl Plank
    • Level: Main
    • Area: 195 Square Feet
    • Dimensions: 15x13
    Kitchen
    • Features: Vinyl Plank
    • Level: Main
    • Area: 108 Square Feet
    • Dimensions: 12x09
    Laundry
    • Features: Vinyl Plank
    • Level: Main
    • Area: 42 Square Feet
    • Dimensions: 7x6
    Living room
    • Features: Vinyl Plank
    • Level: Main
    • Area: 182 Square Feet
    • Dimensions: 14X13
    Play room
    • Features: Carpet
    • Level: Basement
    • Area: 325 Square Feet
    • Dimensions: 13x25
    Heating
    • Electric, Forced Air, Heat Pump
    Cooling
    • Has cooling: Yes
    Appliances
    • Included: Electric Cooktop, Dishwasher, Electric Water Heater, Disposal, Microwave, Electric Oven, Refrigerator
    • Laundry: Main Level
    Features
    • Breakfast Bar, Bookcases, Vaulted Ceiling(s), Pantry, Walk-In Closet(s)
    • Basement: Partially Finished
    • Number of fireplaces: 1
    • Fireplace features: Family Room, Gas Log
    Interior area
    • Total structure area: 2,674
    • Total interior livable area: 2,674 sqft
    • Finished area below ground: 579

    Property

    Parking
    • Total spaces: 2
    • Parking features: Attached, Concrete, Garage Door Opener
    • Attached garage spaces: 2
    • Details: Garage Parking Other(Garage Door Opener, Keyless Entry)
    Features
    • Levels: Two
    • Stories: 2
    • Patio & porch: Covered, Deck
    • Fencing: Fenced,Fence Full Rear,Privacy
    Lot
    • Size: 10,018 sqft
    • Features: Cul-De-Sac, Sidewalks, Mature Trees
    Details
    • Parcel number: 490122105019000407
    • Special conditions: Sales Disclosure On File
    • Other equipment: Radon System
    • Horse amenities: None

    Construction

    Type & style
    • Home type: SingleFamily
    • Architectural style: Traditional
    • Property subtype: Residential, Single Family Residence
    Materials
    • Brick, Cement Siding
    • Foundation: Concrete Perimeter
    Condition
    • Updated/Remodeled
    • New construction: No
    • Year built: 1994

    Utilities & green energy

    • Electric: 200+ Amp Service
    • Water: Municipal/City

    Community & neighborhood

    Location
    • Region: Indianapolis
    • Subdivision: Highlands At Geist

    HOA & financial

    HOA
    • Has HOA: Yes
    • HOA fee: $220 annually
    • Amenities included: Maintenance
    • Services included: Association Home Owners, Maintenance
    • Association phone: 317-899-6652

    Price history

    DateEventPrice
    11/7/2024Sold$390,000+2.7%$146/sqft
    Source: MIBOR as distributed by MLS GRID #22004959 Report a problem
    10/7/2024Pending sale$379,900$142/sqft
    Source: MIBOR as distributed by MLS GRID #22004959 Report a problem
    10/4/2024Listed for sale$379,900+105.4%$142/sqft
    Source: MIBOR as distributed by MLS GRID #22004959 Report a problem
    8/21/2010Listing removed$185,000-2.4%$69/sqft
    Source: Prudential Allen Realtor #21029351 Report a problem
    5/29/2010Price change$189,500-8.9%$71/sqft
    Source: Prudential Allen Realtor #21029351 Report a problem
    5/19/2010Price change$208,000+9.8%$78/sqft
    Source: Access Realty of Indiana Report a problem
    3/15/2010Listed for sale$189,500+12.8%$71/sqft
    Source: Access Realty of Indiana Report a problem
    6/27/2008Sold$168,000$63/sqft
    Source: MIBOR as distributed by MLS GRID #2800645 Report a problem
    9/27/2001Sold--0
    Source: MIBOR as distributed by MLS GRID #2116758 Report a problem

    Public tax history

    YearProperty taxesTax assessment
    2025$3,223 +5.6%$391,200 +32.7%
    2024$3,054 +4.3%$294,900 +4.9%
    2023$2,928 +18.5%$281,000 +5.8%
    2022$2,472 -0.7%$265,500 +19.5%
    2021$2,489 +21.6%$222,200 +0.3%
    2020$2,047 +1.4%$221,500 +8.2%
    2019$2,018 +6%$204,700 +1.4%
    2018$1,904 -2.2%$201,800 +6%
    2017$1,947 +6.2%$190,400
    2016$1,833 -3%$190,400 +0.8%
    2014$1,889 -0.8%$188,900 +4%
    2013$1,904 $181,600 -4.6%
    2012$1,904 $190,400 +7.9%
    2011-- $176,500 +1.8%
    2010$1,733 +13.4%$173,300 +9.6%
    2009$1,528 $158,100 -12.2%
    2007-- $180,100 +1.5%
    2006-- $177,400 +18.4%
    2005-- $149,800
    2004-- $149,800
    2003-- $149,800 +60.9%
    2002-- $93,100 +199.9%
    2001-- $31,040
    2000-- $31,040

    Find assessor info on the county website

    Neighborhood: 46236

    Nearby schools

    GreatSchools rating
    Schools provided by the listing agent
    • Elementary: Amy Beverland Elementary
    • Middle: Belzer Middle School
    • High: Lawrence Central High School

    Source: MIBOR as distributed by MLS GRID. This data may not be complete. We recommend contacting the local school district to confirm school assignments for this home.

    Get a cash offer in 3 minutes
    Find out how much your home could sell for in as little as 3 minutes with a no-obligation cash offer.
    Estimated market value
    $394,800
    Get a cash offer in 3 minutes
    Find out how much your home could sell for in as little as 3 minutes with a no-obligation cash offer.
    Estimated market value
    $394,800