Welcome to this beautifully maintained Arlington home tucked away on a quiet cul-de-sac! From the moment you arrive, you’ll appreciate the inviting curb appeal and peaceful setting. Inside, you’ll find a bright and comfortable layout that feels both open and welcoming—perfect for relaxing evenings or hosting family and friends.
The updated kitchen is a standout, featuring granite countertops, stainless steel appliances, and generous cabinet space, all part of a thoughtful renovation completed in March 2021 along with new flooring. The open design connects seamlessly to the dining and living areas, filled with natural light for a warm, cheerful feel.
The home has seen numerous recent upgrades that give you peace of mind for years to come, including HVAC (April 2021), foundation work (October 2022), gutters (December 2022), water heater (April 2024), and a complete roof replacement (July 2024). The driveway was redone in April 2025, and the backyard now features a patio extension (August 2021)—perfect for relaxing outdoors or entertaining guests. Inside, you’ll also find new blinds throughout (October 2025) and a new vanity and light fixture in the hall bathroom (October 2025).
Step outside to a private backyard with plenty of room for kids, pets, or weekend gatherings. There’s space for outdoor seating, gardening, or just unwinding after a long day.
You’ll love the convenient location—within walking distance of both the elementary and middle schools, and just minutes from major highways, shopping, dining, and Arlington’s best parks and entertainment.
With extensive updates, a prime location, and a warm neighborhood feel, this home truly offers the perfect blend of comfort, style, and everyday convenience.
Sold
Price Unknown
8219 Leaning Oak Ct, Arlington, TX 76002
4beds
2,661sqft
Single Family Residence
Built in 2004
9,496 Square Feet Lot
$355,200 Zestimate®
$--/sqft
$3,170 Estimated rent
Home value
$355,200
$330,000 - $384,000
$3,170/mo
Zestimate® history
Owner options
List your home for rent
$3,170/mo
Rent Zestimate®
Find your next renter with Zillow Rental Manager. Plus, with online applications, you can quickly screen prospective tenants – for free.
$3,170/mo
Rent Zestimate®
Refinance and save
Refinancing to a lower rate could help reduce your monthly payments and save thousands over the life of the loan.
Explore your selling options
Work with a Zillow partner agent
Leverage their expertise and Zillow's premium Showcase listings to get your home seen by more buyers.
Get startedList with your own agent
Get your home in front of millions of buyers by listing it on Zillow.
Learn how to do itSell it yourself
Take full control of how buyers see your home on Zillow by listing For Sale by Owner (FSBO).
List your homeWhat's special
Private backyardOutdoor seatingStainless steel appliancesGranite countertopsInviting curb appealNatural lightOpen design
Zillow last checked:
Listing updated:
Listed by:
Dean Weltman 0697254 469-235-5102,
Real Broker, LLC 855-450-0442
Bought with:
Tarus Monroe
eXp Realty LLC
Source: NTREIS,MLS#: 21099875
Facts & features
Interior
Bedrooms & bathrooms
- Bedrooms: 4
- Bathrooms: 3
- Full bathrooms: 2
- 1/2 bathrooms: 1
Primary bedroom
- Features: En Suite Bathroom, Walk-In Closet(s)
- Level: Second
- Dimensions: 25 x 16
Bedroom
- Features: Walk-In Closet(s)
- Level: Second
- Dimensions: 14 x 15
Bedroom
- Features: Walk-In Closet(s)
- Level: Second
- Dimensions: 9 x 12
Bedroom
- Features: Walk-In Closet(s)
- Level: Second
- Dimensions: 15 x 9
Dining room
- Level: First
- Dimensions: 14 x 24
Family room
- Level: First
- Dimensions: 14 x 18
Kitchen
- Features: Granite Counters, Kitchen Island
- Level: First
- Dimensions: 11 x 14
Living room
- Level: First
- Dimensions: 16 x 20
Appliances
- Included: Dishwasher, Electric Range, Disposal, Microwave
Features
- Granite Counters, High Speed Internet, Cable TV
- Has basement: No
- Has fireplace: No
Interior area
- Total interior livable area: 2,661 sqft
Property
Parking
- Total spaces: 2
- Parking features: Door-Multi, Garage Faces Front, Garage, Garage Door Opener
- Attached garage spaces: 2
Features
- Levels: Two
- Stories: 2
- Pool features: None
Lot
- Size: 9,496 Square Feet
Details
- Parcel number: 40338428
Construction
Type & style
- Home type: SingleFamily
- Architectural style: Detached
- Property subtype: Single Family Residence
Condition
- Year built: 2004
Utilities & green energy
- Sewer: Public Sewer
- Water: Public
- Utilities for property: Sewer Available, Water Available, Cable Available
Community & HOA
Community
- Features: Curbs, Sidewalks
- Subdivision: Ridge Point Add
HOA
- Has HOA: No
Location
- Region: Arlington
Financial & listing details
- Tax assessed value: $340,000
- Annual tax amount: $7,462
- Date on market: 10/30/2025
- Cumulative days on market: 23 days
Price history
| Date | Event | Price |
|---|---|---|
| 12/29/2025 | Sold | -- |
Source: NTREIS #21099875 Report a problem | ||
| 11/29/2025 | Pending sale | $347,900$131/sqft |
Source: NTREIS #21099875 Report a problem | ||
| 11/27/2025 | Contingent | $347,900$131/sqft |
Source: NTREIS #21099875 Report a problem | ||
| 10/30/2025 | Listed for sale | $347,900+31.3%$131/sqft |
Source: NTREIS #21099875 Report a problem | ||
| 5/30/2018 | Sold | -- |
Source: Agent Provided Report a problem | ||
| 5/2/2018 | Pending sale | $265,000$100/sqft |
Source: CENTURY 21 Judge Fite Company #13821642 Report a problem | ||
| 4/20/2018 | Listed for sale | $265,000$100/sqft |
Source: Century 21 Judge Fite Company #13821642 Report a problem | ||
Public tax history
| Year | Property taxes | Tax assessment |
|---|---|---|
| 2025 | $5,338 -5.7% | $340,000 |
| 2024 | $5,660 +9.2% | $340,000 -11.1% |
| 2023 | $5,185 -14.8% | $382,448 +33.5% |
| 2022 | $6,087 +2.7% | $286,463 +13.9% |
| 2021 | $5,927 +6% | $251,505 +7% |
| 2020 | $5,591 -0.6% | $235,000 |
| 2019 | $5,622 +9.2% | $235,000 +12.2% |
| 2018 | $5,147 +10% | $209,366 -4.9% |
| 2017 | $4,678 +11.1% | $220,173 +6.8% |
| 2016 | $4,212 +16.6% | $206,131 +10% |
| 2015 | $3,613 | $187,397 +19.3% |
| 2014 | $3,613 | $157,100 +20.8% |
| 2013 | -- | $130,000 -5.2% |
| 2012 | -- | $137,200 |
| 2011 | -- | $137,200 -0.1% |
| 2010 | -- | $137,300 -8.2% |
| 2009 | -- | $149,600 -8.8% |
| 2008 | -- | $164,100 +5.6% |
| 2007 | -- | $155,400 +3.9% |
| 2006 | -- | $149,600 -14.9% |
| 2005 | -- | $175,800 +623.5% |
| 2004 | -- | $24,300 |
Find assessor info on the county website
Neighborhood: Southeast
Nearby homes
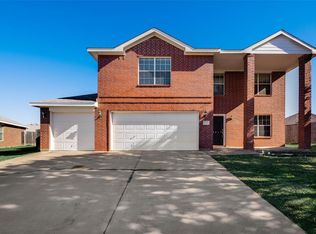
- $430,1004 bd3 ba3.5k sqft8217 Leaning Oak Ct, Arlington, TX 76002Off Market
- $315,4003 bd2 ba1.7k sqft905 Tabasco Trl, Arlington, TX 76002Off Market

- $382,3003 bd2 ba3k sqft8218 Leaning Oak Ct, Arlington, TX 76002Off Market
- $325,1003 bd2 ba1.7k sqft907 Tabasco Trl, Arlington, TX 76002Off Market
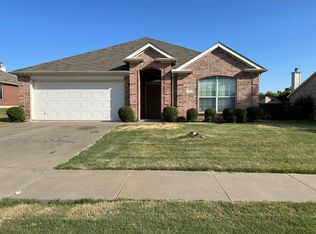
- $326,8003 bd2 ba1.7k sqft903 Tabasco Trl, Arlington, TX 76002Off Market
- $304,8003 bd2 ba1.6k sqft8215 Leaning Oak Ct, Arlington, TX 76002Off Market
- $351,8004 bd2 ba2.2k sqft909 Tabasco Trl, Arlington, TX 76002Off Market
- $301,2003 bd2 ba1.6k sqft8216 Leaning Oak Ct, Arlington, TX 76002Off Market
Nearby schools
GreatSchools rating
- 6/10Janet Brockett Elementary SchoolGrades: PK-4Distance: 0.2 mi
- 7/10James Coble Middle SchoolGrades: 7-8Distance: 0.4 mi
- 6/10Mansfield Timberview High SchoolGrades: 9-12Distance: 1.2 mi
Schools provided by the listing agent
- Elementary: Jbrockett
- Middle: James Coble
- High: Timberview
- District: Mansfield ISD
Source: NTREIS. This data may not be complete. We recommend contacting the local school district to confirm school assignments for this home.
Get a cash offer in 3 minutes
Find out how much your home could sell for in as little as 3 minutes with a no-obligation cash offer.
Estimated market value
$355,200
Get a cash offer in 3 minutes
Find out how much your home could sell for in as little as 3 minutes with a no-obligation cash offer.
Estimated market value
$355,200
- Texas
- Tarrant County
- Arlington
- 76002
- Southeast
- 8219 Leaning Oak Ct
Nearby cities
Nearby neighborhoods
Nearby zip codes
Other Arlington Topics
