Skip main navigation
Sold for $980,000
  • $980,000

    8219 LIVORNO DRIVE, ORLANDO, FL 32836

    5beds
    3,672sqft
    Single Family Residence
    Built in 2005
    9,035 Square Feet Lot
    $980,000 Zestimate®
    $267/sqft
    $5,703 Estimated rent

    Home value

    $980,000

    $902,000 - $1.06M

    $5,703/mo

    Zestimate® history
    Loading
    Loading...

    Owner options

    List your home for rent

    $5,703/mo

    Rent Zestimate®

    Find your next renter with Zillow Rental Manager. Plus, with online applications, you can quickly screen prospective tenants – for free.

    Learn more

    $5,703/mo

    Rent Zestimate®

    Refinance and save

    $7,315/mo

    Est. payment

    Refinancing to a lower rate could help reduce your monthly payments and save thousands over the life of the loan.

    See today's rates

    $7,315/mo

    Est. payment

    Explore your selling options

    Work with a Zillow partner agent

    Leverage their expertise and Zillow's premium Showcase listings to get your home seen by more buyers.

    Get started

    List with your own agent

    Get your home in front of millions of buyers by listing it on Zillow.

    Learn how to do it

    Sell it yourself

    Take full control of how buyers see your home on Zillow by listing For Sale by Owner (FSBO).

    List your home

    What's special

    Private swimming poolLarge center islandSeparate laundry roomGranite countertopsBeautiful bay windowOversized three-car garageVersatile floor plan
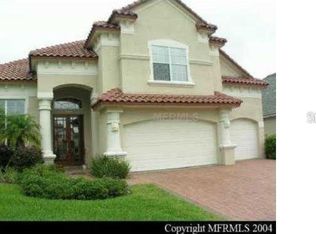
    Pending – Accepting Backup Offers. Welcome to this stunning luxury pool home in the prestigious 24-hour guard-gated community of Vizcaya, an award-winning neighborhood in the heart of Dr. Phillips. Ideally located within walking distance of Orlando's renowned Restaurant Row and just minutes from world-class attractions, shopping, and major highways, this exceptional location offers the perfect blend of convenience and luxury. Situated on a desirable corner lot, this spacious residence features over 3,700 square feet of living space with 5 bedrooms, 4 full bathrooms, and a versatile floor plan ideal for a growing family, multi-generational living, or creating the perfect home theater, game room, or office. The gourmet kitchen is designed to impress with granite countertops, a large center island, premium stainless steel appliances, and an oversized walk-in pantry. A separate laundry room provides additional convenience with washer and dryer hookups. The luxurious primary suite is a private retreat featuring a beautiful bay window, spacious walk-in closets, dual vanities, a separate walk-in shower, and a relaxing Jacuzzi tub. Upstairs, a second primary suite with its own full bathroom and walk-in closet offers excellent flexibility for guests or extended family. Step outside to enjoy Florida living at its finest with a large covered lanai, private swimming pool, and an oversized three-car garage. Residents of Vizcaya enjoy resort-style amenities, including tennis courts, a clubhouse, fitness center, and playground. This exceptional Dr. Phillips home offers the space, elegance, and location that today's buyers are looking for. Schedule your private showing today.

    Zillow last checked:

    Listing updated:

    Listed by:

    Rizwan Rashid 407-729-7277,

    MNT INTERNATIONAL 844-668-7589

    Bought with:

    Adrian Jacob, 36186880

    REDFIN CORPORATION

    Source: Stellar MLS,MLS#: O6416839MLS LogoOriginating MLS: Orlando Regional

    Facts & features

    Interior

    Bedrooms & bathrooms
    • Bedrooms: 5
    • Bathrooms: 4
    • Full bathrooms: 4
    Primary bedroom
    • Features: Bath With Whirlpool, Walk-In Closet(s)
    • Level: First
    • Area: 255 Square Feet
    • Dimensions: 15x17
    Bedroom 2
    • Features: En Suite Bathroom, Built-in Closet
    • Level: First
    • Area: 168 Square Feet
    • Dimensions: 12x14
    Bedroom 3
    • Features: Built-in Closet
    • Level: First
    • Area: 156 Square Feet
    • Dimensions: 12x13
    Bedroom 4
    • Features: En Suite Bathroom, Walk-In Closet(s)
    • Level: Second
    • Area: 300 Square Feet
    • Dimensions: 15x20
    Bedroom 5
    • Features: Built-in Closet
    • Level: First
    • Area: 132 Square Feet
    • Dimensions: 11x12
    Dinette
    • Level: First
    • Area: 168 Square Feet
    • Dimensions: 12x14
    Dining room
    • Level: First
    • Area: 240 Square Feet
    • Dimensions: 20x12
    Family room
    • Level: First
    • Area: 400 Square Feet
    • Dimensions: 20x20
    Kitchen
    • Level: First
    • Area: 255 Square Feet
    • Dimensions: 15x17
    Living room
    • Level: First
    • Area: 420 Square Feet
    • Dimensions: 20x21
    Heating
    • Central
    Cooling
    • Central Air
    Appliances
    • Included: Oven, Cooktop, Dishwasher, Disposal, Electric Water Heater, Microwave, Refrigerator
    • Laundry: Laundry Room
    Features
    • Ceiling Fan(s), Crown Molding, High Ceilings, Primary Bedroom Main Floor, Thermostat, Walk-In Closet(s)
    • Flooring: Carpet, Porcelain Tile
    • Doors: French Doors, Sliding Doors
    • Has fireplace: Yes
    • Fireplace features: Gas
    • Common walls with other units/homes: Corner Unit
    Interior area
    • Total structure area: 4,749
    • Total interior livable area: 3,672 sqft

    Property

    Parking
    • Total spaces: 3
    • Parking features: Garage Faces Side
    • Attached garage spaces: 3
    Features
    • Levels: Two
    • Stories: 2
    • Patio & porch: Covered, Deck, Enclosed, Screened
    • Exterior features: Irrigation System, Sidewalk
    • Has private pool: Yes
    • Pool features: Deck
    • Has view: Yes
    • View description: Pool
    Lot
    • Size: 9,035 Square Feet
    • Features: Corner Lot, Landscaped, Sidewalk
    Details
    • Parcel number: 342328888002290
    • Zoning: P-D
    • Special conditions: None

    Construction

    Type & style
    • Home type: SingleFamily
    • Property subtype: Single Family Residence
    Materials
    • Block, Stucco
    • Foundation: Slab
    • Roof: Tile
    Condition
    • New construction: No
    • Year built: 2005

    Utilities & green energy

    • Sewer: Public Sewer
    • Water: Public
    • Utilities for property: Cable Connected, Electricity Connected, Fiber Optics, Sewer Connected, Water Connected

    Community & HOA

    Community
    • Features: Gated Community - Guard, Pool, Sidewalks, Tennis Court(s)
    • Security: Gated Community, Smoke Detector(s)
    • Pet fee: $0 monthly
    • Subdivision: VIZCAYA PH 01 45/29
    HOA
    • Has HOA: Yes
    • Amenities included: Gated, Pool, Racquetball, Tennis Court(s)
    • Services included: 24-Hour Guard
    • HOA fee: $250 monthly
    • HOA name: Aris Payabyab
    • HOA phone: 407-705-2190
    Location
    • Region: Orlando

    Financial & listing details

    • Price per square foot: $267/sqft
    • Tax assessed value: $874,827
    • Annual tax amount: $14,603
    • Date on market: 6/16/2026
    • Cumulative days on market: 35 days
    • Ownership: Fee Simple
    • Total actual rent: 0
    • Electric utility on property: Yes
    • Road surface type: Paved

    Price history

    DateEventPrice
    8/7/2026Sold$980,000-14.7%$267/sqft
    Source: Stellar MLS #O6416839 Report a problem
    7/24/2026Contingent$1,149,000$313/sqft
    Source: Stellar MLS #O6416839 Report a problem
    6/16/2026Listed for sale$1,149,000+59.8%$313/sqft
    Source: Stellar MLS #O6416839 Report a problem
    11/6/2019Listing removed$3,900$1/sqft
    Source: LA ROSA REALTY, LLC #S5020326 Report a problem
    7/12/2019Listed for rent$3,900+4%$1/sqft
    Source: LA ROSA REALTY, LLC #S5020326 Report a problem
    8/29/2016Listing removed$719,000$196/sqft
    Source: REGAL R.E. PROFESSIONALS LLC #O5447340 Report a problem
    8/25/2016Listing removed$3,750+1.5%$1/sqft
    Source: REGAL R.E. PROFESSIONALS LLC #O5460507 Report a problem
    7/27/2016Price change$719,000-5.4%$196/sqft
    Source: REGAL R.E. PROFESSIONALS LLC #O5447340 Report a problem
    7/13/2016Price change$760,000-2.1%$207/sqft
    Source: REGAL R.E. PROFESSIONALS LLC #O5447340 Report a problem
    6/21/2016Price change$776,000-2.4%$211/sqft
    Source: REGAL R.E. PROFESSIONALS LLC #O5447340 Report a problem
    6/17/2016Listed for sale$795,000+2.4%$217/sqft
    Source: REGAL R.E. PROFESSIONALS LLC #O5447340 Report a problem
    5/2/2016Listing removed$776,000$211/sqft
    Source: LA ROSA REALTY, LLC #S4821845 Report a problem
    3/17/2016Price change$776,000-1.9%$211/sqft
    Source: LA ROSA REALTY, LLC #S4821845 Report a problem
    12/6/2015Listed for sale$791,000+5.5%$215/sqft
    Source: LA ROSA REALTY, LLC #S4821845 Report a problem
    10/20/2015Listing removed$749,900$204/sqft
    Source: LA ROSA REALTY, LLC #S4821845 Report a problem
    10/16/2015Listed for sale$749,900+47%$204/sqft
    Source: LA ROSA REALTY, LLC #S4821845 Report a problem
    12/5/2014Listing removed$3,695$1/sqft
    Source: LA ROSA REALTY, LLC #S4805411 Report a problem
    10/9/2014Price change$3,695-6.5%$1/sqft
    Source: LA ROSA REALTY, LLC #S4805411 Report a problem
    9/12/2014Listed for rent$3,950+16.2%$1/sqft
    Source: LA ROSA REALTY Report a problem
    12/11/2012Listing removed$3,400$1/sqft
    Source: Reid Realty Group #O5125826 Report a problem
    11/16/2012Price change$3,400-2.9%$1/sqft
    Source: Reid Realty Group #O5125826 Report a problem
    11/4/2012Price change$3,500-2.8%$1/sqft
    Source: Reid Realty Group #O5125826 Report a problem
    10/18/2012Listed for rent$3,600$1/sqft
    Source: Reid Realty Group Report a problem
    6/14/2011Sold$510,000-53.4%$139/sqft
    Source: Public Record Report a problem
    8/25/2006Sold$1,094,000+170%$298/sqft
    Source: Public Record Report a problem
    8/30/2005Sold$405,200$110/sqft
    Source: Public Record Report a problem

    Public tax history

    YearProperty taxesTax assessment
    2024$13,525 +12.5%$770,426 +10%
    2023$12,019 +15.8%$700,387 +10%
    2022$10,375 +9.1%$636,715 +10%
    2021$9,505 -1.4%$578,832 -0.7%
    2020$9,638 -2.1%$582,684 -0.7%
    2019$9,840 +0.7%$586,536 +2%
    2018$9,768 $575,020 +2%
    2017$9,768 +0.9%$563,749 +2.3%
    2016$9,677 +0.3%$551,113 +3.9%
    2015$9,644 +6%$530,655 +6.8%
    2014$9,103 +4.3%$496,696 +3.9%
    2013$8,729 +7.7%$478,040 +0.1%
    2012$8,104 -10.3%$477,701 -2.4%
    2011$9,033 -12.1%$489,420 -14.6%
    2010$10,275 $573,264 -17.7%
    2009-- $696,846 -16.6%
    2008$14,230 -5.2%$835,088 -5.8%
    2007$15,006 +48.7%$886,361 +63.8%
    2006$10,090 +432.9%$540,963 +441%
    2005$1,893 +26.5%$100,000 +25%
    2004$1,497 -1.8%$80,000
    2003$1,525 +0%$80,000
    2002$1,524 $80,000
    Find assessor info on the county website

    Neighborhood: 32836

    Nearby schools

    GreatSchools rating
    Schools provided by the listing agent
    • Elementary: Bay Meadows Elem
    • Middle: Southwest Middle
    • High: Dr. Phillips High

    Source: Stellar MLS. This data may not be complete. We recommend contacting the local school district to confirm school assignments for this home.

    Get a cash offer in 3 minutes
    Find out how much your home could sell for in as little as 3 minutes with a no-obligation cash offer.
    Estimated market value
    $980,000
    Get a cash offer in 3 minutes
    Find out how much your home could sell for in as little as 3 minutes with a no-obligation cash offer.
    Estimated market value
    $980,000