Skip main navigation
Sold
  • $444,500

    8219 Morning Dew Ct SW, Byron Center, MI 49315

    3beds
    2,647sqft
    Single Family Residence
    Built in 2002
    0.33 Acres Lot
    $459,400 Zestimate®
    $168/sqft
    $3,023 Estimated rent

    Home value

    $459,400

    $432,000 - $492,000

    $3,023/mo

    Zestimate® history
    Loading
    Loading...

    Owner options

    List your home for rent

    $3,023/mo

    Rent Zestimate®

    Find your next renter with Zillow Rental Manager. Plus, with online applications, you can quickly screen prospective tenants – for free.

    Learn more

    $3,023/mo

    Rent Zestimate®

    Refinance and save

    $2,793/mo

    Est. payment

    Refinancing to a lower rate could help reduce your monthly payments and save thousands over the life of the loan.

    See today's rates

    $2,793/mo

    Est. payment

    Explore your selling options

    Work with a Zillow partner agent

    Leverage their expertise and Zillow's premium Showcase listings to get your home seen by more buyers.

    Get started

    List with your own agent

    Get your home in front of millions of buyers by listing it on Zillow.

    Learn how to do it

    Sell it yourself

    Take full control of how buyers see your home on Zillow by listing For Sale by Owner (FSBO).

    List your home

    What's special

    New basement flooringFinished lower levelLarge rec roomUpdated ranch-style homeRemodeled bathroomsCorner lotBrand-new deck
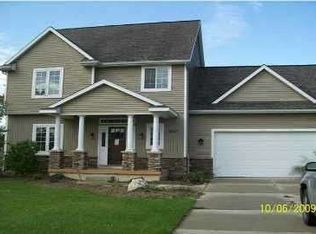
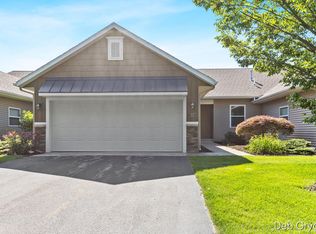
    Welcome to 8219 Morning Dew Court SW, a beautifully updated ranch-style home nestled on a corner lot in the picturesque Misty Ridge Estates of Byron Center. This 3-bedroom, 3-full bath home boasts over 2,400 sq. ft. of finished living space and is located in one of the most sought-after school districts—award-winning Byron Center Schools. Step inside to discover a bright, open floor plan featuring cathedral ceilings, a spacious kitchen with stainless steel appliances, and a large dining area that seamlessly flows into the airy living room. The main level includes two bedrooms, including the primary suite with a walk-in closet and private bath. Recent upgrades include remodeled bathrooms, fresh paint, new basement flooring, new doors, and a brand-new deck - perfect for summer evenings overlooking the fully fenced backyard. The finished lower level expands your living options with a large rec room, third bedroom, and third full bathroom, plus room to easily finish a fourth bedroom if desired. A 3-stall garage offers plenty of storage and convenience, while a new roof (2022) provides peace of mind for years to come. Situated just one minute from both Whistlestop Park and Bicentennial Parkoffering everything from pickleball courts and playgrounds to picnic areasthis home is a recreational haven. You're also just 3 minutes from Brown Elementary, 6 minutes to Tanger Outlets and easy US-131 access, and only 2 minutes from the heart of charming downtown Byron Center with its restaurants, shops, and community events. Don't miss this move-in ready gem offering privacy, space, and the perfect location to enjoy all that Byron Center has to offer. Schedule your private tour today!

    Zillow last checked:

    Listing updated:

    Listed by:

    Kevin M Yoder 616-730-8185,

    LPT Realty

    Bought with:

    Amy K Vissman

    Keller Williams GR East

    Source: MichRIC,MLS#: 25038334MLS Logo

    Facts & features

    Interior

    Bedrooms & bathrooms
    • Bedrooms: 3
    • Bathrooms: 3
    • Full bathrooms: 3
    • Main level bedrooms: 2
    Primary bedroom
    • Level: Main
    Bedroom 2
    • Level: Main
    Bedroom 3
    • Level: Basement
    Primary bathroom
    • Level: Main
    Bathroom 1
    • Level: Main
    Bathroom 2
    • Level: Basement
    Dining area
    • Level: Main
    Kitchen
    • Level: Main
    Laundry
    • Level: Main
    Living room
    • Level: Main
    Recreation
    • Level: Basement
    Heating
    • Forced Air
    Cooling
    • Central Air
    Appliances
    • Included: Dishwasher, Dryer, Microwave, Oven, Range, Refrigerator, Washer
    • Laundry: In Hall, Laundry Closet, Main Level
    Features
    • Ceiling Fan(s), Pantry
    • Flooring: Carpet, Laminate, Tile
    • Windows: Insulated Windows, Garden Window
    • Basement: Daylight
    • Has fireplace: No
    Interior area
    • Total structure area: 1,499
    • Total interior livable area: 2,647 sqft
    • Finished area below ground: 1,148

    Property

    Parking
    • Total spaces: 3
    • Parking features: Garage Faces Front, Attached
    • Garage spaces: 3
    Features
    • Stories: 1
    • Fencing: Chain Link,Privacy
    Lot
    • Size: 0.33 Acres
    • Dimensions: 105 x 136
    • Features: Corner Lot, Level, Sidewalk, Cul-De-Sac, Ground Cover, Shrubs/Hedges
    Details
    • Parcel number: 412115458001
    • Zoning description: Residential

    Construction

    Type & style
    • Home type: SingleFamily
    • Architectural style: Ranch
    • Property subtype: Single Family Residence
    Materials
    • Stone, Vinyl Siding
    • Roof: Composition
    Condition
    • New construction: No
    • Year built: 2002

    Utilities & green energy

    • Sewer: Public Sewer
    • Water: Public
    • Utilities for property: Natural Gas Connected

    Community & neighborhood

    Location
    • Region: Byron Center

    Other

    Other facts
    • Listing terms: Cash,FHA,VA Loan,Conventional
    • Road surface type: Paved

    Price history

    DateEventPrice
    11/19/2025Sold$444,500-1.2%$168/sqft
    Source: MichRIC #25038334 Report a problem
    9/21/2025Pending sale$449,900$170/sqft
    Source: MichRIC #25038334 Report a problem
    8/13/2025Price change$449,900-5.3%$170/sqft
    Source: MichRIC #25038334 Report a problem
    7/31/2025Listed for sale$475,000+137.6%$179/sqft
    Source: MichRIC #25038334 Report a problem
    9/13/2013Sold$199,900$76/sqft
    Source: Public Record Report a problem
    7/18/2013Price change$199,900-2.4%$76/sqft
    Source: RE/MAX of Grand Rapids #13032217 Report a problem
    6/12/2013Price change$204,900-2.4%$77/sqft
    Source: RE/MAX of Grand Rapids #13032217 Report a problem
    6/5/2013Listed for sale$209,900-4.2%$79/sqft
    Source: Re/Max of Grand Rapids (NW) #13032217 Report a problem
    10/22/2010Listing removed$219,000$83/sqft
    Source: independence realty #10032295 Report a problem
    7/25/2010Listed for sale$219,000+0.5%$83/sqft
    Source: independence realty #10032295 Report a problem
    3/20/2010Listing removed$218,000$82/sqft
    Source: Five Star Real Estate #767741 Report a problem
    9/26/2009Listed for sale$218,000$82/sqft
    Source: FIVE STAR REAL EST (GRANDVL) #767741 Report a problem

    Public tax history

    YearProperty taxesTax assessment
    2025$4,004 $208,600 +8.5%
    2024-- $192,200 +37.2%
    2021$3,527 $140,100 +9.8%
    2020$3,527 +2.1%$127,600 +0.4%
    2019$3,455 $127,100 +5.7%
    2018-- $120,200 +4.2%
    2017$3,241 $115,400 +5%
    2016$3,241 $109,900
    2015$3,241 +1.7%$109,900 +11.1%
    2013$3,186 $98,900 +0.3%
    2011-- $98,600 +1.1%
    2010-- $97,500 -5.4%
    2009-- $103,100 -2.6%
    2007-- $105,800 -1.2%
    2006-- $107,122 +3.7%
    2005-- $103,300 +3.3%
    2004-- $100,000 +370.3%
    2002-- $21,262

    Find assessor info on the county website

    Neighborhood: 49315

    Nearby schools

    GreatSchools rating
    Schools provided by the listing agent
    • Elementary: Brown Elementary School
    • Middle: Robert L Nickels Intermediate School
    • High: Byron Center High School

    Source: MichRIC. This data may not be complete. We recommend contacting the local school district to confirm school assignments for this home.

    Get a cash offer in 3 minutes
    Find out how much your home could sell for in as little as 3 minutes with a no-obligation cash offer.
    Estimated market value
    $459,400
    Get a cash offer in 3 minutes
    Find out how much your home could sell for in as little as 3 minutes with a no-obligation cash offer.
    Estimated market value
    $459,400