Amazing price for land, shop, pool, large move in ready home! This Owasso 1 acre estate has 4 large bedrooms, large game room, 2.5 baths, Natural Gas Generator, Shelter, Shop, Pool, Cute Shed, Pergola, Owasso Fire Department District, Stone Canyon Schools, newer appliances, finishes, carpet, mechanicals, roof and much more! This over an acre lot has access to the front and back of the lot from east and west and is perfectly manicured with mature trees and easy-to-maintain plantings. So private it feels like you are on 40 acres. The ultra important Oklahoma safety features are the Top of the line Whole Home Natural Gas Generator and 5 to 8 person Tornado shelter in the garage. There is storage galore in this home! Large walkout over the garage and large garage closet great for a storing a decorated tree standing up! Just image the time you save by leaving on your decorations with the quick downstairs access! The attached garage is big enough for todays SUVS but also the second garage/shop/building is 25x30 that is insulated with new windows and insulated garage door, climate controlled Split unit and has enough room for a boat if you choose! Oolagah lake is 20 minutes away! Other notable exterior features is the 50 foot long covered patio that is waiting for that pool party and much more! Great price and great condition home!
Sold for $600,000
$600,000
8219 N 175th East Ave, Owasso, OK 74055
4beds
3,469sqft
Single Family Residence
Built in 2000
1.11 Acres Lot
$596,500 Zestimate®
$173/sqft
$4,112 Estimated rent
Home value
$596,500
$531,000 - $668,000
$4,112/mo
Zestimate® history
Owner options
List your home for rent
$4,112/mo
Rent Zestimate®
Find your next renter with Zillow Rental Manager. Plus, with online applications, you can quickly screen prospective tenants – for free.
$4,112/mo
Rent Zestimate®
Refinance and save
$2,942/mo
Est. payment
Refinancing to a lower rate could help reduce your monthly payments and save thousands over the life of the loan.
$2,942/mo
Est. payment
Explore your selling options
Work with a Zillow partner agent
Leverage their expertise and Zillow's premium Showcase listings to get your home seen by more buyers.
Get startedList with your own agent
Get your home in front of millions of buyers by listing it on Zillow.
Learn how to do itSell it yourself
Take full control of how buyers see your home on Zillow by listing For Sale by Owner (FSBO).
List your homeWhat's special
Over an acre lotCute shedEasy-to-maintain plantingsNewer appliancesLarge garage closetLarge game room
Zillow last checked:
Listing updated:
Listed by:
Heather Caputo 918-237-9340,
McGraw, REALTORS
Bought with:
Sandra Garcia, 200409
Kevo LLC
Source: MLS Technology, Inc.,MLS#: 2541612 Originating MLS: MLS Technology
Originating MLS: MLS TechnologyFacts & features
Interior
Bedrooms & bathrooms
- Bedrooms: 4
- Bathrooms: 3
- Full bathrooms: 2
- 1/2 bathrooms: 1
Primary bedroom
- Description: Master Bedroom,Private Bath,Walk-in Closet
- Level: First
Bedroom
- Description: Bedroom,Walk-in Closet
- Level: Second
Bedroom
- Description: Bedroom,Walk-in Closet
- Level: Second
Bedroom
- Description: Bedroom,Walk-in Closet
- Level: Second
Primary bathroom
- Description: Master Bath,Bathtub,Double Sink,Full Bath,Separate Shower,Vent
- Level: First
Bathroom
- Description: Hall Bath,Full Bath
- Level: First
Bathroom
- Description: Hall Bath,Half Bath
- Level: Second
Bonus room
- Description: Additional Room,Attic
- Level: Second
Dining room
- Description: Dining Room,Breakfast,Formal
- Level: First
Game room
- Description: Game/Rec Room,
- Level: Second
Kitchen
- Description: Kitchen,Breakfast Nook,Country,Eat-In,Island,Pantry
- Level: First
Living room
- Description: Living Room,Fireplace,Formal
- Level: First
Utility room
- Description: Utility Room,Inside,Separate
- Level: First
Heating
- Central, Ductless, Gas
Cooling
- Central Air, Ductless, 2 Units
Appliances
- Included: Convection Oven, Dryer, Dishwasher, Electric Water Heater, Disposal, Gas Water Heater, Microwave, Oven, Range, Refrigerator, Stove, Washer, Plumbed For Ice Maker
- Laundry: Washer Hookup, Electric Dryer Hookup
Features
- Granite Counters, High Ceilings, High Speed Internet, Ceiling Fan(s), Electric Oven Connection, Electric Range Connection, Gas Range Connection, Gas Oven Connection
- Flooring: Carpet, Hardwood, Tile
- Windows: Vinyl
- Basement: None
- Number of fireplaces: 1
- Fireplace features: Gas Log
Interior area
- Total structure area: 3,469
- Total interior livable area: 3,469 sqft
Property
Parking
- Total spaces: 4
- Parking features: Attached, Garage, Garage Faces Side, Storage
- Attached garage spaces: 4
Features
- Levels: Two
- Stories: 2
- Patio & porch: Covered, Patio, Porch
- Exterior features: Concrete Driveway, Lighting, Rain Gutters
- Pool features: In Ground, Liner
- Fencing: Partial
Lot
- Size: 1.11 Acres
- Features: Corner Lot
Details
- Additional structures: Second Garage, Shed(s), Pergola
- Parcel number: 660022184
- Other equipment: Generator
Construction
Type & style
- Home type: SingleFamily
- Architectural style: Craftsman
- Property subtype: Single Family Residence
Materials
- Brick Veneer, HardiPlank Type, Wood Frame
- Foundation: Slab
- Roof: Asphalt,Fiberglass
Condition
- Year built: 2000
Utilities & green energy
- Sewer: Septic Tank
- Water: Public
- Utilities for property: Electricity Available, Fiber Optic Available, Natural Gas Available, High Speed Internet Available, Water Available
Community & HOA
Community
- Features: Gutter(s), Sidewalks
- Security: Safe Room Interior, Smoke Detector(s)
- Subdivision: Turtlecreek Amd
HOA
- Has HOA: No
Location
- Region: Owasso
Financial & listing details
- Price per square foot: $173/sqft
- Tax assessed value: $404,195
- Annual tax amount: $4,175
- Date on market: 10/1/2025
- Cumulative days on market: 169 days
- Listing terms: Conventional,FHA,VA Loan
- Exclusions: All Curtain (rods stay) and two back exterior cameras. Ring doorbells can stay.
Price history
| Date | Event | Price |
|---|---|---|
| 4/17/2026 | Sold | $600,000-4%$173/sqft |
Source:  MLS Technology, Inc. #2541612 Report a problem MLS Technology, Inc. #2541612 Report a problem | ||
| 3/19/2026 | Pending sale | $625,000$180/sqft |
Source: MLS Technology, Inc. #2541612 Report a problem | ||
| 2/19/2026 | Price change | $625,000-2.3%$180/sqft |
Source: MLS Technology, Inc. #2541612 Report a problem | ||
| 1/31/2026 | Price change | $640,000-0.8%$184/sqft |
Source: MLS Technology, Inc. #2541612 Report a problem | ||
| 12/11/2025 | Price change | $645,000-0.8%$186/sqft |
Source: MLS Technology, Inc. #2541612 Report a problem | ||
| 10/15/2025 | Price change | $650,000-2.3%$187/sqft |
Source: MLS Technology, Inc. #2541612 Report a problem | ||
| 10/1/2025 | Listed for sale | $665,000+12.9%$192/sqft |
Source: MLS Technology, Inc. #2541612 Report a problem | ||
| 4/9/2024 | Sold | $589,000-1.8%$170/sqft |
Source: MLS Technology, Inc. #2331178 Report a problem | ||
| 3/7/2024 | Pending sale | $599,900$173/sqft |
Source: MLS Technology, Inc. #2331178 Report a problem | ||
| 2/28/2024 | Listed for sale | $599,900$173/sqft |
Source: MLS Technology, Inc. #2331178 Report a problem | ||
| 2/28/2024 | Pending sale | $599,900$173/sqft |
Source: MLS Technology, Inc. #2331178 Report a problem | ||
| 10/25/2023 | Price change | $599,900-2.5%$173/sqft |
Source: MLS Technology, Inc. #2331178 Report a problem | ||
| 9/15/2023 | Listed for sale | $615,000$177/sqft |
Source: MLS Technology, Inc. #2331178 Report a problem | ||
Public tax history
| Year | Property taxes | Tax assessment |
|---|---|---|
| 2024 | $4,175 +5.7% | $44,461 +3% |
| 2023 | $3,951 -1.4% | $43,167 +3% |
| 2022 | $4,008 +4.4% | $41,909 +3% |
| 2021 | $3,840 +3.3% | $40,689 +3% |
| 2020 | $3,719 +3% | $39,504 +3% |
| 2019 | $3,611 +5% | $38,353 +2.1% |
| 2017 | $3,439 +2.2% | $37,564 +3% |
| 2016 | $3,364 +2.1% | $36,470 +3% |
| 2015 | $3,294 +3.1% | $35,408 +3% |
| 2014 | $3,195 +2.5% | $34,377 +3% |
| 2013 | $3,117 +2.2% | $33,376 +3% |
| 2012 | $3,051 +3% | $32,404 +5% |
| 2011 | $2,963 +2.3% | $30,861 +5% |
| 2010 | $2,896 +5% | $29,391 +5% |
| 2009 | $2,758 +5.9% | $27,992 +5% |
| 2008 | $2,603 +2.7% | $26,659 |
| 2007 | $2,535 +9.2% | $26,659 +10.3% |
| 2006 | $2,322 -2.2% | $24,180 -89% |
| 2005 | $2,374 | $219,821 |
| 2004 | $2,374 +7% | $219,821 +4.3% |
| 2003 | $2,218 +11% | $210,741 +10.2% |
| 2002 | $1,999 | $191,149 |
| 2001 | -- | $191,149 +809.1% |
| 2000 | -- | $21,026 |
Find assessor info on the county website
Neighborhood: 74055
Nearby homes
- $547,0004 bd3 ba3k sqft8231 N 175th East Ave, Owasso, OK 74055Off Market

- $372,9003 bd2 ba1.9k sqft8216 N 175th East Ave, Owasso, OK 74055Off Market
- $430,0003 bd2 ba2.4k sqft8228 N 175th Ave E, Owasso, OK 74055Sold
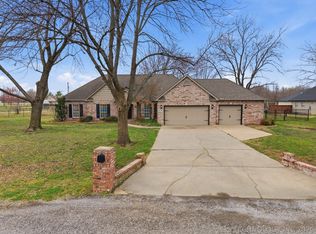
- $520,0003 bd3 ba2.6k sqft8209 N 176th East Ave, Owasso, OK 74055Sold
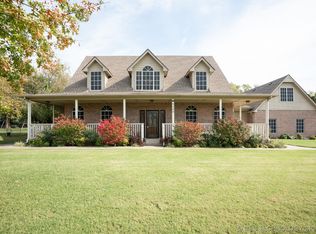
- $430,0003 bd2 ba2.2k sqft8228 N 175th East Ave, Owasso, OK 74055Sold
- $599,3004 bd3 ba3.8k sqft17510 E 84th St N, Owasso, OK 74055Off Market
- $373,4004 bd2 ba2.6k sqft17407 E 81st St N, Owasso, OK 74055Off Market
- $566,2005 bd4 ba3.2k sqft8302 N 175th East Ave, Owasso, OK 74055Off Market
Nearby schools
GreatSchools rating
- 8/10Stone Canyon Elementary SchoolGrades: PK-5Distance: 1.1 mi
- 7/10Owasso 8th Grade CenterGrades: 8Distance: 2.6 mi
- 9/10Owasso High SchoolGrades: 9-12Distance: 2.8 mi
Schools provided by the listing agent
- Elementary: Stone Canyon
- High: Owasso
- District: Owasso - Sch Dist (11)
Source: MLS Technology, Inc.. This data may not be complete. We recommend contacting the local school district to confirm school assignments for this home.


Get pre-qualified for a loan
At Zillow Home Loans, we can pre-qualify you in as little as 5 minutes with no impact to your credit score.An equal housing lender. NMLS #10287.
Sell for more on Zillow
Get a Zillow Showcase℠ listing at no additional cost and you could sell for .
$596,500
2% more
+$11,930
With Zillow Showcase(estimated)
$608,430
- Oklahoma
- Rogers County
- Owasso
- 74055
- 8219 N 175th East Ave
Nearby cities
Nearby zip codes
Other Owasso Topics
