Skip main navigation
Off market
  • $282,500

    8219 Paramount Point, Leland, NC 28451

    3beds
    1,647sqft
    Townhouse
    Built in 2020
    1,742 Square Feet Lot
    $282,500 Zestimate®
    $172/sqft
    $1,958 Estimated rent

    Home value

    $282,500

    $268,000 - $297,000

    $1,958/mo

    Zestimate® history
    Loading
    Loading...

    Owner options

    List your home for rent

    $1,958/mo

    Rent Zestimate®

    Find your next renter with Zillow Rental Manager. Plus, with online applications, you can quickly screen prospective tenants – for free.

    Learn more

    $1,958/mo

    Rent Zestimate®

    Refinance and save

    $1,676/mo

    Est. payment

    Refinancing to a lower rate could help reduce your monthly payments and save thousands over the life of the loan.

    See today's rates

    $1,676/mo

    Est. payment

    Explore your selling options

    Work with a Zillow partner agent

    Leverage their expertise and Zillow's premium Showcase listings to get your home seen by more buyers.

    Get started

    List with your own agent

    Get your home in front of millions of buyers by listing it on Zillow.

    Learn how to do it

    Sell it yourself

    Take full control of how buyers see your home on Zillow by listing For Sale by Owner (FSBO).

    List your home

    What's special

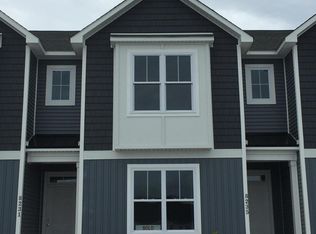
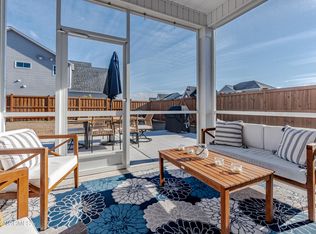
    Enjoy a low maintenance lifestyle in this two-story Masonboro townhome, interior unit. The first floor has a bedroom and full bathroom, kitchen island layout, and a washer/dryer utility closet. Overlooking the kitchen is the living, and dining room with a sliding glass door opening to the privately fenced patio and storage closet. Upstairs are two bedrooms and two full bathrooms. Interior features include, 42'' cabinets, granite kitchen countertops, stainless steel appliances, luxury plank flooring, trim detail, and LED and pendant lighting. In addition, there is a built-in feature under the stairs, and energy saving features.

    This property is not currently displayed as for sale or rent on Zillow. This may be different from what's on other websites or public sources.

    Zillow last checked:

    Listing updated:

    Listed by:

    Jennie Stevens Team 910-799-3435,

    Coldwell Banker Sea Coast Advantage

    Bought with:

    Stevens Fine Homes Team

    Coldwell Banker Sea Coast Advantage

    Source: Hive MLS,MLS#: 100203625MLS LogoOriginating MLS: Cape Fear Realtors MLS, Inc.

    Facts & features

    Interior

    Bedrooms & bathrooms
    • Bedrooms: 3
    • Bathrooms: 3
    • Full bathrooms: 3
    Rooms
    • Room types: Master Bedroom, Bedroom 2, Bedroom 3, Living Room, Kitchen
    Primary bedroom
    • Level: Second
    • Dimensions: 15 x 15
    Bedroom 2
    • Level: First
    • Dimensions: 13 x 10
    Bedroom 3
    • Level: Second
    • Dimensions: 17 x 15
    Kitchen
    • Level: First
    • Dimensions: 14 x 12
    Living room
    • Level: First
    • Dimensions: 14 x 13
    Heating
    • Forced Air
    Cooling
    • Central Air
    Appliances
    • Included: Electric Oven, Built-In Microwave, Disposal, Dishwasher
    • Laundry: Laundry Closet
    Features
    • Vaulted Ceiling(s), Tray Ceiling(s), High Ceilings, Ceiling Fan(s), Pantry
    • Flooring: Carpet, LVT/LVP
    • Attic: Access Only
    • Has fireplace: No
    • Fireplace features: None
    Interior area
    • Total structure area: 1,647
    • Total interior livable area: 1,647 sqft

    Property

    Parking
    • Parking features: Paved
    Features
    • Levels: Two
    • Stories: 2
    • Patio & porch: Porch
    • Exterior features: None
    • Fencing: Wood
    Lot
    • Size: 1,742 Square Feet
    • Dimensions: 84 x 18.25
    Details
    • Parcel number: 059ih004
    • Zoning: LE-PUD
    • Special conditions: Standard

    Construction

    Type & style
    • Home type: Townhouse
    • Property subtype: Townhouse
    Materials
    • Vinyl Siding
    • Foundation: Slab
    • Roof: Architectural Shingle
    Condition
    • New construction: Yes
    • Year built: 2020
    Details
    • Warranty included: Yes

    Utilities & green energy

    • Sewer: Public Sewer
    • Water: Public
    • Utilities for property: Sewer Available, Water Available

    Community & HOA

    Community
    • Security: Smoke Detector(s)
    • Subdivision: Mallory Creek Plantation
    HOA
    • Has HOA: Yes
    • Amenities included: Clubhouse, Pool, Maintenance Common Areas, Maintenance Grounds, Maintenance Roads, Maintenance Structure, Management, Master Insure, Sidewalks, Street Lights, Taxes
    • HOA fee: $3,540 monthly
    • HOA name: Go Property
    • HOA phone: 910-509-7581
    Location
    • Region: Leland

    Financial & listing details

    • Price per square foot: $172/sqft
    • Date on market: 5/25/2025
    • Cumulative days on market: 145 days
    • Listing agreement: Exclusive Right To Sell
    • Listing terms: Cash,Conventional,FHA,USDA Loan,VA Loan

    Price history

    DateEventPrice
    7/29/2020Sold$203,900$124/sqft
    Source: Hive MLS #100203625 Report a problem

    Public tax history

    Tax history is unavailable.

    Neighborhood: 28451

    Nearby schools

    GreatSchools rating
    Get a cash offer in 3 minutes
    Find out how much your home could sell for in as little as 3 minutes with a no-obligation cash offer.
    Estimated market value
    $282,500
    Get a cash offer in 3 minutes
    Find out how much your home could sell for in as little as 3 minutes with a no-obligation cash offer.
    Estimated market value
    $282,500