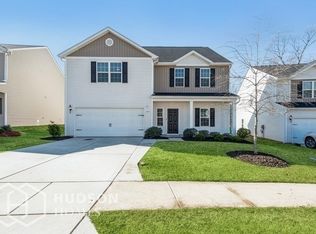
Motivated sellers!! Home for the holidays. Look NO FURTHER. Home is where your heart is & you'll definitely fall in love with this lovely 4 bedroom home. You'll walk into a beautiful foyer with grand arches inviting you inside. An open floor plan with the kitchen overlooking onto a great family room & dining area.This beautiful home has been well cared for. Upstairs you will find the primary bedroom offers cathedral ceilings ensuite bathroom with a garden tub & walk in shower. The secondary bedrooms are also located on the upper level. The backyard is your canvas to create a backyard oasis. Security system just needs to be activated. Has a brand new garage installation. Live in this beautiful community minutes away from the soon coming CLT Destination District and The River District and Uptown area. My sellers and I thank you for coming out to tour.
Closed
$360,000
8219 Paw Valley Ln, Charlotte, NC 28214
4beds
2,008sqft
Single Family Residence
Built in 2017
0.18 Acres Lot
$362,400 Zestimate®
$179/sqft
$2,130 Estimated rent
Home value
$362,400
$337,000 - $391,000
$2,130/mo
Zestimate® history
Owner options
List your home for rent
$2,130/mo
Rent Zestimate®
Find your next renter with Zillow Rental Manager. Plus, with online applications, you can quickly screen prospective tenants – for free.
$2,130/mo
Rent Zestimate®
Refinance and save
$2,519/mo
Est. payment
Refinancing to a lower rate could help reduce your monthly payments and save thousands over the life of the loan.
$2,519/mo
Est. payment
Explore your selling options
Work with a Zillow partner agent
Leverage their expertise and Zillow's premium Showcase listings to get your home seen by more buyers.
Get startedList with your own agent
Get your home in front of millions of buyers by listing it on Zillow.
Learn how to do itSell it yourself
Take full control of how buyers see your home on Zillow by listing For Sale by Owner (FSBO).
List your homeWhat's special
Open floor planBackyard is your canvasFoyer with grand archesDining area
Zillow last checked:
Listing updated:
Listed by:
Tashika Moore tashika@dream2keys.net,
NorthGroup Real Estate LLC
Bought with:
Darla Cheski
Premier South
Source: Canopy MLS as distributed by MLS GRID,MLS#: 4197380
Facts & features
Interior
Bedrooms & bathrooms
- Bedrooms: 4
- Bathrooms: 3
- Full bathrooms: 2
- 1/2 bathrooms: 1
Primary bedroom
- Features: Cathedral Ceiling(s), En Suite Bathroom, Garden Tub, Walk-In Closet(s)
- Level: Upper
Primary bedroom
- Level: Upper
Bedroom s
- Level: Upper
Bedroom s
- Level: Upper
Bedroom s
- Level: Upper
Bedroom s
- Level: Upper
Bedroom s
- Level: Upper
Bedroom s
- Level: Upper
Bathroom half
- Level: Main
Bathroom full
- Level: Upper
Bathroom half
- Level: Main
Bathroom full
- Level: Upper
Family room
- Features: Open Floorplan
- Level: Main
Family room
- Level: Main
Kitchen
- Features: Kitchen Island, Open Floorplan
- Level: Main
Kitchen
- Level: Main
Heating
- Electric
Cooling
- Central Air
Appliances
- Included: Dishwasher, Disposal, Electric Range, Refrigerator
- Laundry: In Hall, Laundry Room, Upper Level
Features
- Soaking Tub, Kitchen Island, Open Floorplan, Pantry, Storage, Walk-In Closet(s)
- Flooring: Carpet
- Doors: Sliding Doors
- Has basement: No
Interior area
- Total structure area: 2,008
- Total interior livable area: 2,008 sqft
- Finished area above ground: 2,008
- Finished area below ground: 0
Property
Parking
- Total spaces: 2
- Parking features: Attached Garage, Garage Door Opener, Garage on Main Level
- Attached garage spaces: 2
Features
- Levels: Two
- Stories: 2
- Entry location: Main
- Patio & porch: Front Porch
- Fencing: Back Yard
Lot
- Size: 0.18 Acres
- Dimensions: 7841
- Features: Cleared
Details
- Parcel number: 05522216
- Zoning: R-3
- Special conditions: Standard
Construction
Type & style
- Home type: SingleFamily
- Architectural style: Transitional
- Property subtype: Single Family Residence
Materials
- Vinyl
- Foundation: Slab
- Roof: Composition
Condition
- New construction: No
- Year built: 2017
Utilities & green energy
- Sewer: Public Sewer
- Water: City
- Utilities for property: Cable Connected, Electricity Connected, Fiber Optics
Community & HOA
Community
- Security: Security System, Smoke Detector(s)
- Subdivision: Paw Creek Village
HOA
- Has HOA: Yes
- HOA fee: $335 annually
- HOA name: Key Community Management
- HOA phone: 704-321-1556
Location
- Region: Charlotte
Financial & listing details
- Price per square foot: $179/sqft
- Tax assessed value: $346,000
- Date on market: 11/4/2024
- Cumulative days on market: 42 days
- Listing terms: Cash,Conventional,FHA,VA Loan
- Electric utility on property: Yes
- Road surface type: Concrete
Price history
| Date | Event | Price |
|---|---|---|
| 1/7/2025 | Sold | $360,000-1%$179/sqft |
Source:  Canopy MLS as distributed by MLS GRID #4197380 Report a problem Canopy MLS as distributed by MLS GRID #4197380 Report a problem | ||
| 12/12/2024 | Price change | $363,500-1.5%$181/sqft |
Source: Canopy MLS as distributed by MLS GRID #4197380 Report a problem | ||
| 11/18/2024 | Price change | $368,900-1.3%$184/sqft |
Source: Canopy MLS as distributed by MLS GRID #4197380 Report a problem | ||
| 11/4/2024 | Listed for sale | $373,900+100.1%$186/sqft |
Source: Canopy MLS as distributed by MLS GRID #4197380 Report a problem | ||
| 3/29/2017 | Sold | $186,900$93/sqft |
Source: Canopy MLS as distributed by MLS GRID #3241316 Report a problem | ||
Public tax history
| Year | Property taxes | Tax assessment |
|---|---|---|
| 2025 | -- | $346,000 |
| 2024 | $2,773 +3.6% | $346,000 |
| 2023 | $2,677 +29.6% | $346,000 +72.1% |
| 2022 | $2,065 +0.5% | $201,000 |
| 2021 | $2,054 +0.4% | $201,000 |
| 2020 | $2,047 +0.8% | $201,000 |
| 2019 | $2,031 +14.2% | $201,000 +219.6% |
| 2018 | $1,779 | $62,900 |
| 2017 | -- | $62,900 |
Find assessor info on the county website
Neighborhood: 28214
Nearby homes
- $334,7003 bd2 ba1.7k sqft8223 Paw Valley Ln, Charlotte, NC 28214Off Market
- $410,7004 bd2 ba2.8k sqft8215 Paw Valley Ln, Charlotte, NC 28214Off Market
- $336,7003 bd2 ba1.9k sqft8211 Paw Valley Ln, Charlotte, NC 28214Off Market
- $409,1005 bd2 ba2.8k sqft8227 Paw Valley Ln, Charlotte, NC 28214Off Market
- $365,0004 bd3 ba2k sqft6110 Paw Village Rd, Charlotte, NC 28214Sold
- $400,0005 bd3 ba2.8k sqft8207 Paw Valley Ln, Charlotte, NC 28214Sold
- $328,7003 bd2 ba1.7k sqft8231 Paw Valley Ln, Charlotte, NC 28214Off Market
- $326,6003 bd3 ba1.8k sqft8212 Paw Valley, Charlotte, NC 28214Off Market
Nearby schools
GreatSchools rating
- 7/10Whitewater AcademyGrades: PK-5Distance: 2.4 mi
- 5/10Whitewater Middle SchoolGrades: 6-8Distance: 2.4 mi
- 2/10West Mecklenburg HighGrades: 9-12Distance: 0.9 mi
Schools provided by the listing agent
- Elementary: Whitewater Academy
- Middle: Whitewater
- High: West Mecklenburg
Source: Canopy MLS as distributed by MLS GRID. This data may not be complete. We recommend contacting the local school district to confirm school assignments for this home.
Get a cash offer in 3 minutes
Find out how much your home could sell for in as little as 3 minutes with a no-obligation cash offer.
Estimated market value
$362,400
Get a cash offer in 3 minutes
Find out how much your home could sell for in as little as 3 minutes with a no-obligation cash offer.
Estimated market value
$362,400
- North Carolina
- Mecklenburg County
- Charlotte
- 28214
- 8219 Paw Valley Ln
Nearby cities
Nearby neighborhoods
Nearby zip codes
Other Charlotte Topics
