Welcome to this stunning Craftsman-style home built in 2019 by Koch Homes, an award-winning builder! This beautifully appointed Dayton model features the optional dining room addition, offering an exceptional blend of thoughtful design and modern living across three finished levels. The main floor impresses from the moment you step inside, greeted by a spacious entryway that sets the tone for the rest of the home. A generous dedicated office provides the perfect work-from-home retreat, while the open-concept living area is truly the heart of the home — a well-appointed kitchen with an oversized island offering additional storage flows seamlessly into both the formal dining room and a large, inviting family room, ideal for entertaining and everyday living alike. Upstairs, the primary suite is a true sanctuary, complete with two walk-in closets and an en suite bath featuring double sinks and an oversized custom shower with dual shower heads. Three additional bedrooms share a full bathroom, and a conveniently located second-floor laundry room rounds out the upper level. The finished basement is an entertainer's dream, boasting a billiard room, and an additional family room — complete with a full bathroom, perfect for hosting game nights or simply relaxing in style. Elegant crown molding throughout the home adds a timeless, custom touch that truly sets this property apart. Outside, enjoy a custom patio perfect for outdoor entertaining, all within a fully fenced yard featuring beautiful white vinyl fencing with lattice tops. A two car garage completes this incredible package. Nestled in the wonderful community of Pondview, this home offers access to a fantastic array of amenities. The clubhouse is available for private entertaining and also features a fully equipped gym, outdoor entertainment area, fire pit, and a community pool. The exclusive community park is equally impressive, offering something for everyone — a dog park, a stocked fishing pond with a pier, a pavilion with picnic tables, swing sets, open play areas, a walking path, and even a sledding and rock climbing hill. This is a rare gem you won't want to miss — schedule your showing today!
Sold for $835,000
$835,000
8219 Powers Dr, Millersville, MD 21108
4beds
3,124sqft
Single Family Residence
Built in 2019
7,616 Square Feet Lot
$835,100 Zestimate®
$267/sqft
$4,034 Estimated rent
Home value
$835,100
$785,000 - $885,000
$4,034/mo
Zestimate® history
Owner options
List your home for rent
$4,034/mo
Rent Zestimate®
Find your next renter with Zillow Rental Manager. Plus, with online applications, you can quickly screen prospective tenants – for free.
$4,034/mo
Rent Zestimate®
Refinance and save
$5,221/mo
Est. payment
Refinancing to a lower rate could help reduce your monthly payments and save thousands over the life of the loan.
$5,221/mo
Est. payment
Explore your selling options
Work with a Zillow partner agent
Leverage their expertise and Zillow's premium Showcase listings to get your home seen by more buyers.
Get startedList with your own agent
Get your home in front of millions of buyers by listing it on Zillow.
Learn how to do itSell it yourself
Take full control of how buyers see your home on Zillow by listing For Sale by Owner (FSBO).
List your homeWhat's special
Additional family roomFully fenced yardTwo walk-in closetsGenerous dedicated officeBilliard roomSecond-floor laundry roomFormal dining room
Zillow last checked:
Listing updated:
Listed by:
Bethany Mahoney 410-533-7680,
Douglas Realty, LLC,
Co-Listing Agent: Jon Mahoney 443-875-3554,
Douglas Realty LLC
Bought with:
Kristen Swartz, 666350
Taylor Properties
Source: Bright MLS,MLS#: MDAA2148174
Facts & features
Interior
Bedrooms & bathrooms
- Bedrooms: 4
- Bathrooms: 4
- Full bathrooms: 3
- 1/2 bathrooms: 1
- Main level bathrooms: 1
Basement
- Area: 1140
Heating
- Heat Pump, Natural Gas
Cooling
- Central Air, Ceiling Fan(s), Electric
Appliances
- Included: Gas Water Heater
Features
- Flooring: Carpet, Hardwood
- Basement: Connecting Stairway,Finished
- Number of fireplaces: 1
Interior area
- Total structure area: 3,544
- Total interior livable area: 3,124 sqft
- Finished area above ground: 2,404
- Finished area below ground: 720
Property
Parking
- Total spaces: 2
- Parking features: Garage Door Opener, Inside Entrance, Asphalt, Attached, Driveway
- Attached garage spaces: 2
- Has uncovered spaces: Yes
Accessibility
- Accessibility features: None
Features
- Levels: Two
- Stories: 2
- Pool features: Community
Lot
- Size: 7,616 Square Feet
Details
- Additional structures: Above Grade, Below Grade
- Parcel number: 020398090246214
- Zoning: R2
- Special conditions: Standard
Construction
Type & style
- Home type: SingleFamily
- Architectural style: Craftsman
- Property subtype: Single Family Residence
Materials
- Concrete, Frame, Vinyl Siding
- Foundation: Concrete Perimeter
Condition
- Excellent
- New construction: No
- Year built: 2019
Utilities & green energy
- Sewer: Public Sewer, Public Septic
- Water: Community
Community & HOA
Community
- Features: Pool
- Subdivision: Pondview
HOA
- Has HOA: Yes
- Amenities included: Clubhouse, Common Grounds, Dog Park, Fitness Center, Pier/Dock, Picnic Area, Pool, Tot Lots/Playground
- Services included: Common Area Maintenance, Management, Pool(s), Recreation Facility, Reserve Funds, Road Maintenance, Snow Removal
- HOA fee: $120 monthly
Location
- Region: Millersville
Financial & listing details
- Price per square foot: $267/sqft
- Tax assessed value: $688,000
- Annual tax amount: $7,440
- Date on market: 6/25/2026
- Listing agreement: Exclusive Right To Sell
- Listing terms: Cash,Conventional,FHA,VA Loan
- Inclusions: Pool Table, Radon Prep Equipment
- Exclusions: Freezer Located In The Garage, Rose Plants, Tv's
- Ownership: Fee Simple
Price history
| Date | Event | Price |
|---|---|---|
| 7/20/2026 | Sold | $835,000+7.7%$267/sqft |
Source:  Bright MLS #MDAA2148174 Report a problem Bright MLS #MDAA2148174 Report a problem | ||
| 6/26/2026 | Pending sale | $775,000$248/sqft |
Source: Bright MLS #MDAA2148174 Report a problem | ||
| 6/25/2026 | Listed for sale | $775,000+38%$248/sqft |
Source: Bright MLS #MDAA2148174 Report a problem | ||
| 11/27/2019 | Sold | $561,533$180/sqft |
Source: Public Record Report a problem | ||
Public tax history
| Year | Property taxes | Tax assessment |
|---|---|---|
| 2025 | $6,817 +3.7% | $644,100 +7.3% |
| 2024 | $6,572 +4.5% | $600,200 +4.2% |
| 2023 | $6,287 +9.1% | $575,733 +4.4% |
| 2022 | $5,761 +4.6% | $551,267 +4.6% |
| 2021 | $5,505 +0.9% | $526,800 +1% |
| 2020 | $5,457 +677.6% | $521,733 +382.6% |
| 2019 | $702 +48.8% | $108,100 +132.5% |
| 2018 | $472 -0.5% | $46,500 |
| 2017 | $474 | $46,500 |
Find assessor info on the county website
Neighborhood: 21108
Nearby homes
- $706,4004 bd3 ba1.8k sqft8221 Powers Dr, Millersville, MD 21108Off Market
- $808,400-- bd3 ba2.4k sqft410 Zeman Dr, Millersville, MD 21108Off Market
- $921,1005 bd5 ba3.2k sqft8223 Powers Dr, Millersville, MD 21108Off Market
- $840,0004 bd4 ba3.8k sqft8142 Danner Dr, Millersville, MD 21108Sold
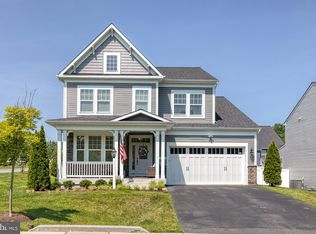
- $886,600-- bd3 ba2.6k sqft8217 Powers Ln, Millersville, MD 21108Off Market
- $809,100-- bd3 ba2.4k sqft8144 Danner Dr, Millersville, MD 21108Off Market
- $875,0004 bd2 ba3.6k sqft8222 Powers Dr, Millersville, MD 21108Sold
- $760,500-- bd2 ba2.2k sqft412 Zeman Dr, Millersville, MD 21108Off Market
Nearby schools
GreatSchools rating
- 4/10Rippling Woods Elementary SchoolGrades: PK-5Distance: 1.5 mi
- 5/10Old Mill Middle SouthGrades: 6-8Distance: 0.7 mi
- 5/10Old Mill High SchoolGrades: 9-12Distance: 1.3 mi
Schools provided by the listing agent
- High: Old Mill
- District: Anne Arundel County Public Schools
Source: Bright MLS. This data may not be complete. We recommend contacting the local school district to confirm school assignments for this home.
Get a cash offer in 3 minutes
Find out how much your home could sell for in as little as 3 minutes with a no-obligation cash offer.
Estimated market value
$835,100
Get a cash offer in 3 minutes
Find out how much your home could sell for in as little as 3 minutes with a no-obligation cash offer.
Estimated market value
$835,100
- Maryland
- Anne Arundel County
- Millersville
- 21108
- 8219 Powers Dr
Nearby cities
Nearby zip codes
Other Millersville Topics
