Skip main navigation
Sold for $242,500
  • $242,500

    8219 Roselawn St, Westland, MI 48185

    2beds
    1,622sqft
    Single Family Residence
    Built in 1955
    6,098 Square Feet Lot
    $246,000 Zestimate®
    $150/sqft
    $1,738 Estimated rent

    Home value

    $246,000

    $226,000 - $268,000

    $1,738/mo

    Zestimate® history
    Loading
    Loading...

    Owner options

    List your home for rent

    $1,738/mo

    Rent Zestimate®

    Find your next renter with Zillow Rental Manager. Plus, with online applications, you can quickly screen prospective tenants – for free.

    Learn more

    $1,738/mo

    Rent Zestimate®

    Refinance and save

    $1,753/mo

    Est. payment

    Refinancing to a lower rate could help reduce your monthly payments and save thousands over the life of the loan.

    See today's rates

    $1,753/mo

    Est. payment

    Explore your selling options

    Work with a Zillow partner agent

    Leverage their expertise and Zillow's premium Showcase listings to get your home seen by more buyers.

    Get started

    List with your own agent

    Get your home in front of millions of buyers by listing it on Zillow.

    Learn how to do it

    Sell it yourself

    Take full control of how buyers see your home on Zillow by listing For Sale by Owner (FSBO).

    List your home

    What's special

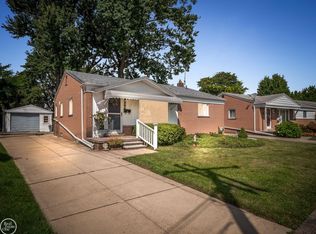
    As the leaves turn and the air takes on that crisp Michigan edge, there’s a little brick ranch on Roselawn that feels like the season itself-comforting, golden, and quietly full of life. This home has grown and evolved over the years, transforming from a classic three bedroom into a thoughtful two bedroom layout with a spacious primary suite- a room so large it feels like a world of its own, complete with its own full bath. The living room holds hardwood floors under the carpeting that are waiting to shine again, while the dining area opens to a deck made for hot cocoa evenings and bonfire lit nights. The kitchen feels warm and welcoming, with plenty of cabinet and counter space and a layout that just makes sense. It’s the kind of space that makes every meal feel a little more special. Downstairs, the finished basement offers extra living space and a remarkable amount of storage (because life always comes with treasures worth keeping). And then there’s the oversized 22x31 garage-not just a garage, but a proper workshop, a tinkerer’s haven, where projects take shape and ideas come to life. Lovingly maintained, beautifully laid out, and part of the Livonia School District, this is a home that feels honest, enduring, and quietly proud of the story it’s written so far. The next chapter? That’s up to you. While every detail was gathered with care, all measurements and data are approximate, buyers are encouraged to confirm the particulars that matter most.

    Zillow last checked:

    Listing updated:

    Listed by:

    Hillary Stone 734-444-4227,

    RE/MAX Cornerstone

    Bought with:

    Elisa C Y Chen, 6501334943

    Community Choice Realty Inc

    Source: Realcomp II,MLS#: 20251048970MLS Logo

    Facts & features

    Interior

    Bedrooms & bathrooms
    • Bedrooms: 2
    • Bathrooms: 2
    • Full bathrooms: 2
    Primary bedroom
    • Level: Entry
    • Area: 299
    • Dimensions: 13 X 23
    Bedroom
    • Level: Entry
    • Area: 143
    • Dimensions: 13 X 11
    Primary bathroom
    • Level: Entry
    • Area: 63
    • Dimensions: 7 X 9
    Other
    • Level: Entry
    • Area: 63
    • Dimensions: 9 X 7
    Bonus room
    • Level: Basement
    • Area: 405
    • Dimensions: 27 X 15
    Dining room
    • Level: Entry
    • Area: 156
    • Dimensions: 13 X 12
    Kitchen
    • Level: Entry
    • Area: 108
    • Dimensions: 9 X 12
    Laundry
    • Level: Basement
    • Area: 50
    • Dimensions: 10 X 5
    Living room
    • Level: Entry
    • Area: 285
    • Dimensions: 19 X 15
    Heating
    • Forced Air, Natural Gas
    Cooling
    • Ceiling Fans, Central Air
    Appliances
    • Included: Dishwasher, Dryer, Free Standing Electric Range, Microwave, Washer
    • Laundry: Laundry Room
    Features
    • Basement: Finished
    • Has fireplace: No
    Interior area
    • Total interior livable area: 1,622 sqft
    • Finished area above ground: 1,222
    • Finished area below ground: 400

    Property

    Parking
    • Total spaces: 2.5
    • Parking features: Twoand Half Car Garage, Detached, Electricityin Garage, Garage Faces Front, Garage Door Opener, Side Entrance, Workshop In Garage
    • Garage spaces: 2.5
    Features
    • Levels: One
    • Stories: 1
    • Entry location: GroundLevelwSteps
    • Patio & porch: Deck, Porch
    • Pool features: None
    • Fencing: Back Yard,Fenced
    Lot
    • Size: 6,098 Square Feet
    • Dimensions: 52.54 x 118.83
    Details
    • Parcel number: 56009010300000
    • Special conditions: Short Sale No,Standard

    Construction

    Type & style
    • Home type: SingleFamily
    • Architectural style: Ranch
    • Property subtype: Single Family Residence
    Materials
    • Brick
    • Foundation: Basement, Poured
    • Roof: Asphalt
    Condition
    • New construction: No
    • Year built: 1955

    Utilities & green energy

    • Sewer: Public Sewer
    • Water: Public

    Community & HOA

    Community
    • Subdivision: BOULEVARD GARDENS SUB
    HOA
    • Has HOA: No
    Location
    • Region: Westland

    Financial & listing details

    • Price per square foot: $150/sqft
    • Tax assessed value: $55,356
    • Annual tax amount: $2,727
    • Date on market: 11/1/2025
    • Cumulative days on market: 12 days
    • Listing agreement: Exclusive Right To Sell
    • Listing terms: Cash,Conventional,FHA,Va Loan

    Price history

    DateEventPrice
    1/28/2026Sold$242,500$150/sqft
    Source: Public Record Report a problem
    11/14/2025Sold$242,500+7.8%$150/sqft
    Source: Realcomp II #20251048970 Report a problem
    11/14/2025Pending sale$225,000$139/sqft
    Source: Realcomp II #20251048970 Report a problem
    11/1/2025Listed for sale$225,000$139/sqft
    Source: Realcomp II #20251048970 Report a problem

    Public tax history

    YearProperty taxesTax assessment
    2025-- $113,300 +10.3%
    2024-- $102,700 +15.4%
    2023-- $89,000 +5%
    2022-- $84,800 +5.6%
    2021-- $80,300
    2020$2,357 +9.5%$80,300 +4%
    2019$2,152 $77,200 +22%
    2018$2,152 $63,300 +7.5%
    2017-- $58,900 -0.7%
    2016$1,884 $59,300 +8.3%
    2015$1,884 -54.9%$54,780 +28.3%
    2013$4,178 +121.8%$42,710 -0.2%
    2012$1,884 $42,790 -16.3%
    2010-- $51,110 -16.3%
    2009-- $61,090 -22.1%
    2008$1,855 $78,420 -10.4%
    2007-- $87,520 +8.1%
    2005-- $80,990 +3.6%
    2004-- $78,140 +64%
    2001-- $47,659 +3.2%
    2000$1,690 $46,182
    Find assessor info on the county website

    Neighborhood: 48185

    Nearby schools

    GreatSchools rating
    Get a cash offer in 3 minutes
    Find out how much your home could sell for in as little as 3 minutes with a no-obligation cash offer.
    Estimated market value
    $246,000
    Get a cash offer in 3 minutes
    Find out how much your home could sell for in as little as 3 minutes with a no-obligation cash offer.
    Estimated market value
    $246,000