Step into this spacious 5 bedroom, 3 bathroom Chicago home offering generous living space, modern finishes, and a flexible floor plan designed for today's lifestyle. New flooring flows throughout, while the updated kitchen with new appliances and refreshed bathrooms provide a clean, modern feel. Spacious bedrooms and multiple living areas offer plenty of room to entertain, work from home, or simply spread out. The full finished lower level provides even more versatile living space, giving you flexibility for recreation, guests, a home office, or additional everyday living. A washer and dryer are included, and AC will be installed prior to closing for added comfort and convenience. With thoughtful updates, generous space, and timeless features, this home is ready for its next owner to move in and make it their own. Schedule your private showing today and experience the space and possibilities for yourself. Property is monitored with video and audio surveillance.
Re-activated
$350,000
8219 S Throop St, Chicago, IL 60620
5beds
3,000sqft
Single Family Residence
Built in 1920
3,998 Square Feet Lot
$-- Zestimate®
$117/sqft
$-- HOA
What's special
Modern finishesFull finished lower levelSpacious bedroomsRefreshed bathroomsFlexible floor planGenerous living spaceNew flooring flows throughout
- --
- 379
- views
- 48
- saves
Zillow last checked:
Listing updated:
Listed by:
Dominique Morgan 312-216-2422,
Keller Williams ONEChicago
Source: MRED as distributed by MLS GRID,MLS#: 12758711
Facts & features
Interior
Bedrooms & bathrooms
- Bedrooms: 5
- Bathrooms: 3
- Full bathrooms: 3
Rooms
- Room types: Bedroom 5
Primary bedroom
- Features: Flooring (Hardwood)
- Level: Second
- Area: 144 Square Feet
- Dimensions: 12X12
Bedroom 2
- Features: Flooring (Hardwood)
- Level: Main
- Area: 140 Square Feet
- Dimensions: 10X14
Bedroom 3
- Features: Flooring (Hardwood)
- Level: Main
- Area: 81 Square Feet
- Dimensions: 9X9
Bedroom 4
- Features: Flooring (Hardwood)
- Level: Second
- Area: 100 Square Feet
- Dimensions: 10X10
Bedroom 5
- Features: Flooring (Carpet)
- Level: Basement
- Area: 100 Square Feet
- Dimensions: 10X10
Dining room
- Level: Main
- Area: 180 Square Feet
- Dimensions: 12X15
Kitchen
- Features: Kitchen (Island)
- Level: Main
- Area: 144 Square Feet
- Dimensions: 12X12
Laundry
- Level: Basement
- Area: 100 Square Feet
- Dimensions: 10X10
Living room
- Level: Main
- Area: 308 Square Feet
- Dimensions: 14X22
Heating
- Natural Gas
Cooling
- None
Appliances
- Included: Range, Microwave, Dishwasher, Refrigerator
- Laundry: Gas Dryer Hookup, Electric Dryer Hookup
Features
- 1st Floor Bedroom, 1st Floor Full Bath, Walk-In Closet(s)
- Flooring: Hardwood
- Basement: Finished,Full
- Number of fireplaces: 2
- Fireplace features: Family Room, Basement
Interior area
- Total structure area: 3,540
- Total interior livable area: 3,000 sqft
- Finished area below ground: 1,254
Property
Parking
- Total spaces: 2
- Parking features: Yes, Owned
Accessibility
- Accessibility features: No Disability Access
Features
- Stories: 2
- Has view: Yes
- View description: Water
- Has water view: Yes
- Water view: Water
Lot
- Size: 3,998 Square Feet
- Dimensions: 32X125
Details
- Parcel number: 20321300060000
- Special conditions: None
Construction
Type & style
- Home type: SingleFamily
- Architectural style: Bungalow,Cape Cod,Prairie
- Property subtype: Single Family Residence
Materials
- Brick
Condition
- New construction: No
- Year built: 1920
- Major remodel year: 2026
Utilities & green energy
- Electric: Circuit Breakers, Fuses
- Sewer: Public Sewer
- Water: Public
Community & HOA
Community
- Features: Curbs, Sidewalks, Street Lights, Street Paved
HOA
- Services included: None
Location
- Region: Chicago
Financial & listing details
- Price per square foot: $117/sqft
- Tax assessed value: $130,000
- Annual tax amount: $2,611
- Date on market: 9/14/2026
- Ownership: Fee Simple
Estimated market value
Not available
Estimated sales range
Not available
Not available
Price history
| Date | Event | Price |
|---|---|---|
| 9/14/2026 | Listing removed | $350,000$117/sqft |
Source: MRED as distributed by MLS GRID #12747860 Report a problem | ||
| 8/17/2026 | Listed for sale | $350,000$117/sqft |
Source:  MRED as distributed by MLS GRID #12734649 Report a problem MRED as distributed by MLS GRID #12734649 Report a problem | ||
| 8/17/2026 | Listing removed | $350,000$117/sqft |
Source: MRED as distributed by MLS GRID #12716757 Report a problem | ||
| 7/27/2026 | Listed for sale | $350,000-2.5%$117/sqft |
Source: MRED as distributed by MLS GRID #12716757 Report a problem | ||
| 7/27/2026 | Listing removed | $359,000$120/sqft |
Source: MRED as distributed by MLS GRID #12708220 Report a problem | ||
| 7/17/2026 | Listed for sale | $359,000-1.6%$120/sqft |
Source: MRED as distributed by MLS GRID #12708220 Report a problem | ||
| 7/17/2026 | Listing removed | $364,900$122/sqft |
Source: MRED as distributed by MLS GRID #12700963 Report a problem | ||
| 7/9/2026 | Listed for sale | $364,900-1.4%$122/sqft |
Source: MRED as distributed by MLS GRID #12700963 Report a problem | ||
| 7/9/2026 | Listing removed | $369,900$123/sqft |
Source: MRED as distributed by MLS GRID #12684557 Report a problem | ||
| 6/22/2026 | Listed for sale | $369,900$123/sqft |
Source: MRED as distributed by MLS GRID #12684557 Report a problem | ||
| 6/22/2026 | Listing removed | $369,900$123/sqft |
Source: MRED as distributed by MLS GRID #12665704 Report a problem | ||
| 6/10/2026 | Price change | $369,900-1.4%$123/sqft |
Source: MRED as distributed by MLS GRID #12665704 Report a problem | ||
| 6/2/2026 | Listed for sale | $375,000$125/sqft |
Source: MRED as distributed by MLS GRID #12665704 Report a problem | ||
| 6/2/2026 | Listing removed | $375,000$125/sqft |
Source: MRED as distributed by MLS GRID #12628219 Report a problem | ||
| 5/19/2026 | Listed for sale | $375,000$125/sqft |
Source: MRED as distributed by MLS GRID #12628219 Report a problem | ||
| 5/11/2026 | Contingent | $375,000$125/sqft |
Source: MRED as distributed by MLS GRID #12628219 Report a problem | ||
| 4/24/2026 | Listed for sale | $375,000+164.1%$125/sqft |
Source: MRED as distributed by MLS GRID #12628219 Report a problem | ||
| 12/23/2025 | Sold | $142,000-5.3%$47/sqft |
Source: MRED as distributed by MLS GRID #12506198 Report a problem | ||
| 11/5/2025 | Contingent | $149,900$50/sqft |
Source: MRED as distributed by MLS GRID #12506198 Report a problem | ||
| 10/29/2025 | Listed for sale | $149,900+87.4%$50/sqft |
Source: MRED as distributed by MLS GRID #12506198 Report a problem | ||
| 2/7/2018 | Sold | $80,000+140.4%$27/sqft |
Source: Public Record Report a problem | ||
| 12/26/2012 | Sold | $33,278$11/sqft |
Source: MRED as distributed by MLS GRID #08169010 Report a problem | ||
Public tax history
| Year | Property taxes | Tax assessment |
|---|---|---|
| 2024 | $2,612 -11.6% | $13,000 -7.1% |
| 2023 | $2,954 +2.6% | $14,000 |
| 2022 | $2,880 +2.3% | $14,000 |
| 2021 | $2,815 +23.1% | $14,000 +36.4% |
| 2020 | $2,287 +0.9% | $10,267 -9% |
| 2019 | $2,267 +1.7% | $11,283 |
| 2018 | $2,229 -5.3% | $11,283 +3.2% |
| 2017 | $2,354 +7.5% | $10,933 |
| 2016 | $2,190 +9.3% | $10,933 |
| 2015 | $2,003 +9.9% | $10,933 +11.3% |
| 2014 | $1,823 +2% | $9,825 |
| 2013 | $1,787 +1.4% | $9,825 |
| 2012 | $1,763 -11% | $9,825 -19.6% |
| 2011 | $1,980 -0.4% | $12,218 |
| 2010 | $1,988 +126% | $12,218 |
| 2009 | $880 +4.3% | $12,218 -9.7% |
| 2008 | $843 +1.7% | $13,525 |
| 2007 | $829 +21.1% | $13,525 |
| 2006 | $684 -14.7% | $13,525 +34.7% |
| 2005 | $802 -44.1% | $10,042 |
| 2004 | $1,436 +73.9% | $10,042 |
| 2003 | $826 -4.1% | $10,042 +31.6% |
| 2002 | $861 -11.3% | $7,628 |
| 2001 | $970 +3.3% | $7,628 |
| 2000 | $940 +0.7% | $7,628 +10.7% |
| 1999 | $934 | $6,891 |
Find assessor info on the county website
Monthly payment
Est. payment
Payment breakdown
Explore the cost of this home by adjusting the details. Changes won't be saved.Climate risks
Neighborhood: Gresham
Nearby schools
Similar homes
- $385,0005 bd3 ba3.1k sqft8041 S Ada St, Chicago, IL 60620New
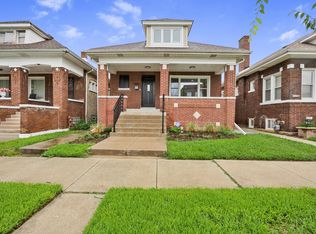 MLS ID #12780247, Shana Scott, Real People Realty. MRED as distributed by MLS GRID
 - $324,9004 bd2 ba3.1k sqft8339 S Throop St, Chicago, IL 60620New
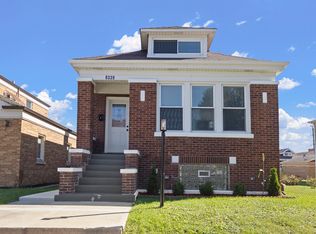 MLS ID #12775676, Heliodoro Mayorga, Century 21 Circle. MRED as distributed by MLS GRID
 - $295,0006 bd4 ba2.2k sqft9321 S Green St, Chicago, IL 60620New
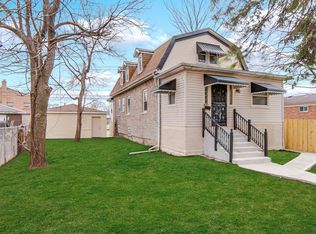 MLS ID #12780590, Cheryl Gordon, Elite Executives Realtors. MRED as distributed by MLS GRID
 - $369,9006 bd2 ba2.4k sqft6604 S Rockwell St, Chicago, IL 60629New
 MLS ID #12779412, Pablo Galarza, Century 21 New Beginnings. MRED as distributed by MLS GRID
