***Back on market at no fault of the seller....This spacious beautifully designed 6-bedroom, 4 full-bath, two-story home with ample upgrades throughout offers the perfect blend of comfort, style, and convenience in a prime location. Featuring an open floor plan with an inviting living area perfectly designed for entertaining, and a gas fireplace that creates a natural focal point of the open space. The bright and open living area flows seamlessly into the chef’s kitchen, complete with quartz countertops, a large island, stainless steel appliances, and a gas range. The main level includes an Accessory Dwelling Unit (ADU) that is perfect for visitors or multi-generational living. The ADU with its private entrance offers 2 bedrooms, full bath, and a walk-in closet, open floor plan that includes kitchen and great room, and a laundry closet with washer/dryer.
Under contract-show
$775,000
8219 Starnes Randall Rd, Charlotte, NC 28215
6beds
4,847sqft
Single Family Residence
Built in 1980
0.7 Acres Lot
$740,500 Zestimate®
$160/sqft
$-- HOA
What's special
Open floor planLarge islandAmple upgrades throughoutGas rangeQuartz countertopsStainless steel appliances
- 165 days
- 51
- 1
Zillow last checked:
Listing updated:
Listed by:
Luis Mejia mejiahousesnc@gmail.com,
New Beginnings Real Estate Group, LLC
Source: Canopy MLS as distributed by MLS GRID,MLS#: 4368480
Facts & features
Interior
Bedrooms & bathrooms
- Bedrooms: 6
- Bathrooms: 4
- Full bathrooms: 4
- Main level bedrooms: 4
Primary bedroom
- Level: Upper
Bedroom s
- Level: Main
Bedroom s
- Level: Main
Bedroom s
- Level: Upper
Bathroom full
- Level: Main
Bathroom full
- Level: Upper
Bathroom full
- Level: Upper
Other
- Level: Main
Dining room
- Level: Main
Kitchen
- Level: Main
Laundry
- Level: Main
Living room
- Level: Main
Loft
- Level: Upper
Office
- Level: Upper
Sunroom
- Level: Main
Heating
- Central
Cooling
- Ceiling Fan(s), Central Air
Appliances
- Included: Gas Cooktop, Gas Oven, Plumbed For Ice Maker, Refrigerator, Refrigerator with Ice Maker
- Laundry: Laundry Room, Main Level
Features
- Soaking Tub, Kitchen Island, Open Floorplan, Pantry, Walk-In Closet(s), Total Primary Heated Living Area: 4112
- Has basement: No
- Attic: Pull Down Stairs
- Fireplace features: Family Room
Interior area
- Total structure area: 4,112
- Total interior livable area: 4,847 sqft
- Finished area above ground: 4,112
- Finished area below ground: 0
Property
Parking
- Total spaces: 2
- Parking features: Driveway, Attached Garage, Detached Garage, Garage on Main Level
- Attached garage spaces: 2
- Has uncovered spaces: Yes
Features
- Levels: Two
- Stories: 2
- Exterior features: Fire Pit, Rooftop Terrace
- Fencing: Fenced
Lot
- Size: 0.7 Acres
- Features: Cleared, Corner Lot, Level
Living quarters
- Secondary living space: 735 sqft
- Secondary features: Guest House,Interior Connected,Main Level,Room w/ Private Bath,Separate Entrance,Separate Kitchen Facilities
Details
- Parcel number: 11113136
- Zoning: N1-B
- Special conditions: Standard
Construction
Type & style
- Home type: SingleFamily
- Property subtype: Single Family Residence
Materials
- Brick Full
- Foundation: Slab
Condition
- New construction: No
- Year built: 1980
Utilities & green energy
- Sewer: Public Sewer
- Water: City
- Utilities for property: Cable Available
Community & HOA
Community
- Subdivision: None
Location
- Region: Charlotte
Financial & listing details
- Price per square foot: $160/sqft
- Tax assessed value: $581,400
- Date on market: 4/11/2026
- Cumulative days on market: 127 days
- Listing terms: Cash,Conventional,FHA,VA Loan
- Road surface type: Concrete, Paved
Estimated market value
$740,500
$703,000 - $778,000
$3,924/mo
Price history
| Date | Event | Price |
|---|---|---|
| 6/18/2026 | Price change | $775,000-3%$160/sqft |
Source:  Canopy MLS as distributed by MLS GRID #4368480 Report a problem Canopy MLS as distributed by MLS GRID #4368480 Report a problem | ||
| 6/10/2026 | Price change | $799,000-3.1%$165/sqft |
Source: Canopy MLS as distributed by MLS GRID #4368480 Report a problem | ||
| 5/21/2026 | Price change | $824,900-7.8%$170/sqft |
Source: Canopy MLS as distributed by MLS GRID #4368480 Report a problem | ||
| 4/11/2026 | Listed for sale | $894,900+68.8%$185/sqft |
Source: Canopy MLS as distributed by MLS GRID #4368480 Report a problem | ||
| 9/8/2025 | Sold | $530,000$109/sqft |
Source: Public Record Report a problem | ||
Public tax history
| Year | Property taxes | Tax assessment |
|---|---|---|
| 2025 | -- | $581,400 |
| 2024 | -- | $581,400 |
| 2023 | -- | $581,400 +53.6% |
| 2022 | -- | $378,600 |
| 2021 | -- | $378,600 |
| 2020 | -- | $378,600 |
| 2019 | $3,745 +3.5% | $378,600 +40.1% |
| 2018 | $3,620 +1.9% | $270,300 |
| 2017 | $3,552 | $270,300 |
| 2016 | $3,552 | $270,300 |
| 2015 | $3,552 +0.5% | $270,300 |
| 2014 | $3,534 | $270,300 |
| 2013 | -- | $270,300 |
| 2012 | -- | $270,300 |
| 2011 | -- | $270,300 +23.7% |
| 2010 | -- | $218,500 |
| 2009 | -- | $218,500 |
| 2008 | -- | $218,500 |
| 2007 | -- | $218,500 |
| 2006 | -- | $218,500 |
| 2005 | -- | $218,500 |
| 2004 | -- | $218,500 |
| 2003 | -- | $218,500 +12.6% |
| 2002 | -- | $194,040 |
| 2001 | -- | $194,040 |
| 2000 | -- | $194,040 |
Find assessor info on the county website
Monthly payment
Est. payment
Payment breakdown
Explore the cost of this home by adjusting the details. Changes won't be saved.Climate risks
Neighborhood: Cedarbrook Acres
- $326,100-- bd-- ba-- sqft8229 Starnes Randall Rd, Charlotte, NC 28215Off Market
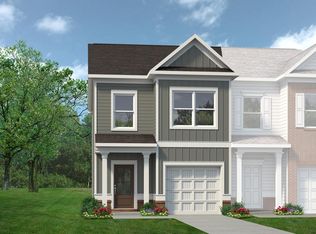
- from $285,9903 bd3 ba1.6k sqftThe Suwanee Plan, Ember Glen, Charlotte, NC 28215New Construction
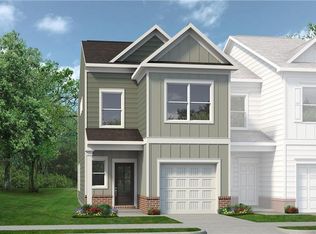
- from $273,9903 bd3 ba1.4k sqftThe Rutledge Plan, Ember Glen, Charlotte, NC 28215New Construction
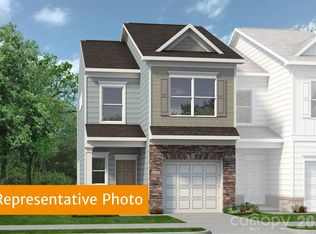
- $285,9903 bd3 ba1.6k sqft4538 Rib Eye Ln, Charlotte, NC 28215New Construction
Similar homes
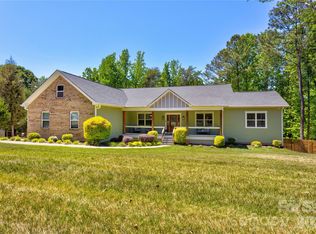
- $945,0005 bd5 ba5.1k sqft9311 Willowglen Trl, Charlotte, NC 28215For Sale
 MLS ID #4372913, Dakeita Vanderburg, Howard Hanna Allen Tate Concord. Canopy MLS as distributed by MLS GRID
 - $825,0005 bd4 ba3.6k sqft4306 Rolling Acres Rd, Charlotte, NC 28213For Sale
 MLS ID #4394686, Donna Collier, Carolina Homes Connection, LLC. Canopy MLS as distributed by MLS GRID
 - $800,0003 bd3 ba2.5k sqft1222 Burtonwood Cir, Charlotte, NC 28212For Sale
 MLS ID #4418524, Lawrence Mahool, Helen Adams Realty. Canopy MLS as distributed by MLS GRID
 - $775,0004 bd4 ba2.7k sqft6801 Rollingridge Dr, Charlotte, NC 28211For Sale
 MLS ID #4388041, Natalie Amalong, Mackey Realty LLC. Canopy MLS as distributed by MLS GRID
 - $749,0004 bd4 ba4.2k sqft5321 Saddlewood Ln, Mint Hill, NC 28227For SaleMLS ID #4403037, Emilie Davis, EXP Realty LLC Mooresville. Canopy MLS as distributed by MLS GRID
- $865,0005 bd4 ba4k sqft7304 River Valley Ct, Mint Hill, NC 28227For SaleMLS ID #4379880, Samer Alkhatib, Keller Williams Unlimited. Canopy MLS as distributed by MLS GRID
- $795,0005 bd4 ba2.8k sqft526 Seldon Dr, Charlotte, NC 28216For SaleMLS ID #4423284, Alex Kantor, Ivester Jackson Christie's. Canopy MLS as distributed by MLS GRID
- $799,9006 bd5 ba4k sqft2421 Arden Gate Ln, Charlotte, NC 28262For SaleMLS ID #4408032, Maxine Shaw McCravy, McCravy Realty Affiliates. Canopy MLS as distributed by MLS GRID
- $735,0004 bd4 ba3.4k sqft14943 Bagley Ln, Charlotte, NC 28227For SaleMLS ID #4392753, Andreea Maleady, Coldwell Banker Realty. Canopy MLS as distributed by MLS GRID
- $925,0006 bd5 ba4.5k sqft7233 McEwen Pl, Mint Hill, NC 28227For SaleMLS ID #4372432, John Bolos, Keller Williams South Park. Canopy MLS as distributed by MLS GRID
- $775,0004 bd4 ba2.6k sqft740 Seldon Dr, Charlotte, NC 28216For SaleMLS ID #4389074, Melissa Small, Coldwell Banker Realty. Canopy MLS as distributed by MLS GRID
- $599,0004 bd3 ba2.7k sqft9900 Tufts Dr, Mint Hill, NC 28227For SaleMLS ID #4422058, Erica Vaughan, Ivester Jackson Christie's. Canopy MLS as distributed by MLS GRID
- $779,9004 bd3 ba2.6k sqft5525 Lancelot Dr, Charlotte, NC 28270For SaleMLS ID #4372784, Scott Russo, The McDevitt Agency. Canopy MLS as distributed by MLS GRID
- $850,0004 bd5 ba4.2k sqft10542 Sweethaven Ln, Harrisburg, NC 28075For SaleMLS ID #4412565, Kristina Rucker, Vision Group Realty LLC. Canopy MLS as distributed by MLS GRID
- $799,9005 bd5 ba3.6k sqft3466 Brighton Ct NW, Concord, NC 28027For SaleMLS ID #4405347, Brenda Cline, RE/MAX Executive. Canopy MLS as distributed by MLS GRID
- $755,0004 bd4 ba3.6k sqft5401 Casper Dr, Charlotte, NC 28214For SaleMLS ID #4380133, Michelle Wilkinson, Click Your Heels LLC. Canopy MLS as distributed by MLS GRID
- $929,9905 bd4 ba2.6k sqft6639 Ronda Ave, Charlotte, NC 28211For SaleMLS ID #4425198, Edward Yu, Red Maple Capital LLC. Canopy MLS as distributed by MLS GRID
- $1,000,0005 bd4 ba4.3k sqft14832 Brighton Pl, Charlotte, NC 28227For SaleMLS ID #4416893, Josh Solis Cazun, Keller Williams South Park. Canopy MLS as distributed by MLS GRID
- $640,0003 bd3 ba3.3k sqft8823 Dartmoor Pl, Mint Hill, NC 28227For SaleMLS ID #4377805, Vince Popejoy, Costello Real Estate and Investments LLC. Canopy MLS as distributed by MLS GRID
- $890,0004 bd4 ba4.1k sqft1419 Stoneyridge Dr, Charlotte, NC 28214For SaleMLS ID #4411304, Sandi Sacco, EXP Realty LLC Mooresville. Canopy MLS as distributed by MLS GRID
