Skip main navigation
Sold
  • Price Unknown

    8219 TALKENHORN, Converse, TX 78109

    3beds
    2,558sqft
    Single Family Residence
    Built in 1996
    6,969.6 Square Feet Lot
    $254,400 Zestimate®
    $--/sqft
    $2,023 Estimated rent

    Home value

    $254,400

    $239,000 - $270,000

    $2,023/mo

    Zestimate® history
    Loading
    Loading...

    Owner options

    List your home for rent

    $2,023/mo

    Rent Zestimate®

    Find your next renter with Zillow Rental Manager. Plus, with online applications, you can quickly screen prospective tenants – for free.

    Learn more

    $2,023/mo

    Rent Zestimate®

    Refinance and save

    $302/mo

    Est. payment

    Refinancing to a lower rate could help reduce your monthly payments and save thousands over the life of the loan.

    See today's rates

    $302/mo

    Est. payment

    Explore your selling options

    Work with a Zillow partner agent

    Leverage their expertise and Zillow's premium Showcase listings to get your home seen by more buyers.

    Get started

    List with your own agent

    Get your home in front of millions of buyers by listing it on Zillow.

    Learn how to do it

    Sell it yourself

    Take full control of how buyers see your home on Zillow by listing For Sale by Owner (FSBO).

    List your home

    What's special

    Well-appointed kitchenHalf bath
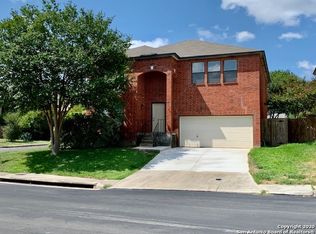
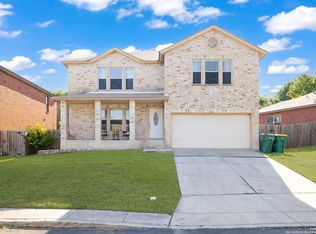
    This beautiful home is now even more enticing with a recent price reduction. It's an incredible opportunity that you won't want to miss! Nestled in a serene neighborhood, this beautiful home is ideal for those seeking JISD or JBSA Randolph proximity. This delightful property offers much more than just a house-it tells a story of comfort, convenience, and community. The open-concept layout leads to a well-appointed kitchen, perfect for the home chef, and flows seamlessly into the inviting living spaces. A half bath adds convenience for guests, and the home's design encourages indoor-outdoor living, taking full advantage of the spacious lot. The primary bedroom is a private retreat, boasting a serene ambiance and ample space to unwind after a long day. Step outside to your backyard oasis where endless possibilities await. Come take a look, fall in love, and make an offer today!

    Zillow last checked:

    Listing updated:

    Listed by:

    Gloria Bellamy TREC #699629 (210) 990-5369,

    Keller Williams Legacy

    Source: LERA MLS,MLS#: 1688629MLS Logo

    Facts & features

    Interior

    Bedrooms & bathrooms
    • Bedrooms: 3
    • Bathrooms: 3
    • Full bathrooms: 2
    • 1/2 bathrooms: 1
    Primary bedroom
    • Level: Upper
    • Area: 378
    • Dimensions: 21 x 18
    Bedroom 2
    • Area: 234
    • Dimensions: 18 x 13
    Bedroom 3
    • Area: 288
    • Dimensions: 18 x 16
    Dining room
    • Area: 88
    • Dimensions: 11 x 8
    Family room
    • Area: 256
    • Dimensions: 16 x 16
    Kitchen
    • Area: 160
    • Dimensions: 16 x 10
    Living room
    • Area: 156
    • Dimensions: 13 x 12
    Heating
    • Central, Electric
    Cooling
    • Central Air
    Appliances
    • Included: Range, Disposal, Dishwasher
    • Laundry: Main Level, Washer Hookup, Dryer Connection
    Features
    • Two Living Area, Liv/Din Combo, Kitchen Island, Pantry, Utility Room Inside, All Bedrooms Upstairs, Open Floorplan, Walk-In Closet(s), Ceiling Fan(s)
    • Flooring: Carpet, Ceramic Tile
    • Windows: Window Coverings
    • Has basement: No
    • Has fireplace: No
    • Fireplace features: Not Applicable
    Interior area
    • Total structure area: 2,558
    • Total interior livable area: 2,558 sqft

    Property

    Parking
    • Total spaces: 2
    • Parking features: Two Car Garage, Garage Door Opener
    • Garage spaces: 2
    Features
    • Levels: Two
    • Stories: 2
    • Pool features: None, Community
    Lot
    • Size: 6,969 sqft
    • Features: Cul-De-Sac, Sidewalks
    Details
    • Parcel number: 181730030180

    Construction

    Type & style
    • Home type: SingleFamily
    • Property subtype: Single Family Residence
    Materials
    • Brick
    • Foundation: Slab
    • Roof: Composition
    Condition
    • Pre-Owned
    • New construction: No
    • Year built: 1996

    Utilities & green energy

    • Electric: CPS
    • Sewer: SAWS
    • Water: SAWS, Water System

    Community & neighborhood

    Security
    • Security features: Smoke Detector(s)
    Community
    • Community features: Clubhouse, Playground, Sports Court
    Location
    • Region: Converse
    • Subdivision: Northampton

    HOA & financial

    HOA
    • Has HOA: Yes
    • HOA fee: $303 annually
    • Association name: ALAMO MANAGEMENT GROUP

    Other

    Other facts
    • Listing terms: Conventional,FHA,VA Loan,Cash,Investors OK,Other
    • Road surface type: Paved

    Price history

    DateEventPrice
    8/29/2023Sold--
    Source: LERA MLS #1688629 Report a problem
    7/12/2023Pending sale$263,000$103/sqft
    Source: LERA MLS #1688629 Report a problem
    6/29/2023Contingent$263,000$103/sqft
    Source: LERA MLS #1688629 Report a problem
    5/29/2023Price change$263,000-3.3%$103/sqft
    Source: LERA MLS #1688629 Report a problem
    5/18/2023Listed for sale$272,000$106/sqft
    Source: LERA MLS #1688629 Report a problem

    Public tax history

    YearProperty taxesTax assessment
    2025$4,366 -8.3%$278,390
    2024$4,763 -22.2%$278,390
    2023$6,123 -2.4%$278,390 +5.9%
    2022$6,271 +53.2%$262,930 +36.5%
    2021$4,094 $192,590 +9.4%
    2020$4,094 -1.6%$176,000 +1%
    2019$4,158 $174,290 +2.2%
    2018$4,158 +4.6%$170,490 +7.4%
    2017$3,975 +3.7%$158,680 +5%
    2016$3,831 +16.8%$151,090 +8%
    2015$3,281 $139,942 +10%
    2014$3,281 $127,220 +3.6%
    2013-- $122,810 +6.7%
    2012-- $115,060 -2%
    2011-- $117,440 -1.9%
    2010-- $119,750 -5.4%
    2009-- $126,600 -1.9%
    2008-- $128,990 0%
    2007-- $129,040 +8.4%
    2006-- $119,030 +5.3%
    2005-- $113,000
    2004-- --
    2003-- --
    2002-- --
    2001-- --
    2000-- --

    Find assessor info on the county website

    Neighborhood: Northampton

    Nearby schools

    GreatSchools rating
    Schools provided by the listing agent
    • Elementary: Converse
    • Middle: Judson Middle School
    • High: Judson
    • District: Judson

    Source: LERA MLS. This data may not be complete. We recommend contacting the local school district to confirm school assignments for this home.

    Get a cash offer in 3 minutes
    Find out how much your home could sell for in as little as 3 minutes with a no-obligation cash offer.
    Estimated market value
    $254,400
    Get a cash offer in 3 minutes
    Find out how much your home could sell for in as little as 3 minutes with a no-obligation cash offer.
    Estimated market value
    $254,400