Skip main navigation
Sold
  • $1,695,000

    8219 Twin Pointe Cir, Indianapolis, IN 46236

    4beds
    4,524sqft
    Residential, Single Family Residence
    Built in 1989
    0.6 Acres Lot
    $1,736,100 Zestimate®
    $375/sqft
    $4,159 Estimated rent

    Home value

    $1,736,100

    $1.58M - $1.91M

    $4,159/mo

    Zestimate® history
    Loading
    Loading...

    Owner options

    List your home for rent

    $4,159/mo

    Rent Zestimate®

    Find your next renter with Zillow Rental Manager. Plus, with online applications, you can quickly screen prospective tenants – for free.

    Learn more

    $4,159/mo

    Rent Zestimate®

    Refinance and save

    $11,048/mo

    Est. payment

    Refinancing to a lower rate could help reduce your monthly payments and save thousands over the life of the loan.

    See today's rates

    $11,048/mo

    Est. payment

    Explore your selling options

    Work with a Zillow partner agent

    Leverage their expertise and Zillow's premium Showcase listings to get your home seen by more buyers.

    Get started

    List with your own agent

    Get your home in front of millions of buyers by listing it on Zillow.

    Learn how to do it

    Sell it yourself

    Take full control of how buyers see your home on Zillow by listing For Sale by Owner (FSBO).

    List your home

    What's special

    Phenomenal en-suiteWalk-out deckWalk-out lower levelPrimary suiteFamily roomWall of windowsMultiple outdoor living spaces
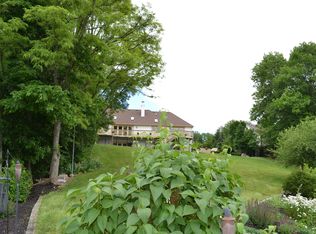
    Well Appointed & Completely Renovated Home (Inside & Out)-Over Half Acre-Geist Reservoir-Boat Dock & Electronic Lift. Welcome to 8219 Twin Pointe Circle, a home that has been meticulously transformed. Highlights include a Elan Smart Home Automation System, engineered hardwoods, walk-out lower level, soaring beamed ceilings, and exceptional outdoor living areas. Gorgeous double entry doors welcome you into the open and functional layout. You'll immediately be drawn to the wall of windows giving this home a spacious, bright & open feel. The main level offers an office, and primary suite with a phenomenal en-suite. Your dream kitchen features an oversized island, double-fireplace, Monogram appliances including 60"refrigerator, induction cook-top, custom hood & more! The walk out lower level is ideal for living and entertaining. Here, you'll find the secondary bedrooms with two full baths, workout/utility room, family room and kitchen. Multiple outdoor living spaces are just as remarkable as the inside of this home. Sit on the lower level during a rainstorm or enjoy a peaceful evening watching the sunset as you cozy up to the fireplace on the upper level deck with retractable screens. Don't miss your chance on this amazing home!

    Zillow last checked:

    Listing updated:

    Listing Provided by:

    Chris Schulhof 317-506-7368,

    RE/MAX Realty Services,

    Joy Harris,

    RE/MAX Realty Services

    Bought with:

    Mike Feldman

    Compass Indiana, LLC

    Kelli Bastin

    Compass Indiana, LLC

    Source: MIBOR as distributed by MLS GRID,MLS#: 22003691MLS Logo

    Facts & features

    Interior

    Bedrooms & bathrooms
    • Bedrooms: 4
    • Bathrooms: 5
    • Full bathrooms: 3
    • 1/2 bathrooms: 2
    • Main level bathrooms: 3
    • Main level bedrooms: 1
    Primary bedroom
    • Features: Engineered Hardwood
    • Level: Main
    • Area: 272 Square Feet
    • Dimensions: 17x16
    Bedroom 2
    • Features: Laminate Hardwood
    • Level: Basement
    • Area: 165 Square Feet
    • Dimensions: 15x11
    Bedroom 3
    • Features: Laminate Hardwood
    • Level: Basement
    • Area: 169 Square Feet
    • Dimensions: 13x13
    Bedroom 4
    • Features: Laminate Hardwood
    • Level: Basement
    • Area: 169 Square Feet
    • Dimensions: 13x13
    Dining room
    • Features: Engineered Hardwood
    • Level: Main
    • Area: 165 Square Feet
    • Dimensions: 15x11
    Family room
    • Features: Laminate Hardwood
    • Level: Basement
    • Area: 432 Square Feet
    • Dimensions: 18x24
    Foyer
    • Features: Engineered Hardwood
    • Level: Main
    • Area: 96 Square Feet
    • Dimensions: 12x8
    Great room
    • Features: Engineered Hardwood
    • Level: Main
    • Area: 506 Square Feet
    • Dimensions: 23x22
    Kitchen
    • Features: Engineered Hardwood
    • Level: Main
    • Area: 315 Square Feet
    • Dimensions: 21x15
    Kitchen
    • Features: Laminate Hardwood
    • Level: Basement
    • Area: 306 Square Feet
    • Dimensions: 18x17
    Laundry
    • Features: Engineered Hardwood
    • Level: Main
    • Area: 66 Square Feet
    • Dimensions: 11x6
    Office
    • Features: Engineered Hardwood
    • Level: Main
    • Area: 180 Square Feet
    • Dimensions: 15x12
    Utility room
    • Features: Other
    • Level: Basement
    • Area: 247 Square Feet
    • Dimensions: 19x13
    Heating
    • Has Heating (Unspecified Type)
    Cooling
    • Has cooling: Yes
    Appliances
    • Included: Dishwasher, Dryer, Disposal, Gas Water Heater, Humidifier, Kitchen Exhaust, Microwave, Oven, Convection Oven, Refrigerator, Washer, Water Heater, Water Softener Owned
    • Laundry: Connections All, Main Level
    Features
    • Vaulted Ceiling(s), Kitchen Island, Entrance Foyer, Ceiling Fan(s), Hardwood Floors, Eat-in Kitchen, Pantry, Walk-In Closet(s)
    • Flooring: Hardwood
    • Basement: Ceiling - 9+ feet,Daylight,Finished Ceiling,Finished Walls
    • Number of fireplaces: 2
    • Fireplace features: Double Sided, Family Room, Great Room, Hearth Room
    Interior area
    • Total structure area: 4,524
    • Total interior livable area: 4,524 sqft
    • Finished area below ground: 2,262

    Property

    Parking
    • Total spaces: 3
    • Parking features: Attached
    • Attached garage spaces: 3
    • Details: Garage Parking Other(Courtyard Load Garage, Finished Garage, Garage Door Opener)
    Accessibility
    • Accessibility features: Accessible Entrance
    Features
    • Levels: One
    • Stories: 1
    • Patio & porch: Covered, Deck
    • Has view: Yes
    • View description: Lake
    • Has water view: Yes
    • Water view: Lake
    • Waterfront features: Boat Slip, Dock, On Reservoir, Seawall, Water Access, Water View, Waterfront
    Lot
    • Size: 0.60 Acres
    • Features: Irregular Lot, Mature Trees
    Details
    • Parcel number: 490121140028000400
    • Horse amenities: None

    Construction

    Type & style
    • Home type: SingleFamily
    • Architectural style: Craftsman,Ranch,Traditional
    • Property subtype: Residential, Single Family Residence
    Materials
    • Brick, Cement Siding
    • Foundation: Concrete Perimeter
    Condition
    • Updated/Remodeled
    • New construction: No
    • Year built: 1989

    Utilities & green energy

    • Water: Municipal/City

    Community & neighborhood

    Security
    • Security features: Security Service
    Location
    • Region: Indianapolis
    • Subdivision: Feather Cove

    HOA & financial

    HOA
    • Has HOA: Yes
    • HOA fee: $500 annually
    • Amenities included: Management
    • Services included: Entrance Common, Management

    Price history

    DateEventPrice
    12/17/2024Sold$1,695,000$375/sqft
    Source: MIBOR as distributed by MLS GRID #22003691 Report a problem
    11/15/2024Pending sale$1,695,000$375/sqft
    Source: MIBOR as distributed by MLS GRID #22003691 Report a problem
    9/26/2024Listed for sale$1,695,000+143.9%$375/sqft
    Source: MIBOR as distributed by MLS GRID #22003691 Report a problem
    7/23/2019Sold$695,000-3.5%$154/sqft
    Source: Public Record Report a problem
    6/20/2019Pending sale$720,000$159/sqft
    Source: RE/MAX Ability Plus #21629170 Report a problem
    5/23/2019Listed for sale$720,000$159/sqft
    Source: RE/MAX Ability Plus #21629170 Report a problem
    5/8/2019Pending sale$720,000$159/sqft
    Source: RE/MAX Ability Plus #21629170 Report a problem
    4/13/2019Listed for sale$720,000$159/sqft
    Source: RE/MAX Ability Plus #21629170 Report a problem
    4/5/2019Pending sale$720,000$159/sqft
    Source: RE/MAX Ability Plus #21629170 Report a problem
    3/29/2019Listed for sale$720,000+7.5%$159/sqft
    Source: RE/MAX Ability Plus #21629170 Report a problem
    8/12/2016Sold$670,000-1.5%$148/sqft
    Source: MIBOR as distributed by MLS GRID #21410840 Report a problem
    6/29/2016Price change$680,000-1.4%$150/sqft
    Source: CENTURY 21 Scheetz #21410840 Report a problem
    6/9/2016Price change$690,000-1.4%$153/sqft
    Source: CENTURY 21 Scheetz #21410840 Report a problem
    4/13/2016Price change$700,000-1.3%$155/sqft
    Source: CENTURY 21 Scheetz #21410840 Report a problem
    12/2/2015Price change$709,000-2.7%$157/sqft
    Source: CENTURY 21 Scheetz #21380775 Report a problem
    10/8/2015Listed for sale$729,000+9.6%$161/sqft
    Source: CENTURY 21 Scheetz #21380775 Report a problem
    4/2/2009Sold$665,000$147/sqft
    Source: Public Record Report a problem

    Public tax history

    YearProperty taxesTax assessment
    2025$11,961 -45.4%$1,590,400 +48%
    2024$21,920 +140.5%$1,074,500 +6.7%
    2023$9,114 +9.8%$1,006,900 +24%
    2022$8,300 +8.7%$811,700 +11.3%
    2021$7,636 +13.7%$729,600 +9.7%
    2020$6,718 +4.3%$664,900 -1%
    2019$6,441 +0.4%$671,800 +4.3%
    2018$6,414 -5.1%$644,100 +0.9%
    2017$6,759 +6.9%$638,200 -3.7%
    2016$6,321 -2.1%$662,600 +2.6%
    2014$6,455 +8.3%$645,500 +5.1%
    2013$5,962 $614,100 +3%
    2012$5,962 $596,200 -5.5%
    2011-- $631,200
    2010$6,312 $631,200
    2009$6,312 $631,200 -3.6%
    2007-- $654,900 -3.9%
    2006-- $681,600 +31.4%
    2005-- $518,600
    2004-- $518,600
    2003-- $518,600 +116.9%
    2002-- $239,100 +200%
    2001-- $79,700
    2000-- $79,700

    Find assessor info on the county website

    Neighborhood: Geist

    Nearby schools

    GreatSchools rating
    Schools provided by the listing agent
    • Elementary: Amy Beverland Elementary
    • Middle: Belzer Middle School
    • High: Lawrence Central High School

    Source: MIBOR as distributed by MLS GRID. This data may not be complete. We recommend contacting the local school district to confirm school assignments for this home.

    Get a cash offer in 3 minutes
    Find out how much your home could sell for in as little as 3 minutes with a no-obligation cash offer.
    Estimated market value
    $1,736,100
    Get a cash offer in 3 minutes
    Find out how much your home could sell for in as little as 3 minutes with a no-obligation cash offer.
    Estimated market value
    $1,736,100