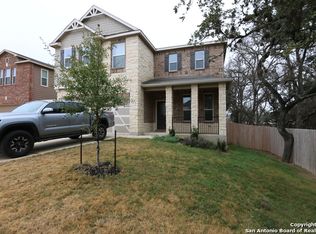
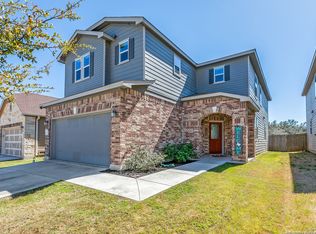
Skip main navigation
Sold
  • Price Unknown

    8219 Victory Point, San Antonio, TX 78254

    3beds
    1,897sqft
    Single Family Residence
    Built in 2018
    3,876 Square Feet Lot
    $278,100 Zestimate®
    $--/sqft
    $2,001 Estimated rent

    Home value

    $278,100

    $261,000 - $295,000

    $2,001/mo

    Zestimate® history
    Loading
    Loading...

    Owner options

    List your home for rent

    $2,001/mo

    Rent Zestimate®

    Find your next renter with Zillow Rental Manager. Plus, with online applications, you can quickly screen prospective tenants – for free.

    Learn more

    $2,001/mo

    Rent Zestimate®

    Refinance and save

    $430/mo

    Est. payment

    Refinancing to a lower rate could help reduce your monthly payments and save thousands over the life of the loan.

    See today's rates

    $430/mo

    Est. payment

    Explore your selling options

    Work with a Zillow partner agent

    Leverage their expertise and Zillow's premium Showcase listings to get your home seen by more buyers.

    Get started

    List with your own agent

    Get your home in front of millions of buyers by listing it on Zillow.

    Learn how to do it

    Sell it yourself

    Take full control of how buyers see your home on Zillow by listing For Sale by Owner (FSBO).

    List your home

    What's special

    Step inside 8219 Victory Point and feel right at home. As you enter, you're greeted by an oversized living area filled with natural light-an open and airy space that flows seamlessly into the dining area and kitchen, perfect for entertaining or everyday living. The kitchen welcomes you with beautiful countertops, a large eat-at bar, and plenty of cabinetry, offering the ideal spot to gather for morning coffee or casual meals. Upstairs, a spacious second living area provides flexibility for a media room, playroom, or cozy retreat-perfect for movie nights or quiet weekends in. All three bedrooms are tucked away on this level for added privacy. The oversized primary suite feels like a true escape, featuring a comfortable sitting area ideal for reading or relaxing, a walk-in shower, and generous closet space to keep everything organized. A large laundry room downstairs with built-in shelving adds convenience, while thoughtful updates like an upgraded water heater offer peace of mind. Step out back to a covered patio overlooking a well-kept yard-perfect for grilling, relaxing, or enjoying the evening breeze-with front and back sprinklers making lawn care effortless. Set in a walkable neighborhood lined with sidewalks, you'll love spending time outdoors and connecting with neighbors. Enjoy the community pool, playground, and basketball court just a short stroll away-offering fun, fitness, and relaxation right outside your door.

    Zillow last checked:

    Listing updated:

    Listed by:

    Melinda Holbrook TREC #707337 (210) 710-4288,

    Keller Williams Heritage

    Source: LERA MLS,MLS#: 1921642MLS Logo

    Facts & features

    Interior

    Bedrooms & bathrooms
    • Bedrooms: 3
    • Bathrooms: 3
    • Full bathrooms: 2
    • 1/2 bathrooms: 1
    Primary bedroom
    • Level: Upper
    • Area: 288
    • Dimensions: 16 x 18
    Bedroom 2
    • Area: 130
    • Dimensions: 13 x 10
    Bedroom 3
    • Area: 132
    • Dimensions: 12 x 11
    Primary bathroom
    • Features: Shower Only, Double Vanity
    • Area: 98
    • Dimensions: 14 x 7
    Dining room
    • Area: 154
    • Dimensions: 14 x 11
    Kitchen
    • Area: 140
    • Dimensions: 14 x 10
    Living room
    • Area: 255
    • Dimensions: 15 x 17
    Heating
    • Central, Electric
    Cooling
    • Central Air
    Appliances
    • Included: Microwave, Dishwasher, Plumb for Water Softener
    • Laundry: Main Level, Laundry Room, Washer Hookup, Dryer Connection
    Features
    • Two Living Area, Liv/Din Combo, Kitchen Island, Loft, All Bedrooms Upstairs, Walk-In Closet(s), Ceiling Fan(s)
    • Flooring: Carpet, Ceramic Tile
    • Windows: Window Coverings
    • Has basement: No
    • Has fireplace: No
    • Fireplace features: Not Applicable
    Interior area
    • Total interior livable area: 1,897 sqft

    Property

    Parking
    • Total spaces: 2
    • Parking features: Two Car Garage, Attached
    • Attached garage spaces: 2
    Features
    • Levels: Two
    • Stories: 2
    • Pool features: None, Community
    Lot
    • Size: 3,876 Square Feet
    • Features: Curbs, Street Gutters, Sidewalks
    Details
    • Parcel number: 044493980200

    Construction

    Type & style
    • Home type: SingleFamily
    • Property subtype: Single Family Residence
    Materials
    • Brick, Siding
    • Foundation: Slab
    • Roof: Composition
    Condition
    • Pre-Owned
    • New construction: No
    • Year built: 2018
    Details
    • Builder name: KB

    Utilities & green energy

    • Electric: CPS
    • Sewer: Sewer System
    • Water: SAWS, Water System

    Community & HOA

    Community
    • Features: Basketball Court
    • Subdivision: Cross Creek
    HOA
    • Has HOA: Yes
    • HOA fee: $430 annually
    • HOA name: CROSSCREEK HOMEOWNERS ASSOCIATION, INC.
    Location
    • Region: San Antonio

    Financial & listing details

    • Tax assessed value: $272,800
    • Annual tax amount: $5,073
    • Date on market: 11/8/2025
    • Cumulative days on market: 119 days
    • Listing terms: Conventional,FHA,VA Loan,Cash

    Price history

    DateEventPrice
    4/6/2026Sold--
    Source: LERA MLS #1921642 Report a problem
    3/8/2026Pending sale$295,000$156/sqft
    Source: LERA MLS #1921642 Report a problem
    2/13/2026Contingent$295,000$156/sqft
    Source: LERA MLS #1921642 Report a problem
    1/31/2026Price change$295,000-1.7%$156/sqft
    Source: LERA MLS #1921642 Report a problem
    11/21/2025Price change$300,000-1.6%$158/sqft
    Source: LERA MLS #1921642 Report a problem
    11/8/2025Listed for sale$305,000$161/sqft
    Source: LERA MLS #1921642 Report a problem

    Public tax history

    YearProperty taxesTax assessment
    2025$3,321 -11.5%$272,800 -0.6%
    2024$3,752 +2.5%$274,510 +4.2%
    2023$3,660 -13.6%$263,441 +10%
    2022$4,236 -0.5%$239,492 +10%
    2021$4,257 $217,720 +1.3%
    2020$4,257 +1.3%$214,830 +2.2%
    2019$4,203 $210,240 +468.2%
    2018$4,203 $37,000
    Find assessor info on the county website

    Neighborhood: Cross Creek

    Nearby schools

    GreatSchools rating
    Schools provided by the listing agent
    • Elementary: Franklin
    • Middle: Folks
    • High: Sotomayor High School
    • District: Northside

    Source: LERA MLS. This data may not be complete. We recommend contacting the local school district to confirm school assignments for this home.

    Get a cash offer in 3 minutes
    Find out how much your home could sell for in as little as 3 minutes with a no-obligation cash offer.
    Estimated market value
    $278,100
    Get a cash offer in 3 minutes
    Find out how much your home could sell for in as little as 3 minutes with a no-obligation cash offer.
    Estimated market value
    $278,100