Skip main navigation
Sold for $630,000
  • $630,000

    8219 W 54th Avenue #A, Arvada, CO 80002

    4beds
    1,930sqft
    Townhouse
    Built in 2006
    1,176 Square Feet Lot
    $598,800 Zestimate®
    $326/sqft
    $3,024 Estimated rent

    Home value

    $598,800

    $569,000 - $629,000

    $3,024/mo

    Zestimate® history
    Loading
    Loading...

    Owner options

    List your home for rent

    $3,024/mo

    Rent Zestimate®

    Find your next renter with Zillow Rental Manager. Plus, with online applications, you can quickly screen prospective tenants – for free.

    Learn more

    $3,024/mo

    Rent Zestimate®

    Refinance and save

    $3,904/mo

    Est. payment

    Refinancing to a lower rate could help reduce your monthly payments and save thousands over the life of the loan.

    See today's rates

    $3,904/mo

    Est. payment

    Explore your selling options

    Work with a Zillow partner agent

    Leverage their expertise and Zillow's premium Showcase listings to get your home seen by more buyers.

    Get started

    List with your own agent

    Get your home in front of millions of buyers by listing it on Zillow.

    Learn how to do it

    Sell it yourself

    Take full control of how buyers see your home on Zillow by listing For Sale by Owner (FSBO).

    List your home

    What's special

    Newer iron fencingPatio doorPrivate balconyOversized showerGarden areaOversized master suiteCustom stone front patio
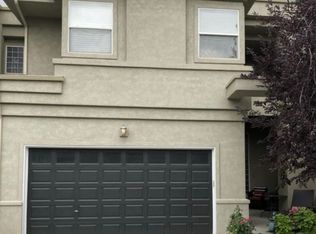
    Tastefully and Thoughtfully Renovated Luxury Townhome Less then a 10 Minute Walk to the Heart of Historic Olde Town Arvada & Gold Line Light Rail Station. Stunning Maple Hardwood Floors Throughout Main Floor. Sleek Kitchen Boasts Granite Slab Counters, Mosaic Tile Backsplash, Vigo Zurich Faucet, Frigidaire Gallery Series Appliances. Electric Fireplace. Dimmable LED Lighting & Brushed Nickel Recessed Light Covers Throughout. Upper Level Adds Bamboo Flooring & Custom Tiger Wood Railing at Stairs. Luxe, Oversized Master Suite w/ Brazilian Walnut Floors, Five Piece Bath w/ Oversized Shower, Walk In Closet w/ Custom Closet Organizers & Private Balcony. Two Additional Spacious, Light Filled Bedrooms Upstairs with Accompanying Full Bath + 2nd Floor Laundry. Lower Level Adds Ash Wood Flooring in Living Area / Study Fully Conforming 4th Bedroom and Newer 3/4 Bath. Garage has Been Professionally Finished from the Floors to the Insulated Door to the Track System. Private Outdoor Living Areas Include Rear Trex Deck with Sun Shade, Xeriscaped Side Yard w/ Garden Area w/ Drip System, Colorado Buff Stone Retaining Wall, Custom Stone Front Patio & Firepit. Owned Solar System. Anderson Windows & Patio Door. Newer Iron Fencing. 2017 Roof & Gutters. Home Was Used a Primary Residence and Most Recently as a Successful Short Term Rental. Seller Would Prefer to Sell All Furnishings in the Home to the New Owner.

    Zillow last checked:

    Listing updated:

    Listed by:

    Robyn Phipps 720-484-8620 robyn@phippsteam.com,

    Compass - Denver

    Bought with:

    Jessica Gissa, 100070833

    Colorado Real Estate Experts

    Source: REcolorado as distributed by MLS GRID,MLS#: 8678075MLS Logo

    Facts & features

    Interior

    Bedrooms & bathrooms
    • Bedrooms: 4
    • Bathrooms: 4
    • Full bathrooms: 1
    • 3/4 bathrooms: 2
    • 1/2 bathrooms: 1
    • Main level bathrooms: 1
    Primary bedroom
    • Level: Upper
    Bedroom
    • Level: Upper
    Bedroom
    • Level: Upper
    Bedroom
    • Level: Basement
    Primary bathroom
    • Level: Upper
    Bathroom
    • Level: Upper
    Bathroom
    • Level: Main
    Bathroom
    • Level: Basement
    Dining room
    • Level: Main
    Family room
    • Level: Basement
    Kitchen
    • Level: Main
    Living room
    • Level: Main
    Heating
    • Forced Air
    Cooling
    • Central Air
    Appliances
    • Included: Dishwasher, Disposal, Dryer, Microwave, Oven, Range, Refrigerator, Washer
    • Laundry: In Unit
    Features
    • Ceiling Fan(s), Granite Counters, Open Floorplan, Primary Suite
    • Flooring: Carpet, Tile, Wood
    • Windows: Double Pane Windows
    • Basement: Finished
    • Number of fireplaces: 1
    • Fireplace features: Gas, Gas Log, Living Room
    • Common walls with other units/homes: End Unit,1 Common Wall
    Interior area
    • Total structure area: 1,930
    • Total interior livable area: 1,930 sqft
    • Finished area above ground: 1,394
    • Finished area below ground: 536

    Property

    Parking
    • Total spaces: 2
    • Parking features: Dry Walled, Floor Coating
    • Attached garage spaces: 2
    Features
    • Levels: Two
    • Stories: 2
    • Entry location: Ground
    • Patio & porch: Deck, Front Porch
    • Exterior features: Private Yard
    • Fencing: Full
    Lot
    • Size: 1,176 Square Feet
    • Features: Sprinklers In Front, Sprinklers In Rear
    Details
    • Parcel number: 449657
    • Special conditions: Standard

    Construction

    Type & style
    • Home type: Townhouse
    • Architectural style: Urban Contemporary
    • Property subtype: Townhouse
    • Attached to another structure: Yes
    Materials
    • Frame
    • Foundation: Slab
    • Roof: Composition
    Condition
    • Updated/Remodeled
    • Year built: 2006

    Utilities & green energy

    • Electric: 220 Volts in Garage
    • Sewer: Public Sewer
    • Water: Public
    • Utilities for property: Electricity Connected, Natural Gas Available, Natural Gas Connected

    Community & HOA

    Community
    • Subdivision: Olde Town Arvada
    HOA
    • Has HOA: Yes
    • Services included: Insurance, Irrigation, Maintenance Grounds, Maintenance Structure, Recycling, Sewer, Trash, Water
    • HOA fee: $290 monthly
    • HOA name: Rowcal
    • HOA phone: 303-459-4919
    Location
    • Region: Arvada

    Financial & listing details

    • Price per square foot: $326/sqft
    • Tax assessed value: $583,154
    • Annual tax amount: $3,134
    • Date on market: 4/11/2024
    • Listing terms: Cash,Conventional
    • Exclusions: Sellers Personal Property, All Staging Items And Decor
    • Ownership: Individual
    • Electric utility on property: Yes
    • Road surface type: Paved

    Price history

    DateEventPrice
    5/31/2024Sold$630,000+0.8%$326/sqft
    Source: REcolorado as distributed by MLS GRID #8678075 Report a problem
    4/19/2024Pending sale$625,000$324/sqft
    Source: REcolorado as distributed by MLS GRID #8678075 Report a problem
    4/11/2024Listed for sale$625,000+22.5%$324/sqft
    Source: REcolorado as distributed by MLS GRID #8678075 Report a problem
    6/15/2020Sold$510,000$264/sqft
    Source: Public Record Report a problem
    5/13/2020Pending sale$510,000$264/sqft
    Source: Compass - Denver #8295142 Report a problem
    3/11/2020Listed for sale$510,000+158.2%$264/sqft
    Source: Compass - Denver #8295142 Report a problem
    12/29/2008Sold$197,500$102/sqft
    Source: Public Record Report a problem

    Public tax history

    YearProperty taxesTax assessment
    2025$3,130 -0.1%$36,447 +12.8%
    2024$3,134 +18.8%$32,307
    2023$2,638 -1.6%$32,307 +19.9%
    2022$2,682 +1%$26,939 -2.8%
    2021$2,655 $27,714 +0.7%
    2020$2,655 +1.4%$27,512
    2019$2,619 +18.7%$27,512 +22.1%
    2018$2,206 $22,529
    2017$2,206 +8.2%$22,529 +6.4%
    2016$2,039 $21,182
    2015$2,039 +15.6%$21,182 +21.6%
    2014$1,764 +1.6%$17,425
    2013$1,737 +5.5%$17,425 +0.6%
    2012$1,646 +1.3%$17,313 +3.3%
    2011$1,624 +5.7%$16,756 +0.6%
    2010$1,536 +0.2%$16,650
    2009$1,533 +0%$16,650 +0.4%
    2008$1,533 +102.8%$16,590
    2007$756 $16,590
    2006-- --
    Find assessor info on the county website

    Neighborhood: Historic Olde Town

    Nearby schools

    GreatSchools rating
    Schools provided by the listing agent
    • Elementary: Lawrence
    • Middle: Arvada K-8
    • High: Arvada
    • District: Jefferson County R-1

    Source: REcolorado as distributed by MLS GRID. This data may not be complete. We recommend contacting the local school district to confirm school assignments for this home.

    Get a cash offer in 3 minutes
    Find out how much your home could sell for in as little as 3 minutes with a no-obligation cash offer.
    Estimated market value
    $598,800
    Get a cash offer in 3 minutes
    Find out how much your home could sell for in as little as 3 minutes with a no-obligation cash offer.
    Estimated market value
    $598,800