Skip main navigation
Off market
  • $926,100

    8219 White Oak Ave, Reseda, CA 91335

    4beds
    1,772sqft
    SingleFamily
    Built in 1954
    7,095 Square Feet Lot
    $926,100 Zestimate®
    $523/sqft
    $4,616 Estimated rent

    Home value

    $926,100

    $880,000 - $972,000

    $4,616/mo

    Zestimate® history
    Loading
    Loading...

    Owner options

    List your home for rent

    $4,616/mo

    Rent Zestimate®

    Find your next renter with Zillow Rental Manager. Plus, with online applications, you can quickly screen prospective tenants – for free.

    Learn more

    $4,616/mo

    Rent Zestimate®

    Refinance and save

    $5,978/mo

    Est. payment

    Refinancing to a lower rate could help reduce your monthly payments and save thousands over the life of the loan.

    See today's rates

    $5,978/mo

    Est. payment

    Explore your selling options

    Work with a Zillow partner agent

    Leverage their expertise and Zillow's premium Showcase listings to get your home seen by more buyers.

    Get started

    List with your own agent

    Get your home in front of millions of buyers by listing it on Zillow.

    Learn how to do it

    Sell it yourself

    Take full control of how buyers see your home on Zillow by listing For Sale by Owner (FSBO).

    List your home

    What's special

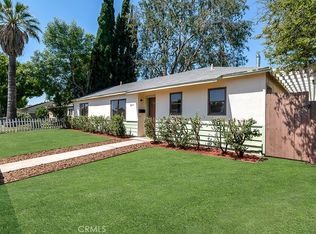
    Investors Delight! Welcome to this turnkey Entertainer's home. Front home 3 Beds, 2 Baths, Detached guest quarters 1 Bed+1 Bath. Total living space approx 1732sqft. The home interior was professionally designed to incorporate artistic warm colors and textures, open area & efficient utilization of living space. Laminate flooring, recessed lighting, duel pane windows throughout. Sliding glass doors exiting to yard from master bedroom and living room. Relax in the skylight living room or by the glow of a wood-burning or gas, two-sided fireplace. The galley cook's kitchen consists of stainless-steel appliances; granite countertops; decorative backsplash; formal dining area, custom wall china cabinet with lighting, counter seating with an open bar to the living room. Bay window dining nook. The Master Bedroom Suite boasts a private bath with spa tub, walk-in shower, bidet, custom crafted 8X10 walk-in closet, access to the yard, and steps away to the 6 person capacity seating spa. Large front and back yard consists of flower gardens, fruit trees, grapevines, vegetable and cactus gardens, drip system, timers & outdoor night lighting. Separate detached guest quarters has a kitchenette, large bedroom with ample storage, bathroom, and spacious living area. Can also be used as private office or gym. Two-car garage.

    This property is off market, which means it's not currently listed for sale or rent on Zillow. This may be different from what's available on other websites or public sources.

    Facts & features

    Interior

    Bedrooms & bathrooms
    • Bedrooms: 4
    • Bathrooms: 3
    • Full bathrooms: 3
    Heating
    • Forced air, Electric, Gas
    Cooling
    • Central
    Appliances
    • Included: Dishwasher, Garbage disposal, Microwave, Refrigerator, Trash compactor, Washer
    • Laundry: Washer Included, Gas Dryer Hookup, Washer Hookup, In Garage, Gas & Electric Dryer Hookup
    Features
    • Recessed Lighting, Granite Counters, Block Walls, Open Floorplan, Ceiling Fan(s)
    • Flooring: Laminate
    • Doors: Sliding Doors
    • Windows: Double Pane Windows, ENERGY STAR Qualified Windows
    • Has fireplace: Yes
    • Fireplace features: Masonry, Gas Starter, Wood Burning
    • Common walls with other units/homes: No Common Walls
    Interior area
    • Total interior livable area: 1,772 sqft

    Property

    Parking
    • Total spaces: 2
    • Parking features: On-street
    Accessibility
    • Accessibility features: 2+ Access Exits, No Interior Steps, Doors - Swing in
    Features
    • Levels: One
    • Patio & porch: Covered, Slab, Patio Open, Concrete
    • Exterior features: Stucco
    • Spa features: Heated, Above Ground, Permits, Fiberglass
    • Fencing: Block
    Lot
    • Size: 7,095 Square Feet
    • Features: Front Yard, Level with Street, Landscaped, Sprinklers Timer, Garden, Near Public Transit, Sprinklers Drip System, 0-1 Unit/Acre
    Details
    • Additional structures: Guest House
    • Parcel number: 2101001003
    • Special conditions: Standard

    Construction

    Type & style
    • Home type: SingleFamily
    • Architectural style: Conventional
    Materials
    • Roof: Asphalt
    Condition
    • Updated/Remodeled
    • Year built: 1954

    Utilities & green energy

    • Electric: Standard, Electricity - On Property, 220 Volts For Spa, 220 Volts
    • Sewer: Public Sewer
    • Water: Public
    • Utilities for property: Natural Gas Available, Water Connected, Phone Available, Sewer Available, Sewer Connected, Water Available, Electricity Connected, Natural Gas Connected, Cable Connected, Electricity Available
    Green energy
    • Energy efficient items: Water Heater, Windows, Thermostat

    Community & HOA

    Location
    • Region: Reseda

    Financial & listing details

    • Price per square foot: $523/sqft
    • Tax assessed value: $860,531
    • Annual tax amount: $10,505
    • Road surface type: Paved, Gravel, Maintained

    Price history

    DateEventPrice
    4/19/2021Sold$795,000-3.6%$449/sqft
    Source: Public Record Report a problem
    12/21/2020Listing removed$825,000$466/sqft
    Source: Berkshire Hathaway HomeServices California Properties #SR20220845 Report a problem
    10/22/2020Listed for sale$825,000+65%$466/sqft
    Source: Berkshire Hathaway HomeServices California Properties #SR20220845 Report a problem
    8/8/2015Listing removed$3,500$2/sqft
    Source: Owner Report a problem
    6/11/2015Listed for rent$3,500$2/sqft
    Source: Owner Report a problem
    10/27/2006Sold$500,000$282/sqft
    Source: Public Record Report a problem

    Public tax history

    YearProperty taxesTax assessment
    2025$10,505 +1%$860,531 +2%
    2024$10,405 +2%$843,659 +2%
    2023$10,204 +4.9%$827,118 +2%
    2022$9,729 +0.8%$810,900 +31%
    2021$9,656 +26.8%$618,867 +1%
    2020$7,617 $612,523 +2%
    2019$7,617 +7.6%$600,514 +3.9%
    2018$7,076 $578,000 +14.7%
    2017$7,076 +14.6%$504,000 +10%
    2016$6,172 +10.2%$458,000 +10.6%
    2015$5,600 +7.7%$414,000
    2014$5,198 $414,000 +45.8%
    2012-- $284,000 -12.6%
    2011-- $325,000 -3.5%
    2010-- $336,900
    2009-- $336,900 -33.9%
    2008-- $510,000 +2%
    2007-- $500,000 +798.1%
    2006-- $55,672
    2005-- $55,672 +4%
    2004-- $53,513 +1.9%
    2003-- $52,533 +2%
    2002-- $51,504 +4%
    2000-- $49,506
    Find assessor info on the county website

    Neighborhood: Reseda

    Nearby schools

    GreatSchools rating
    Schools provided by the listing agent
    • District: Los Angeles Unified

    Source: The MLS. This data may not be complete. We recommend contacting the local school district to confirm school assignments for this home.

    Get a cash offer in 3 minutes
    Find out how much your home could sell for in as little as 3 minutes with a no-obligation cash offer.
    Estimated market value
    $926,100
    Get a cash offer in 3 minutes
    Find out how much your home could sell for in as little as 3 minutes with a no-obligation cash offer.
    Estimated market value
    $926,100