Skip main navigation
Sold for $360,000
  • $360,000

    822 13th Ave, Prospect Park, PA 19076

    7beds
    2,608sqft
    Single Family Residence
    Built in 1910
    6,534 Square Feet Lot
    $365,600 Zestimate®
    $138/sqft
    $3,557 Estimated rent

    Home value

    $365,600

    $329,000 - $406,000

    $3,557/mo

    Zestimate® history
    Loading
    Loading...

    Owner options

    List your home for rent

    $3,557/mo

    Rent Zestimate®

    Find your next renter with Zillow Rental Manager. Plus, with online applications, you can quickly screen prospective tenants – for free.

    Learn more

    $3,557/mo

    Rent Zestimate®

    Refinance and save

    $2,452/mo

    Est. payment

    Refinancing to a lower rate could help reduce your monthly payments and save thousands over the life of the loan.

    See today's rates

    $2,452/mo

    Est. payment

    Explore your selling options

    Work with a Zillow partner agent

    Leverage their expertise and Zillow's premium Showcase listings to get your home seen by more buyers.

    Get started

    List with your own agent

    Get your home in front of millions of buyers by listing it on Zillow.

    Learn how to do it

    Sell it yourself

    Take full control of how buyers see your home on Zillow by listing For Sale by Owner (FSBO).

    List your home

    What's special

    Two car detached garageCoordinating countertopsSpacious back deckGreat sized yardRear all-seasons roomNeutral color paletteDedicated breakfast nook
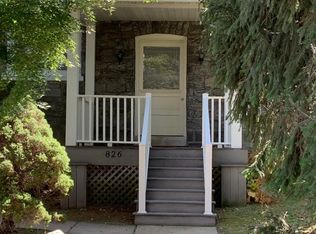
    Welcome to 822 13th Ave, a charming Victorian style single-family home brimming with character and warmth. Set behind a beautiful wrap-around front porch with a fieldstone façade, this home invites you in from the moment you arrive. Step inside to a spacious, open living room featuring a neutral color palette, gleaming hardwood floors, and wide baseboards. An elegant arched doorway leads you to the formal dining room, highlighted by an ornate chandelier.. perfect for hosting gatherings. The kitchen offers warm wood cabinetry, coordinating countertops, stainless steel appliances, and a dedicated breakfast nook. This cozy nook features bead-board wainscoting, decorative lighting, and built-in wall shelving for added charm. Just off the kitchen, the rear all-seasons room serves as the ideal mudroom and includes a convenient first-floor powder room. A character-filled staircase sits at the heart of the home, separating the living room from the breakfast nook. Original details shine throughout, including a beautiful stained-glass window that filters colorful light into the stairwell. Upstairs, a centrally located full bath sits at the top of the staircase.. ideal for guests and everyday use. Four generously sized bedrooms with hardwood floors complete the second level. The third floor adds incredible versatility, offering three additional bedrooms. Outside, enjoy a spacious back deck overlooking a the great sized yard and access to the driveway and two car detached garage. Overflowing with charm and abundant living space, this home is ready to welcome its next owners. Don’t miss the opportunity to make 822 13th Ave your new home!

    Zillow last checked:

    Listing updated:

    Listed by:

    Nicole Erickson 610-329-8154,

    Keller Williams Main Line

    Bought with:

    Karen Bittner-Kight, Rs132382

    Coldwell Banker Realty

    Source: Bright MLS,MLS#: PADE2104966MLS Logo

    Facts & features

    Interior

    Bedrooms & bathrooms
    • Bedrooms: 7
    • Bathrooms: 2
    • Full bathrooms: 1
    • 1/2 bathrooms: 1
    • Main level bathrooms: 1
    Basement
    • Area: 0
    Heating
    • Hot Water, Oil
    Cooling
    • Window Unit(s)
    Appliances
    • Included: Electric Water Heater
    Features
    • Basement: Unfinished
    • Has fireplace: No
    Interior area
    • Total structure area: 2,608
    • Total interior livable area: 2,608 sqft
    • Finished area above ground: 2,608
    • Finished area below ground: 0

    Property

    Parking
    • Total spaces: 2
    • Parking features: Garage Door Opener, Detached, Driveway
    • Garage spaces: 2
    • Has uncovered spaces: Yes
    Accessibility
    • Accessibility features: 2+ Access Exits
    Features
    • Levels: Three
    • Stories: 3
    • Pool features: None
    Lot
    • Size: 6,534 Square Feet
    • Dimensions: 50.00 x 135.00
    Details
    • Additional structures: Above Grade, Below Grade
    • Parcel number: 33000214500
    • Zoning: RESIDENTIAL
    • Special conditions: Probate Listing

    Construction

    Type & style
    • Home type: SingleFamily
    • Architectural style: Victorian
    • Property subtype: Single Family Residence
    Materials
    • Frame, Stone, Shingle Siding
    • Foundation: Stone
    Condition
    • New construction: No
    • Year built: 1910

    Utilities & green energy

    • Sewer: Public Sewer
    • Water: Public

    Community & HOA

    Community
    • Subdivision: Hollow Run
    HOA
    • Has HOA: No
    Location
    • Region: Prospect Park
    • Municipality: PROSPECT PARK BORO

    Financial & listing details

    • Price per square foot: $138/sqft
    • Tax assessed value: $213,400
    • Annual tax amount: $7,612
    • Date on market: 12/4/2025
    • Listing agreement: Exclusive Right To Sell
    • Inclusions: Fridge, Washer, Dryer And Playground.. All In "as Is" Condition
    • Exclusions: Stained Glass Window In The Front Window Of Livingroom
    • Ownership: Fee Simple

    Price history

    DateEventPrice
    2/12/2026Sold$360,000-2.7%$138/sqft
    Source: Bright MLS #PADE2104966 Report a problem
    1/7/2026Contingent$370,000$142/sqft
    Source: Bright MLS #PADE2104966 Report a problem
    12/4/2025Listed for sale$370,000$142/sqft
    Source: Bright MLS #PADE2104966 Report a problem

    Public tax history

    YearProperty taxesTax assessment
    2025$7,530 +3.2%$213,400
    2024$7,294 +1.6%$213,400
    2023$7,182 +1.7%$213,400
    2022$7,059 +0.2%$213,400
    2021$7,044 +951.7%$213,400 +74%
    2020$670 -89.5%$122,640
    2019$6,400 +1.8%$122,640
    2018$6,287 +834.1%$122,640
    2017$673 $122,640
    2016$673 $122,640
    2015$673 $122,640
    2014$673 +2.8%$122,640
    2013$655 +2.8%$122,640
    2012$637 +0.3%$122,640
    2011$635 +2%$122,640
    2010$623 +7.5%$122,640
    2009$579 $122,640
    2008$579 +8.3%$122,640
    2007$535 $122,640
    2006$535 -2%$122,640
    2005$546 $122,640
    2004$546 +8.5%$122,640
    2003$503 +7.9%$122,640
    2002$466 $122,640
    2000$466 $122,640
    Find assessor info on the county website

    Neighborhood: 19076

    Nearby schools

    GreatSchools rating
    Schools provided by the listing agent
    • District: Interboro

    Source: Bright MLS. This data may not be complete. We recommend contacting the local school district to confirm school assignments for this home.

    Get a cash offer in 3 minutes
    Find out how much your home could sell for in as little as 3 minutes with a no-obligation cash offer.
    Estimated market value
    $365,600
    Get a cash offer in 3 minutes
    Find out how much your home could sell for in as little as 3 minutes with a no-obligation cash offer.
    Estimated market value
    $365,600